
25800 N River Road, Harrison, MI 48045
Local realty services provided by:ERA Prime Real Estate Group
25800 N River Road,Harrisontownship, MI 48045
$359,000
- 3 Beds
- 2 Baths
- 1,619 sq. ft.
- Single family
- Active
Listed by: samantha holstine
Office: first harvest real estate co
MLS#:20261067575
Source:MI_REALCOMP
Price summary
- Price:$359,000
- Price per sq. ft.:$221.74
About this home
Welcome to waterfront living on the Clinton River! This spacious ranch offers 3 bedrooms, 2 full baths. The heart of the home features an updated kitchen with granite countertops, abundant cabinetry and an open flow into the impressive vaulted living area with skylights, fireplace and plenty of natural light. The oversized primary bedroom offers generous space and its own fireplace, while both full baths feature stylish updates. Outside, enjoy private river frontage with direct access to the Clinton River and endless possibilities for boating, fishing and relaxing by the water. A large detached garage with an unfinished loft provides exceptional storage and additional usable space. Conveniently located near Lake St. Clair, marinas, dining and shopping. A unique opportunity to enjoy the waterfront lifestyle in Harrison Township!
Contact an agent
Home facts
- Year built:1950
- Subdivision & Development:SURVEY & SUB
- Listing ID #:20261067575
- Added:1 day(s) ago
- Updated:August 25, 2026 at 12:05 AM
Rooms and interior
- Bedrooms:3
- Total bathrooms:2
- Full bathrooms:2
- Rooms Total:3
- Living area:1,619 sq. ft.
Heating and cooling
- Heating:Forced Air, Natural Gas
Structure and exterior
- Year built:1950
- Building area:1,619 sq. ft.
- Lot area:0.37 Acres
- Architectural Style:Ranch
- Construction Materials:Brick, Wood Siding
- Foundation Description:Slab
- Levels:One
Utilities
- Water:Public
- Sewer:Septic Tank
Finances and disclosures
- Price:$359,000
- Price per sq. ft.:$221.74
- Tax amount:$4,319
Parking
- Parking description:Detached, Electricity In Garage, Garage Door Opener, Two Car Garage
- Garage spaces:2

New listings near 25800 N River Road
- New
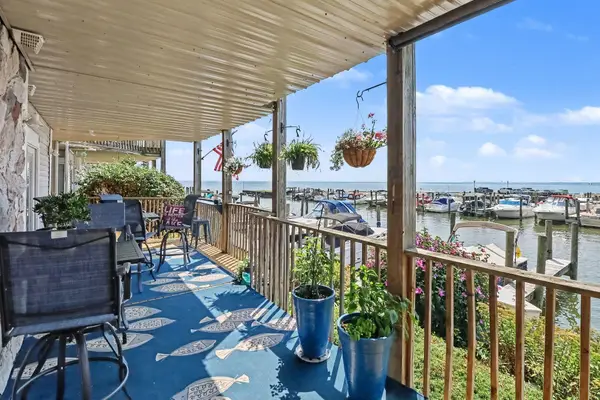 $289,000Active2 beds 2 baths1,001 sq. ft.
37522 Jefferson Avenue Unit: 103, HarrisonTownship, MI 48045
MLS# 81026044675Listed by: REDFIN CORPORATION - New
 $639,900Active3 beds 3 baths2,480 sq. ft.
26925 S River Road, Macomb, MI 48045
MLS# 20261067436Listed by: ROSECRANS REALTY & ASSOCIATES - New
 $359,000Active3 beds 2 baths1,619 sq. ft.
25800 N River Road, HarrisonTownship, MI 48045
MLS# 20261067575Listed by: FIRST HARVEST REAL ESTATE CO - Open Sat, 12 to 2pmNew
 $225,000Active3 beds 1 baths1,188 sq. ft.
29700 Riverside Bay Court, HarrisonTownship, MI 48045
MLS# 20261066140Listed by: GOOD COMPANY - New
 $225,000Active3 beds 1 baths1,116 sq. ft.
39681 Detroit Street, HarrisonTownship, MI 48045
MLS# 20261066358Listed by: EXP REALTY ROMEO - New
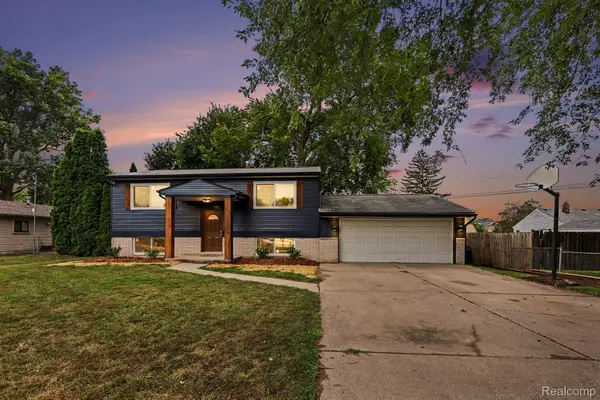 $319,900Active4 beds 2 baths1,536 sq. ft.
39721 Camp Street, HarrisonTownship, MI 48045
MLS# 20261067202Listed by: EXP REALTY MAIN  $535,000Pending3 beds 2 baths1,933 sq. ft.
37931 Shoreline Drive, HarrisonTownship, MI 48045
MLS# 20261061493Listed by: HOWARD HANNA BIRMINGHAM- New
 $450,000Active4 beds 3 baths2,301 sq. ft.
28330 E Blom Drive, HarrisonTownship, MI 48045
MLS# 20261066172Listed by: REAL ESTATE ONE-CLINTON TWP - New
 $689,500Active3 beds 3 baths2,525 sq. ft.
39228 Venetian DR, HarrisonTownship, MI 48045
MLS# 58050219320Listed by: MICHIGAN HOMES GROUP INC - New
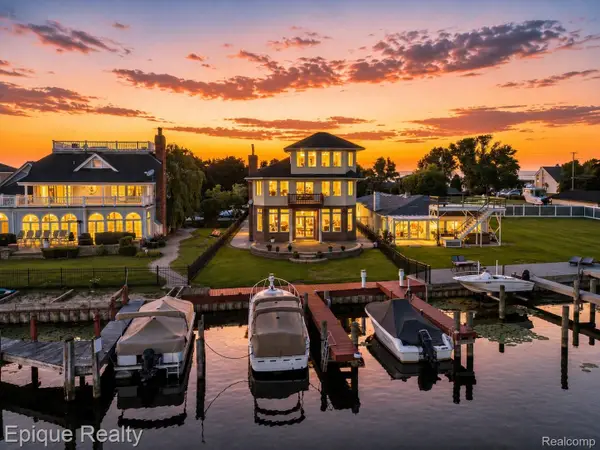 $1,050,000Active5 beds 4 baths3,694 sq. ft.
32354 N River Road, HarrisonTownship, MI 48045
MLS# 20261059451Listed by: EPIQUE REALTY


Protect your home and budget from life's surprises with an Assurant Home Warranty, backed by a partner that supports you through every step of homeownership. Explore Plans.
© 2023 - 2026 ERA Franchise Systems LLC. All rights reserved. ERA Franchise Systems LLC fully supports the principles of the Fair Housing Act and the Equal Opportunity Act. ERA, ERA Real Estate powered, and their respective logos are registered service marks of ERA Franchise Systems LLC. Each office is independently owned and operated.