
27688 Coleridge Street, Harrison Township, MI 48045
Local realty services provided by:ERA Prime Real Estate Group
27688 Coleridge Street,Harrisontownship, MI 48045
$465,000
- 4 Beds
- 3 Baths
- 2,950 sq. ft.
- Single family
- Pending
Listed by: nichole seger, erick monzo
Office: keller williams realty-great lakes
MLS#:20261054162
Source:MI_REALCOMP
Price summary
- Price:$465,000
- Price per sq. ft.:$157.63
About this home
Welcome home to this beautifully built 2018-built residence, where modern design, thoughtful functionality, and a peaceful natural setting come together effortlessly. Offering approximately 2,100 sq. ft. of beautifully designed living space, this 4-bedroom, 2.5-bath home provides the perfect balance of comfort and sophistication.
The spacious primary suite serves as a private retreat, complete with a walk-in closet and en-suite bath. A dedicated den offers the ideal setting for a home office, while the versatile loft provides additional space to relax, work, or gather. Hardwood flooring flows throughout much of the home, complemented by quality Andersen windows that fill the space with natural light.
The partially finished basement is an impressive extension of the home, featuring soaring 10-foot ceilings and daylight windows—creating a bright, open atmosphere with endless possibilities for entertaining, recreation, or additional living space.
Situated on a generous 0.30-acre lot, the backyard is framed by tranquil wetlands, offering peaceful views and a sense of privacy that makes this property truly special. A 2.5-car attached garage provides ample storage, while all appliances are included for added convenience.
Beautifully maintained, thoughtfully designed, and available for immediate occupancy—this is more than a home; it’s a place to settle in, unwind, and enjoy.
Agent owned....
Contact an agent
Home facts
- Year built:2018
- Subdivision & Development:WOODLAND EDGE CONDO
- Listing ID #:20261054162
- Added:52 day(s) ago
- Updated:October 02, 2026 at 09:09 AM
Rooms and interior
- Bedrooms:4
- Total bathrooms:3
- Full bathrooms:2
- Half bathrooms:1
- Rooms Total:10
- Bathrooms Description:Dual Flush Toilets
- Basement Description:Daylight, Partially Finished
- Living area:2,950 sq. ft.
Heating and cooling
- Cooling:Ceiling Fans, Central Air
- Heating:Forced Air, Natural Gas
Structure and exterior
- Roof:Asphalt
- Year built:2018
- Building area:2,950 sq. ft.
- Lot area:0.3 Acres
- Lot Features:Wetlands
- Architectural Style:Colonial
- Construction Materials:Brick, Wood Siding
- Exterior Features:Deck, Gutter Guard System, Patio, Porch
- Foundation Description:Basement, Poured, Sump Pump
- Levels:Two
Utilities
- Water:Water at Street
- Sewer:Sewer at Street
Finances and disclosures
- Price:$465,000
- Price per sq. ft.:$157.63
- Tax amount:$4,617
Features and amenities
- Appliances:Dishwasher, Disposal, Dryer, Free Standing Gas Range, Free Standing Refrigerator, Humidifier, Microwave, Stainless Steel Appliances, Washer
- Laundry features:Gas Dryer Hookup
- Amenities:Dual Flush Toilets
Parking
- Parking description:Attached, Driveway, Electricity In Garage, Garage Door Opener, Garage Faces Front, Oversized, Two and Half Car Garage
- Garage spaces:2.5

New listings near 27688 Coleridge Street
- New
 $325,000Active3 beds 2 baths1,833 sq. ft.
39316 EAST ARCHER DR, HarrisonTownship, MI 48045
MLS# 58050223726Listed by: KELLER WILLIAMS REALTY LAKESIDE - Open Sat, 1 to 3pmNew
 $324,999Active3 beds 2 baths1,344 sq. ft.
39380 Townhall ST, HarrisonTownship, MI 48045
MLS# 58050223708Listed by: EMERALD ISLE REAL ESTATE INC - New
 $804,900Active3 beds 3 baths2,970 sq. ft.
41285 Belvidere Street, HarrisonTownship, MI 48045
MLS# 81026052556Listed by: SIMPLE FEE LISTINGS - New
 $1,599,000Active3 beds 3 baths4,136 sq. ft.
26421 Harbour Pointe DR, HarrisonTownship, MI 48045
MLS# 58050223609Listed by: MAXINE SMITH REALTY - New
 $247,900Active3 beds 2 baths1,092 sq. ft.
39370 Long ST, HarrisonTownship, MI 48045
MLS# 58050223627Listed by: BERKSHIRE HATHAWAY HOMESERVICES KEE REALTY - Open Sun, 1 to 2:30pmNew
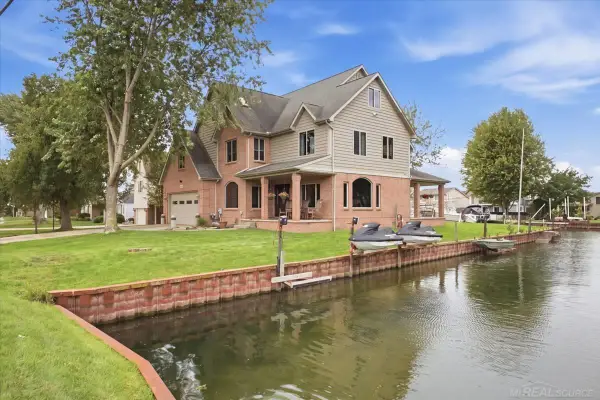 $790,000Active5 beds 4 baths4,353 sq. ft.
38241 Circle, HarrisonTownship, MI 48045
MLS# 58050223472Listed by: REAL ESTATE BROKERS & ASSOCIATES INC. - New
 $229,900Active2 beds 3 baths1,283 sq. ft.
25849 Maritime CIR, HarrisonTownship, MI 48045
MLS# 58050223448Listed by: REALTY EXECUTIVES HOME TOWNE SHELBY - New
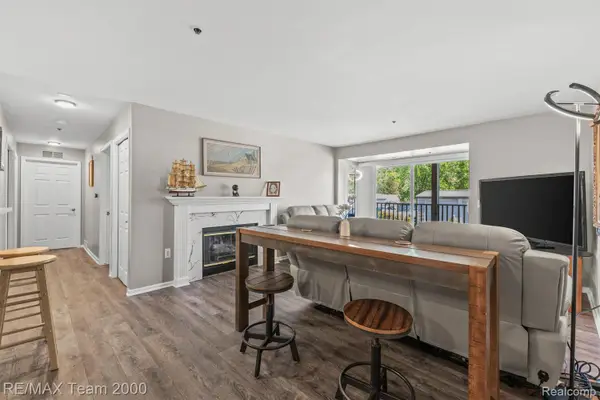 $219,900Active2 beds 2 baths1,001 sq. ft.
37522 Jefferson Avenue #102, HarrisonTownship, MI 48045
MLS# 20261079038Listed by: RE/MAX TEAM 2000 - Open Sat, 1 to 3pmNew
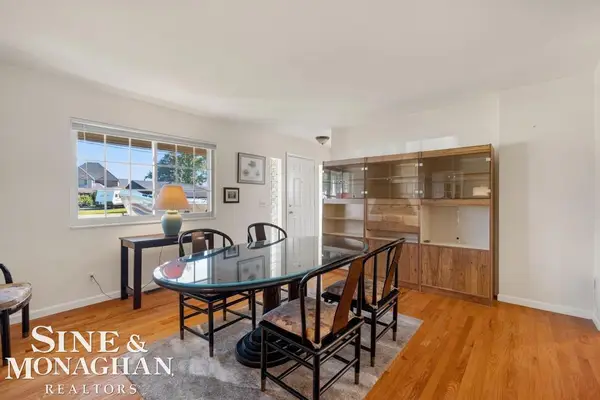 $349,000Active3 beds 2 baths1,450 sq. ft.
38015 Circle DR, HarrisonTownship, MI 48045
MLS# 58050223402Listed by: SINE & MONAGHAN LLC - New
 $499,000Active4 beds 4 baths3,459 sq. ft.
39244 Canterbury Drive, Harrison Township, MI 48045
MLS# 26052016Listed by: CSW REALTY


Protect your home and budget from life's surprises with an Assurant Home Warranty, backed by a partner that supports you through every step of homeownership. Explore Plans.
© 2023 - 2026 ERA Franchise Systems LLC. All rights reserved. ERA Franchise Systems LLC fully supports the principles of the Fair Housing Act and the Equal Opportunity Act. ERA, ERA Real Estate powered, and their respective logos are registered service marks of ERA Franchise Systems LLC. Each office is independently owned and operated.