
2084 La Mer Lane, Haslett, MI 48840
Local realty services provided by:ERA Reardon Realty
2084 La Mer Lane,Haslett, MI 48840
$169,900
- 2 Beds
- 1 Baths
- 918 sq. ft.
- Condominium
- Active
Upcoming open houses
- Sun, Nov 2212:00 pm - 02:30 pm
Listed by: wayne petersen
Office: re/max real estate professionals dewitt
MLS#:300615
Source:MI_GLAR
Price summary
- Price:$169,900
- Price per sq. ft.:$92.54
- Monthly HOA dues:$280
About this home
OPEN SUNDAY 11/22/26 12:00-2:30 Incredible Ranch Styled Condo with Golf Course Frontage in Haslett School District! This Lakeside Village West Condo offers a 32 Acre Lake, three pools, 2 Clubhouses, a Golf Course and much more! Relax on your private deck overlooking rolling meadows with pine trees and lots of wildlife! Basement is carpeted and walls are painted with tons of space to use for a Family Room, Rec Room, Craft Room or whatever your needs are! All of these amenities make this condo a great value!
Contact an agent
Home facts
- Year built:1979
- Subdivision & Development:Lakeside Village
- Listing ID #:300615
- Added:1 day(s) ago
- Updated:November 19, 2026 at 08:58 PM
Rooms and interior
- Bedrooms:2
- Total bathrooms:1
- Full bathrooms:1
- Rooms Total:5
- Flooring:Carpet, Ceramic Tile, Simulated Wood
- Kitchen Description:Dishwasher, Disposal, Microwave, Range, Range Hood, Refrigerator
- Basement Description:Full
- Living area:918 sq. ft.
Heating and cooling
- Cooling:Central Air
- Heating:Forced Air, Heating, Natural Gas
- Central air:Yes
Structure and exterior
- Roof:Shingle
- Year built:1979
- Building area:918 sq. ft.
- Lot area:0.02 Acres
- Lot Features:On Golf Course, Views, Wooded
- Architectural Style:Ranch
- Construction Materials:Vinyl Siding
- Exterior Features:Deck, Front Porch
- Foundation Description:Concrete Perimeter
- Levels:One
Schools
- Elementary school:Murphy Elementary School
Utilities
- Water:Public
- Sewer:Public Sewer
Finances and disclosures
- Price:$169,900
- Price per sq. ft.:$92.54
- Tax amount:$2,535 (2025)
Features and amenities
- Appliances:Dishwasher, Disposal, Microwave, Range, Range Hood, Refrigerator, Washer/Dryer
- Laundry features:Lower Level, Washer/Dryer
- Amenities:Blinds, Ceiling Fan(s), Clubhouse, Double Closet, Double Pane Windows, High Speed Internet, Insulated Windows, Open Floorplan, Pool, Screens, Snow Removal, Window Treatments
- Pool features:Fenced, In Ground, Pool
Parking
- Parking description:Asphalt, Driveway, Parking Lot, Private
New listings near 2084 La Mer Lane
- Open Sat, 12 to 2pmNew
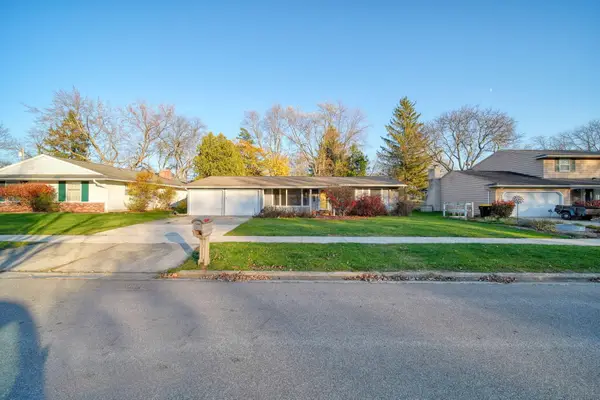 $295,000Active3 beds 2 baths2,376 sq. ft.
5404 Blue Haven Drive, EastLansing, MI 48823
MLS# 55026060905Listed by: KW REALTY LIVING
- New
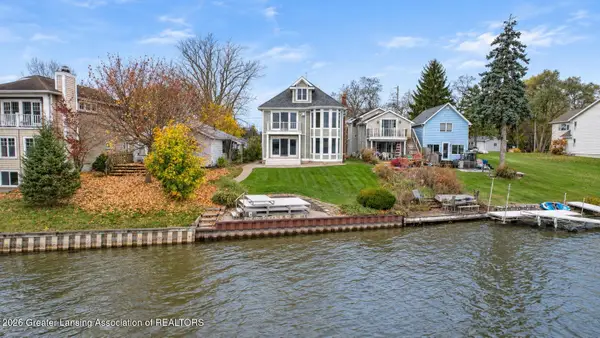 $1,099,000Active4 beds 3 baths3,199 sq. ft.
6126 Columbia Street, Haslett, MI 48840
MLS# 300559Listed by: CENTURY 21 AFFILIATED - New
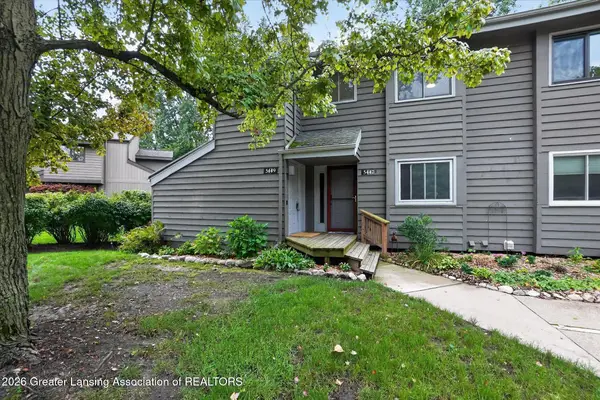 $179,000Active3 beds 2 baths1,586 sq. ft.
5449 Wild Oak Drive, East Lansing, MI 48823
MLS# 300461Listed by: RE/MAX REAL ESTATE PROFESSIONALS 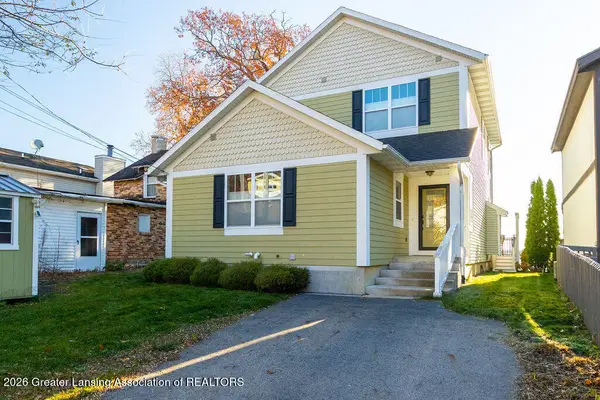 $779,900Pending3 beds 3 baths2,592 sq. ft.
6289 W Reynolds Road, Haslett, MI 48840
MLS# 300404Listed by: COLDWELL BANKER PROFESSIONALS -OKEMOS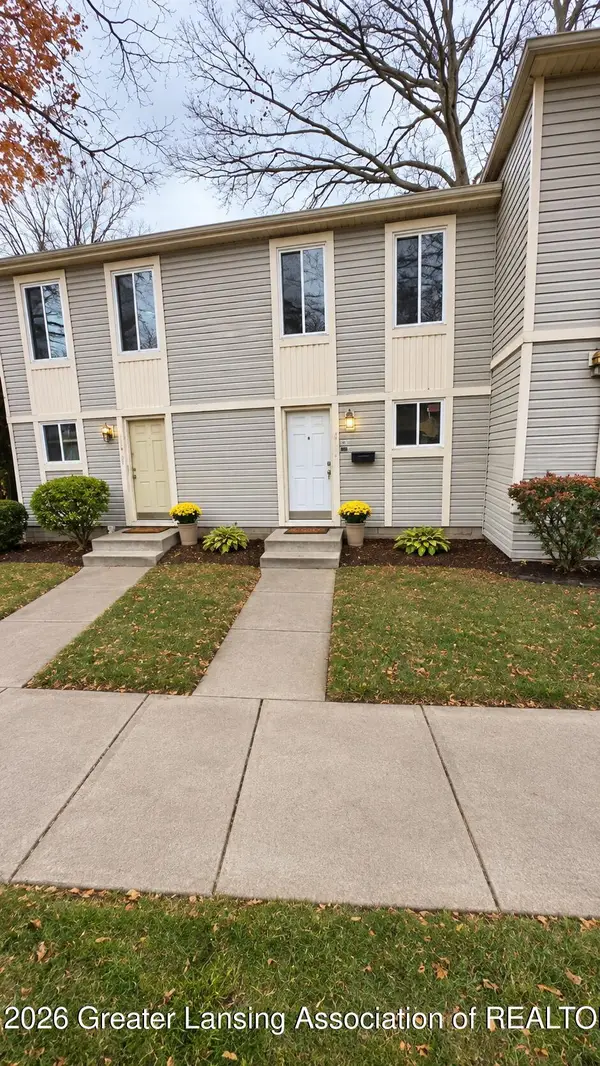 $172,000Active2 beds 2 baths992 sq. ft.
1915 Bois Ile Drive, Haslett, MI 48840
MLS# 300414Listed by: KELLER WILLIAMS REALTY LANSING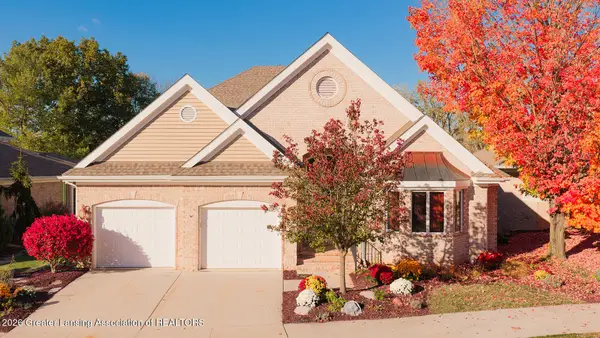 $845,000Active5 beds 4 baths5,573 sq. ft.
6231 W Golfridge Drive, East Lansing, MI 48823
MLS# 300374Listed by: COLDWELL BANKER PROFESSIONALS -OKEMOS- Open Sun, 11am to 2pm
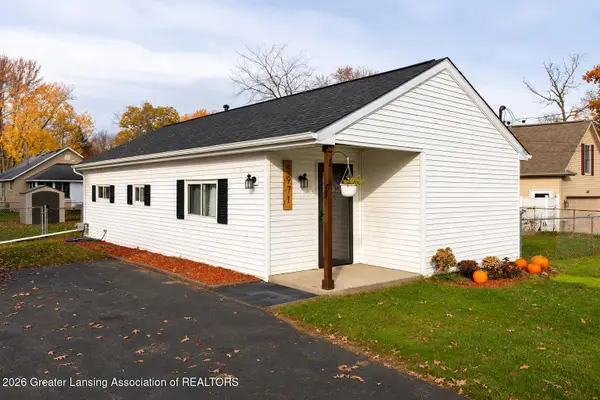 $174,900Active2 beds 1 baths800 sq. ft.
5971 Harvey Street, Haslett, MI 48840
MLS# 300344Listed by: NEXTHOME REALITY - Open Sun, 4 to 5pm
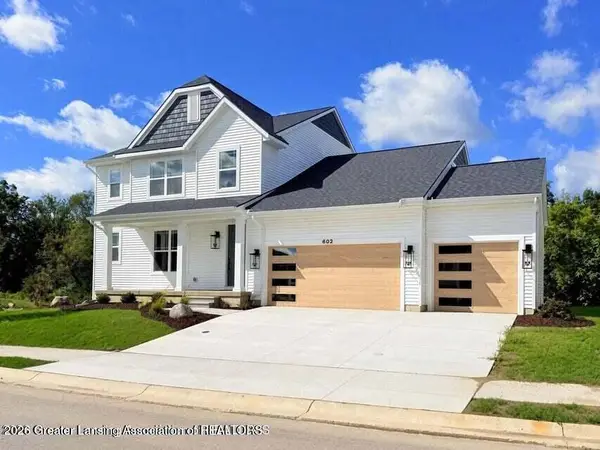 $649,000Active4 beds 4 baths3,378 sq. ft.
602 Magenta Court, Haslett, MI 48840
MLS# 300317Listed by: COLDWELL BANKER PROFESSIONALS -OKEMOS - Open Sat, 10am to 1pm
 $256,000Active2 beds 1 baths2,132 sq. ft.
2146 Raby RD, EastLansing, MI 48823
MLS# 20261088599Listed by: BEYCOME BROKERAGE REALTY LLC


Protect your home and budget from life's surprises with an Assurant Home Warranty, backed by a partner that supports you through every step of homeownership. Explore Plans.
© 2023 - 2026 ERA Franchise Systems LLC. All rights reserved. ERA Franchise Systems LLC fully supports the principles of the Fair Housing Act and the Equal Opportunity Act. ERA, ERA Real Estate powered, and their respective logos are registered service marks of ERA Franchise Systems LLC. Each office is independently owned and operated.