
5404 Blue Haven Drive, Meridian, MI 48823
Local realty services provided by:ERA Prime Real Estate Group
5404 Blue Haven Drive,Eastlansing, MI 48823
$295,000
- 3 Beds
- 2 Baths
- 2,376 sq. ft.
- Single family
- Active
Upcoming open houses
- Sat, Nov 2112:00 pm - 02:00 pm
Listed by: neal w sanford
Office: kw realty living
MLS#:55026060905
Source:MI_REALCOMP
Price summary
- Price:$295,000
- Price per sq. ft.:$124.16
About this home
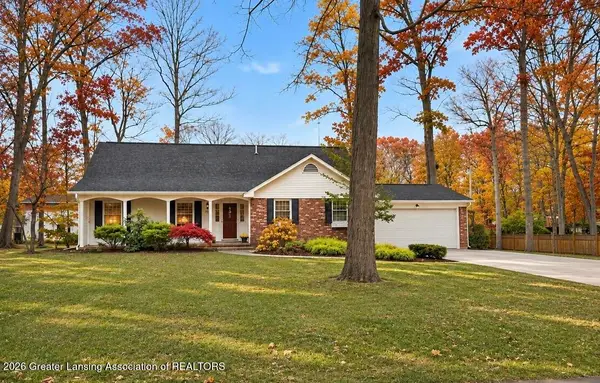
Move in ready ranch located in East Lansing! Featuring luxury vinyl flooring, a full basement, and an in-ground pool. The living room overlooks the front yard through a large front window, illuminating the space. The U-shaped kitchen is both convenient and efficient, with ample cabinetry. The peninsula island adds countertop space and bar seating. Just beyond, an open dining area, an ideal space for meals or hanging out. The family room features a white brick mantel fireplace and access to the backyard patio. The primary bed and bath are located down the hall from the common areas. Two additional bedrooms and full bath -full bath has a vessel sink, white cabinetry, and speckled countertop. Washer and dryer are located in the unfinished basement. Bring your energy and ideas to create your dream space! A cement patio overlooks the pool, ideal for lounging with family and friends. A shed sits at the back of yard, providing additional storage space. Schedule your private tour today!
Contact an agent
Home facts
- Year built:1964
- Subdivision & Development:TIMBER LANE SUB NO 3
- Listing ID #:55026060905
- Added:1 day(s) ago
- Updated:November 19, 2026 at 11:06 PM
Rooms and interior
- Bedrooms:3
- Total bathrooms:2
- Full bathrooms:2
- Rooms Total:9
- Basement Description:Full, Sump Pump
- Living area:2,376 sq. ft.
Heating and cooling
- Cooling:Central Air
- Heating:Forced Air, Natural Gas
Structure and exterior
- Roof:Asphalt
- Year built:1964
- Building area:2,376 sq. ft.
- Lot area:0.22 Acres
- Architectural Style:Ranch
- Construction Materials:Stone, Vinyl Siding
- Exterior Features:Patio, Porch
- Foundation Description:Basement
Utilities
- Sewer:Public Sewer
Finances and disclosures
- Price:$295,000
- Price per sq. ft.:$124.16
- Tax amount:$5,371
Features and amenities
- Laundry features:In Basement, Washer Hookup
- Pool features:In Ground, Outdoor Pool
Parking
- Parking description:Attached, Paved
- Garage spaces:2

New listings near 5404 Blue Haven Drive
- New
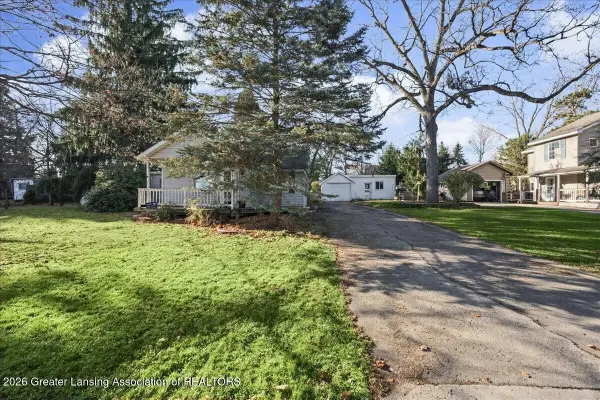 $180,000Active3 beds 1 baths972 sq. ft.
3521 Indiana Road, Okemos, MI 48864
MLS# 300617Listed by: RE/MAX REAL ESTATE PROFESSIONALS - Open Sun, 12 to 2:30pmNew
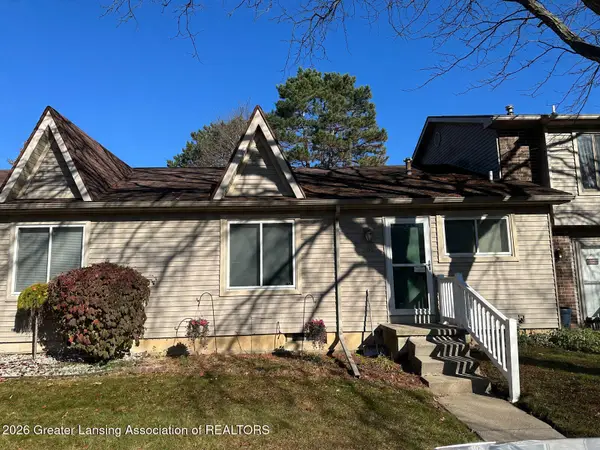 $169,900Active2 beds 1 baths918 sq. ft.
2084 La Mer Lane, Haslett, MI 48840
MLS# 300615Listed by: RE/MAX REAL ESTATE PROFESSIONALS DEWITT - New
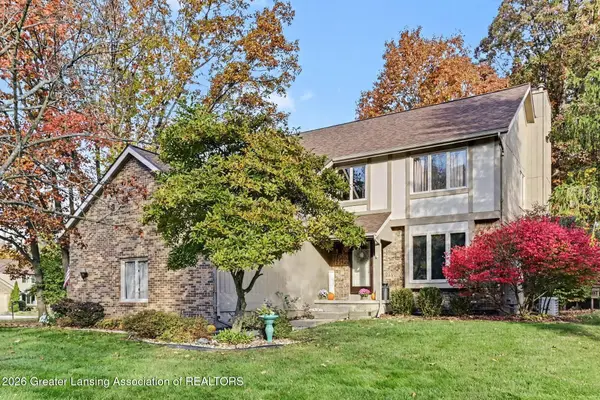 $299,000Active3 beds 3 baths2,122 sq. ft.
4431 Copperhill Drive, Okemos, MI 48864
MLS# 300612Listed by: BERKSHIRE HATHAWAY HOMESERVICES - New
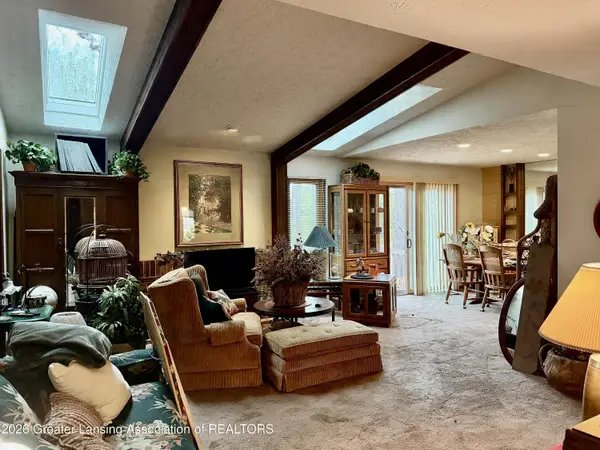 $290,000Active4 beds 3 baths3,092 sq. ft.
4416 Comanche Drive, Okemos, MI 48864
MLS# 300591Listed by: KELLER WILLIAMS REALTY LANSING - New
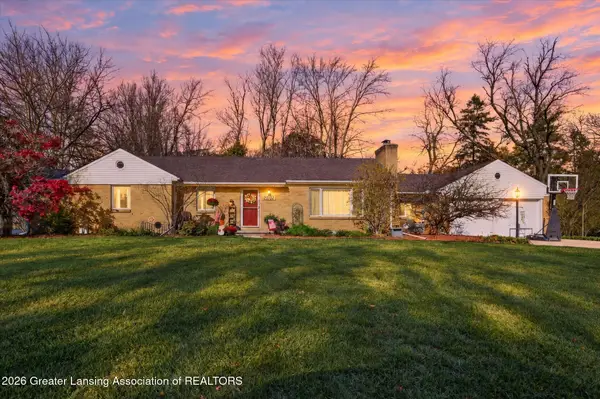 $282,500Active3 beds 2 baths2,615 sq. ft.
2392 Shawnee Trail, Okemos, MI 48864
MLS# 300573Listed by: RE/MAX REAL ESTATE PROFESSIONALS - New
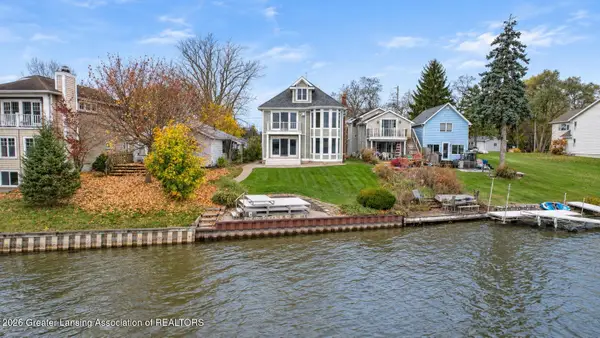 $1,099,000Active4 beds 3 baths3,199 sq. ft.
6126 Columbia Street, Haslett, MI 48840
MLS# 300559Listed by: CENTURY 21 AFFILIATED - Open Sun, 12 to 1:30pmNew
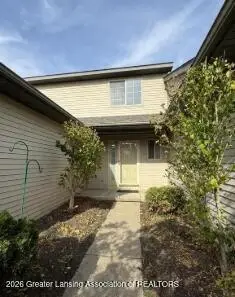 $269,900Active2 beds 3 baths1,472 sq. ft.
2314 Taos Trail, Okemos, MI 48864
MLS# 300495Listed by: 1 WORLD REALTY, LLC - New
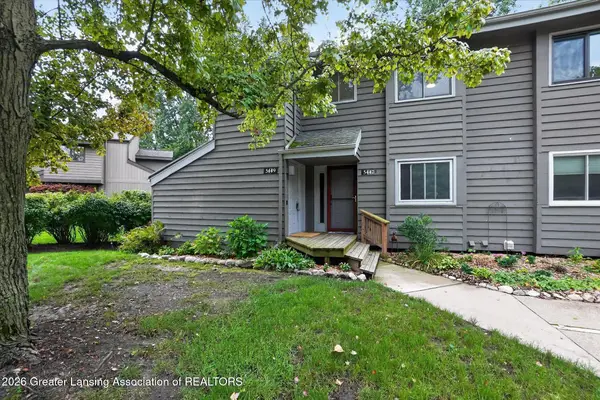 $179,000Active3 beds 2 baths1,586 sq. ft.
5449 Wild Oak Drive, East Lansing, MI 48823
MLS# 300461Listed by: RE/MAX REAL ESTATE PROFESSIONALS - Open Sun, 11am to 12:30pmNew
 $419,900Active4 beds 3 baths2,739 sq. ft.
4350 Tacoma Circle, Okemos, MI 48864
MLS# 300438Listed by: RE/MAX REAL ESTATE PROFESSIONALS


Protect your home and budget from life's surprises with an Assurant Home Warranty, backed by a partner that supports you through every step of homeownership. Explore Plans.
© 2023 - 2026 ERA Franchise Systems LLC. All rights reserved. ERA Franchise Systems LLC fully supports the principles of the Fair Housing Act and the Equal Opportunity Act. ERA, ERA Real Estate powered, and their respective logos are registered service marks of ERA Franchise Systems LLC. Each office is independently owned and operated.