
1580 Grayfriars Avenue, Holt, MI 48842
Local realty services provided by:ERA Reardon Realty
1580 Grayfriars Avenue,Holt, MI 48842
$230,000
- 3 Beds
- 1 Baths
- 1,064 sq. ft.
- Single family
- Active
Listed by: william c mcqueary
Office: keller williams realty lansing
MLS#:298764
Source:MI_GLAR
Price summary
- Price:$230,000
- Price per sq. ft.:$108.08
About this home
Welcome to 1580 Grayfriars in Holt! This well-maintained 3-bedroom, 1-bath ranch offers comfortable living with a number of recent updates. The exterior was freshly repainted in 2025 and features a new brick veneer, giving the home a refreshed and inviting curb appeal. Inside, fresh paint throughout creates a clean, move-in-ready feel. The spacious layout includes three bedrooms, a full bath, and a convenient two-car attached garage. Outside, enjoy the fenced-in backyard, perfect for pets, entertaining, or relaxing, along with a storage shed for lawn equipment and additional storage. A great opportunity to own a charming ranch in a convenient Holt location!
Contact an agent
Home facts
- Year built:1968
- Subdivision & Development:Huntley Square
- Listing ID #:298764
- Added:1 day(s) ago
- Updated:August 26, 2026 at 08:00 PM
Rooms and interior
- Bedrooms:3
- Total bathrooms:1
- Full bathrooms:1
- Rooms Total:7
- Flooring:Carpet, Vinyl
- Basement Description:Concrete
- Living area:1,064 sq. ft.
Heating and cooling
- Cooling:Central Air
- Heating:Forced Air, Heating, Natural Gas
- Central air:Yes
Structure and exterior
- Roof:Shingle
- Year built:1968
- Building area:1,064 sq. ft.
- Lot area:0.15 Acres
- Lot Features:Back Yard, Front Yard
- Architectural Style:Ranch
- Construction Materials:Steel Siding
- Exterior Features:Deck
- Foundation Description:Concrete Perimeter
- Levels:One
Utilities
- Water:Public
- Sewer:Public Sewer
Finances and disclosures
- Price:$230,000
- Price per sq. ft.:$108.08
- Tax amount:$4,150 (2025)
Features and amenities
- Appliances:Dryer, Washer
- Laundry features:Dryer, In Basement, Washer
Parking
- Parking description:Attached, Garage
New listings near 1580 Grayfriars Avenue
- New
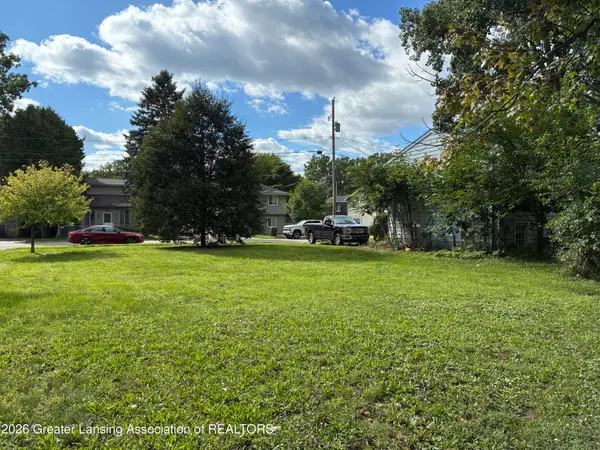 $9,900Active0.12 Acres
2538 Kate Street, Holt, MI 48842
MLS# 298769Listed by: ACHIEVE REAL ESTATE LLC - Open Sun, 1 to 3pmNew
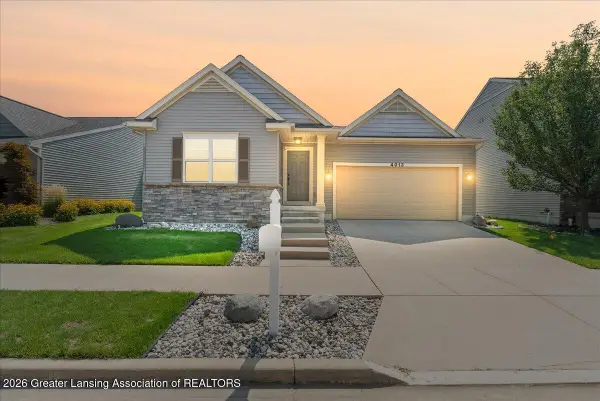 $450,000Active3 beds 3 baths2,078 sq. ft.
4013 Sunshine Peak, Holt, MI 48842
MLS# 298742Listed by: KELLER WILLIAMS REALTY LANSING - New
 $249,900Active4 beds 3 baths1,866 sq. ft.
3941 Marimba, Holt, MI 48842
MLS# 5050219502Listed by: EXP REALTY
- New
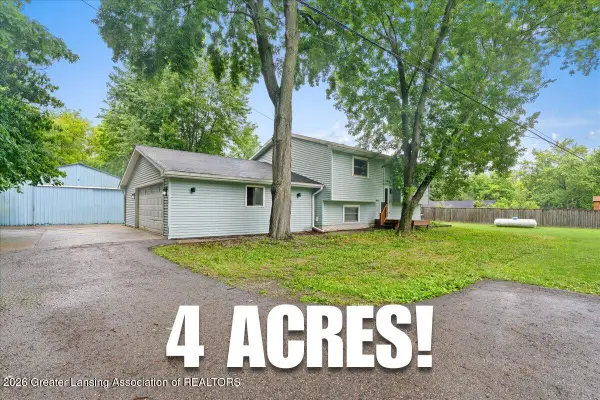 $299,000Active3 beds 2 baths1,525 sq. ft.
1397 N Onondaga Road, Holt, MI 48842
MLS# 298686Listed by: RE/MAX REAL ESTATE PROFESSIONALS DEWITT - Open Sat, 12 to 1:30pmNew
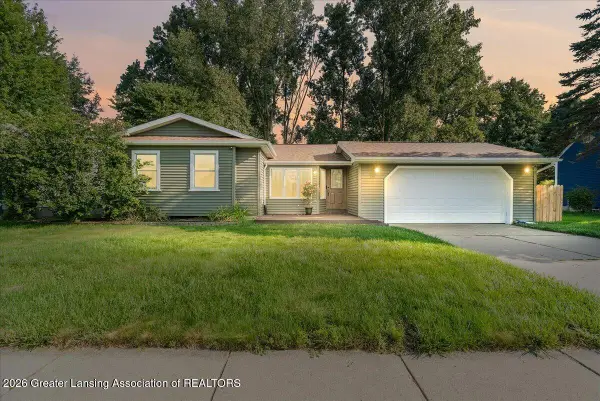 $278,900Active3 beds 2 baths2,354 sq. ft.
4210 Turnbridge Drive, Holt, MI 48842
MLS# 298679Listed by: RE/MAX REAL ESTATE PROFESSIONALS DEWITT - New
 $249,900Active-- beds 1 baths
4730/4732 Holt Road, Holt, MI 48842
MLS# 298662Listed by: COLDWELL BANKER PROFESSIONALS-DELTA - New
 $424,900Active4 beds 4 baths3,048 sq. ft.
2586 Sanibel Hollow, Holt, MI 48842
MLS# 298576Listed by: KELLER WILLIAMS REALTY LANSING - New
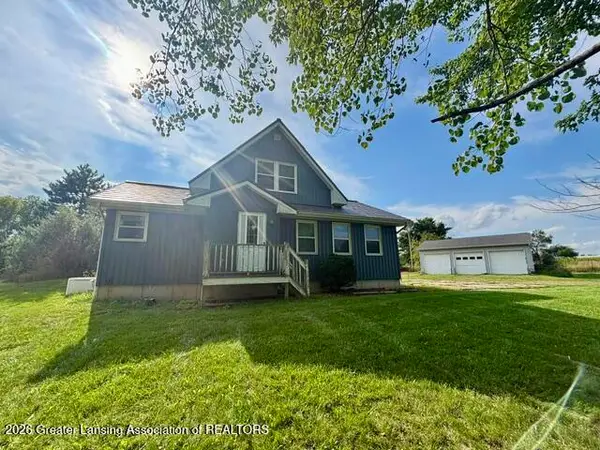 $360,000Active3 beds 2 baths1,290 sq. ft.
1855 N Eifert Road, Holt, MI 48842
MLS# 298639Listed by: RE/MAX REAL ESTATE PROFESSIONALS - New
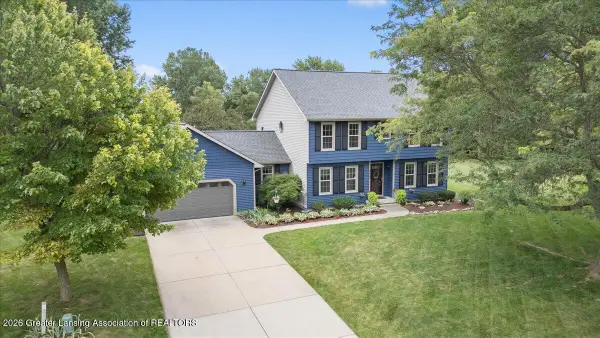 $449,900Active4 beds 3 baths3,063 sq. ft.
2525 Varsity Lane, Holt, MI 48842
MLS# 298632Listed by: INSPIRED HOME LLC


Protect your home and budget from life's surprises with an Assurant Home Warranty, backed by a partner that supports you through every step of homeownership. Explore Plans.
© 2023 - 2026 ERA Franchise Systems LLC. All rights reserved. ERA Franchise Systems LLC fully supports the principles of the Fair Housing Act and the Equal Opportunity Act. ERA, ERA Real Estate powered, and their respective logos are registered service marks of ERA Franchise Systems LLC. Each office is independently owned and operated.