
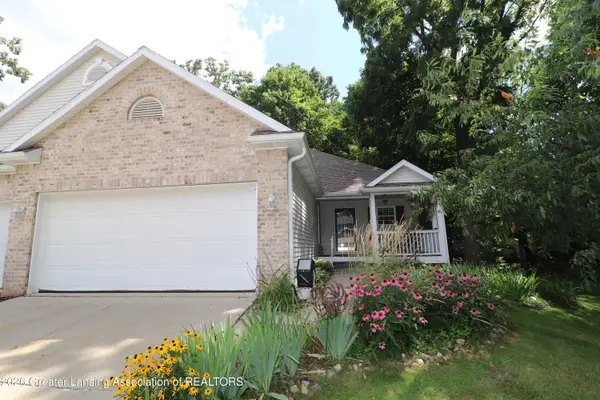
1915 Hollowbrook Drive, Holt, MI 48842
Local realty services provided by:ERA Reardon Realty
1915 Hollowbrook Drive,Holt, MI 48842
$315,000
- 3 Beds
- 4 Baths
- 1,928 sq. ft.
- Single family
- Pending
Listed by: mary hovey miller
Office: re/max real estate professionals
MLS#:298259
Source:MI_GLAR
Price summary
- Price:$315,000
- Price per sq. ft.:$115.85
About this home
Move right into this beautifully updated Holt home offering 1,628 square feet of stylish and comfortable living space! This spacious 3-bedroom, 3.5-bath home features an inviting open floor plan that's perfect for both entertaining and everyday living. The first-floor primary suite provides a private retreat with its own full bath, while the first-floor laundry adds everyday convenience. The living room features a cozy fireplace, creating the perfect place to gather with family and friends. All three bedrooms are generously sized, offering plenty of space for everyone. The basement expands your living space with a full bathroom. Enjoy peace of mind with major updates completed within the last three years, including a new roof, flooring, and fresh interior paint. Outside, you'll appreciate the 2-car attached garage and the fenced backyard, providing plenty of room for pets, play, and outdoor entertaining. Located in a desirable Holt neighborhood and within walking distance to schools, this move-in-ready home combines modern updates, spacious living, and an unbeatable location. Don't miss your opportunity to make this exceptional home your own—schedule your private showing today!...
Contact an agent
Home facts
- Year built:1997
- Subdivision & Development:Meadow Ridge
- Listing ID #:298259
- Added:7 day(s) ago
- Updated:August 14, 2026 at 12:33 PM
Rooms and interior
- Bedrooms:3
- Total bathrooms:4
- Full bathrooms:3
- Half bathrooms:1
- Rooms Total:6
- Flooring:Carpet, Vinyl
- Kitchen Description:Dishwasher, Disposal, Gas Oven, Gas Range, Microwave, Refrigerator
- Bedroom Description:Primary Downstairs
- Basement Description:Egress Windows, Full, Partially Finished
- Living area:1,928 sq. ft.
Heating and cooling
- Cooling:Central Air
- Heating:Forced Air, Heating
- Central air:Yes
Structure and exterior
- Roof:Shingle
- Year built:1997
- Building area:1,928 sq. ft.
- Lot area:0.27 Acres
- Lot Features:Back Yard, Few Trees, Front Yard
- Architectural Style:Traditional
- Construction Materials:Vinyl Siding
- Exterior Features:Front Porch
- Foundation Description:Concrete Perimeter
- Levels:Two and One Half
Utilities
- Water:Public, Water Connected
- Sewer:Public Sewer, Sewer Connected
Finances and disclosures
- Price:$315,000
- Price per sq. ft.:$115.85
- Tax amount:$6,978 (2025)
Features and amenities
- Appliances:Dishwasher, Disposal, Dryer, Gas Oven, Gas Range, Microwave, Refrigerator, Stainless Steel Appliance(s), Washer
- Laundry features:Dryer, Main Level, Washer
- Amenities:Cathedral Ceiling(s), Ceiling Fan(s), High Ceilings, Laminate Counters, Walk-In Closet(s)
Parking
- Parking description:Attached, Garage, Garage Door Opener, Garage Faces Front
- Garage spaces:2
New listings near 1915 Hollowbrook Drive
- New
 $319,900Active4 beds 2 baths1,786 sq. ft.
2574 Winterberry Street, Holt, MI 48842
MLS# 26042694Listed by: EXP REALTY, LLC - New
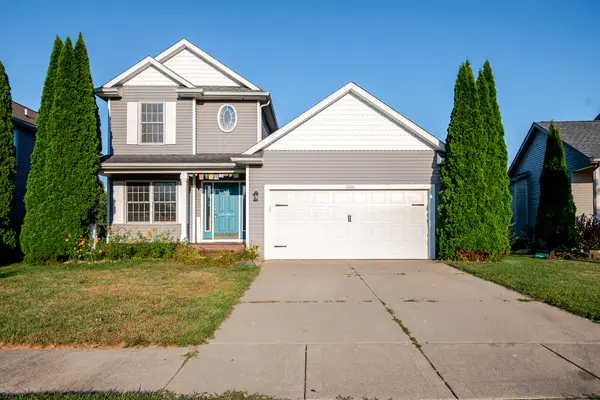 $319,900Active4 beds 3 baths1,449 sq. ft.
1368 Yarrow Drive, Holt, MI 48842
MLS# 81026042572Listed by: EXP REALTY, LLC
- Open Sun, 1 to 3pmNew
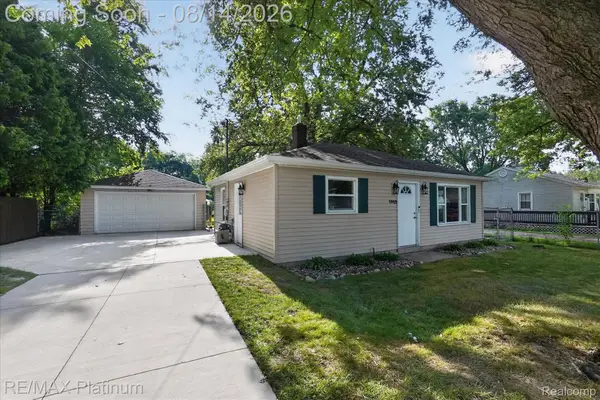 $175,000Active2 beds 1 baths720 sq. ft.
1902 Adelpha Avenue, Holt, MI 48842
MLS# 20261060200Listed by: RE/MAX PLATINUM - New
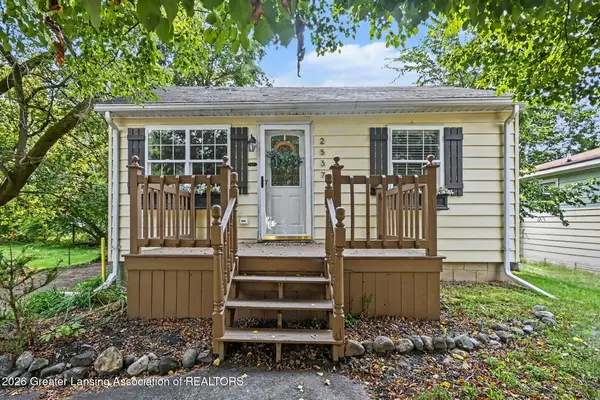 $199,900Active3 beds 1 baths945 sq. ft.
2537 Beryl Street, Holt, MI 48842
MLS# 298441Listed by: HOWARD HANNA REAL ESTATE EXECUTIVES - New
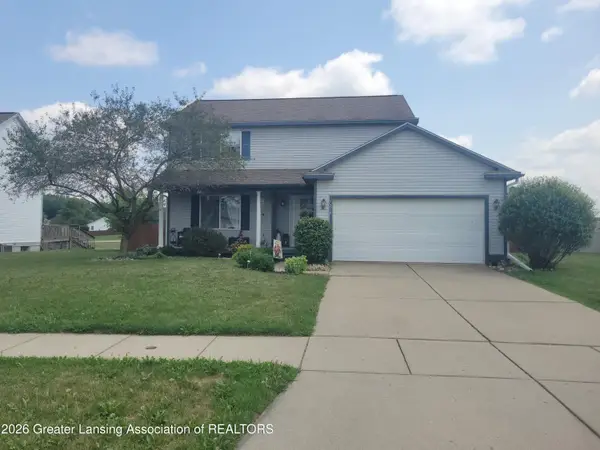 $319,900Active3 beds 3 baths1,804 sq. ft.
1374 Daylily Drive, Holt, MI 48842
MLS# 298410Listed by: EXP REALTY, LLC - New
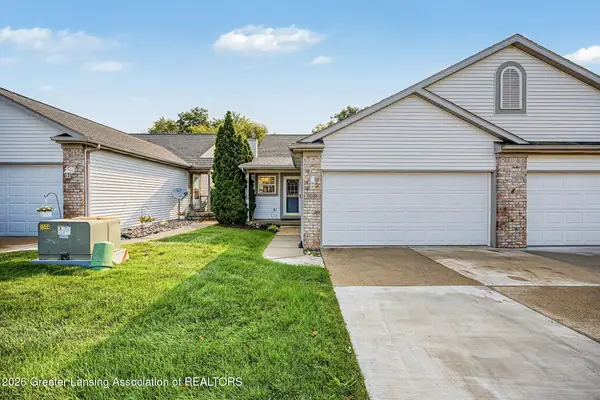 $265,000Active3 beds 3 baths1,698 sq. ft.
2048 Wyndham Hills Drive, Holt, MI 48842
MLS# 298379Listed by: KELLER WILLIAMS REALTY LANSING - New
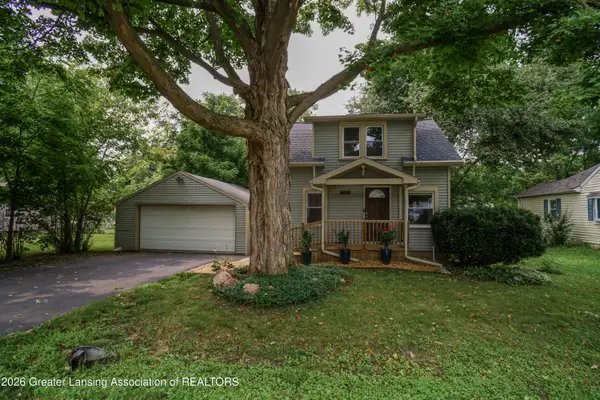 $189,900Active3 beds 1 baths942 sq. ft.
2217 Auburn Avenue, Holt, MI 48842
MLS# 298380Listed by: COLDWELL BANKER PROFESSIONALS-E.L. - New
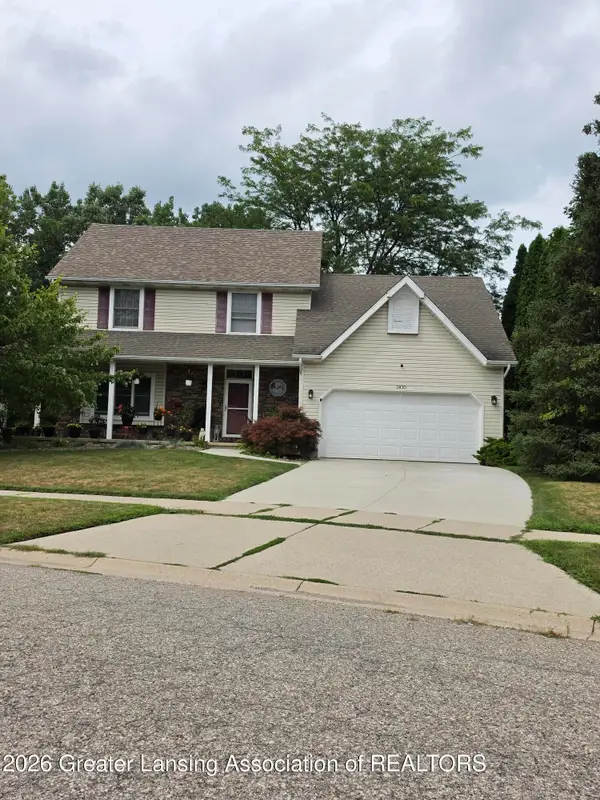 $339,900Active3 beds 3 baths2,256 sq. ft.
3830 Wachtel Drive, Holt, MI 48842
MLS# 298365Listed by: RE/MAX REAL ESTATE PROFESSIONALS - New
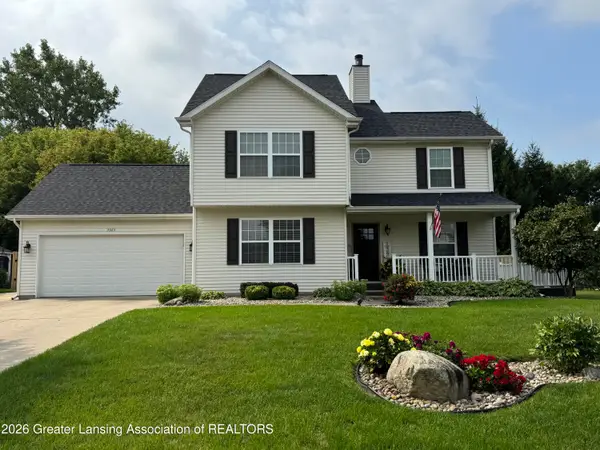 $369,000Active4 beds 3 baths2,440 sq. ft.
3923 Keller Road, Holt, MI 48842
MLS# 298332Listed by: COLDWELL BANKER PROFESSIONALS-DELTA - New
 $270,000Active3 beds 2 baths2,091 sq. ft.
5051 W Willoughby Road #1, Holt, MI 48842
MLS# 298294Listed by: RE/MAX REAL ESTATE PROFESSIONALS DEWITT


Protect your home and budget from life's surprises with an Assurant Home Warranty, backed by a partner that supports you through every step of homeownership. Explore Plans.
© 2023 - 2026 ERA Franchise Systems LLC. All rights reserved. ERA Franchise Systems LLC fully supports the principles of the Fair Housing Act and the Equal Opportunity Act. ERA, ERA Real Estate powered, and their respective logos are registered service marks of ERA Franchise Systems LLC. Each office is independently owned and operated.