
2460 N Eifert Road, Holt, MI 48842
Local realty services provided by:ERA Reardon Realty
Listed by: jamie buck
Office: coldwell banker professionals -okemos
MLS#:298103
Source:MI_GLAR
Price summary
- Price:$138,000
- Price per sq. ft.:$189.04
About this home
Why rent when you can own? This updated 1-bedroom, 1-bath home combines affordability, convenience, and modern appeal. Inside, you'll love the bright open floor plan where the living room, dining area, and kitchen all flow together to create a spacious feel. The kitchen serves as the heart of the home, featuring generous workspace, abundant cabinetry, and an open design that keeps the cook connected to guests and daily activities. The second-floor primary suite offers a comfortable and private retreat with a full bath. A utility/laundry room provides practical functionality and direct access to the backyard. Outside, enjoy a nearly half-acre lot with endless opportunities for gardening, entertainment, pets, and recreation. Additional features include a 2.5-car detached garage, mini-split 2023 cooling with zoned controls, a new water heater in 2026, stove and microwave 2021, and new shingles in 2022. Conveniently located near shopping, restaurants, and major freeways, this property makes an excellent starter home or rental investment....
Contact an agent
Home facts
- Year built:1930
- Subdivision & Development:None
- Listing ID #:298103
- Added:11 day(s) ago
- Updated:August 11, 2026 at 03:33 PM
Rooms and interior
- Bedrooms:1
- Total bathrooms:1
- Full bathrooms:1
- Rooms Total:5
- Flooring:Laminate
- Kitchen Description:Dishwasher, Free-Standing Gas Range, Microwave
- Basement Description:Crawl Space
- Living area:730 sq. ft.
Heating and cooling
- Heating:Forced Air, Heating, Natural Gas
Structure and exterior
- Roof:Shingle
- Year built:1930
- Building area:730 sq. ft.
- Lot area:0.47 Acres
- Architectural Style:Cape Cod
- Construction Materials:Vinyl Siding, Wood Siding
- Exterior Features:Covered, Front Porch
- Levels:One and One Half
Utilities
- Water:Well
- Sewer:Septic Tank
Finances and disclosures
- Price:$138,000
- Price per sq. ft.:$189.04
- Tax amount:$2,151 (2026)
Features and amenities
- Appliances:Dishwasher, Dryer, Free-Standing Gas Range, Gas Water Heater, Microwave, Washer, Water Softener Owned
- Laundry features:Dryer, Laundry Room, Main Level, Washer
- Amenities:Ceiling Fan(s), High Speed Internet, Open Floorplan, Recessed Lighting
Parking
- Parking description:Detached, Garage, Garage Door Opener, Garage Faces Front
- Garage spaces:2
New listings near 2460 N Eifert Road
- New
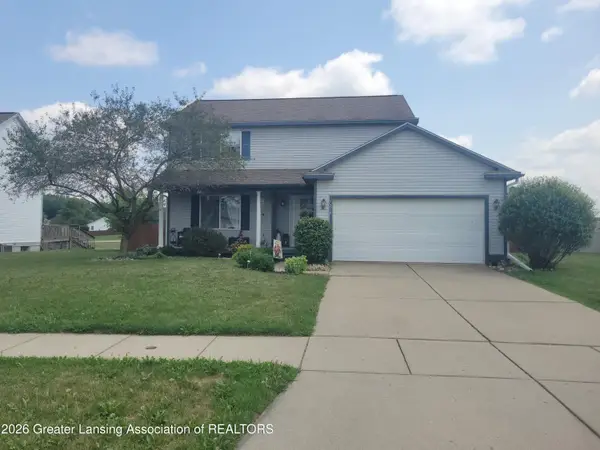 $319,900Active3 beds 3 baths1,804 sq. ft.
1374 Daylily Drive, Holt, MI 48842
MLS# 298410Listed by: EXP REALTY, LLC - New
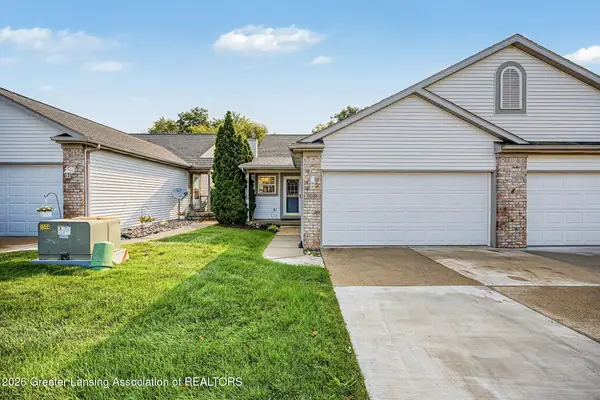 $265,000Active3 beds 3 baths1,698 sq. ft.
2048 Wyndham Hills Drive, Holt, MI 48842
MLS# 298379Listed by: KELLER WILLIAMS REALTY LANSING - New
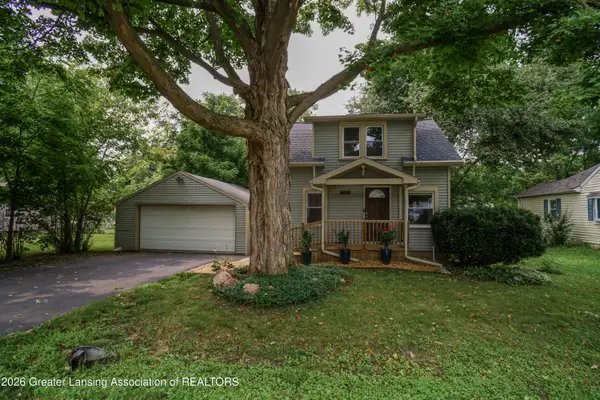 $189,900Active3 beds 1 baths942 sq. ft.
2217 Auburn Avenue, Holt, MI 48842
MLS# 298380Listed by: COLDWELL BANKER PROFESSIONALS-E.L. - New
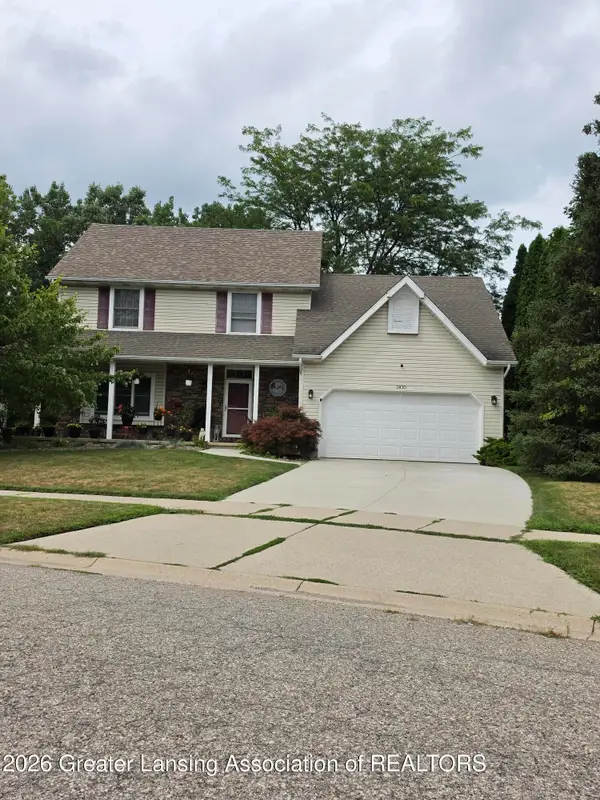 $339,900Active3 beds 3 baths2,256 sq. ft.
3830 Wachtel Drive, Holt, MI 48842
MLS# 298365Listed by: RE/MAX REAL ESTATE PROFESSIONALS - New
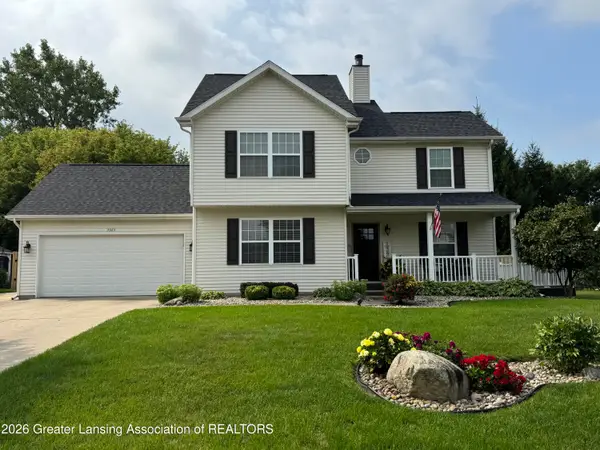 $369,000Active4 beds 3 baths2,440 sq. ft.
3923 Keller Road, Holt, MI 48842
MLS# 298332Listed by: COLDWELL BANKER PROFESSIONALS-DELTA - New
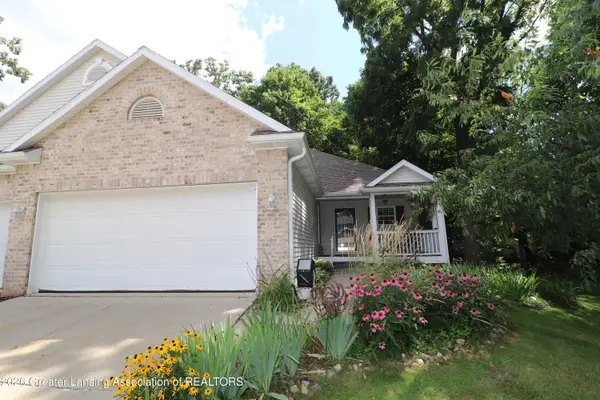 $270,000Active3 beds 2 baths2,091 sq. ft.
5051 W Willoughby Road #1, Holt, MI 48842
MLS# 298294Listed by: RE/MAX REAL ESTATE PROFESSIONALS DEWITT - Open Sun, 12am to 2pmNew
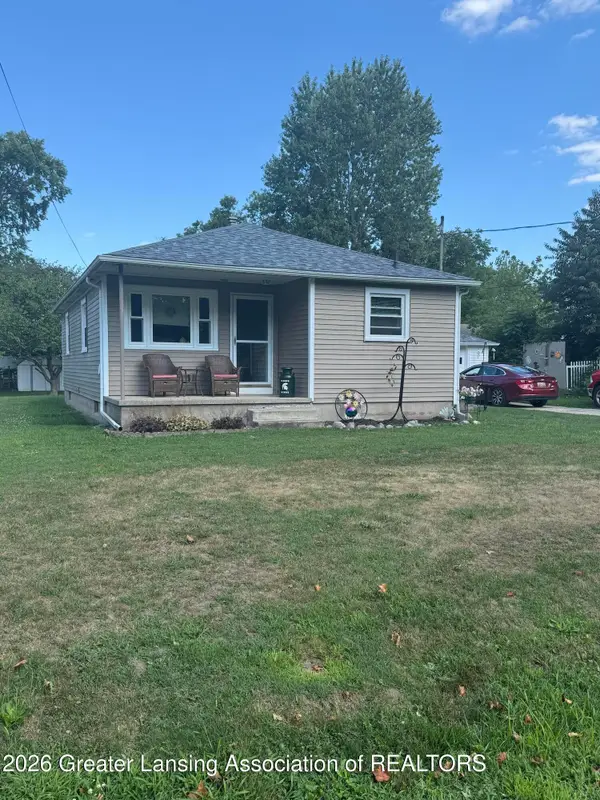 $180,000Active2 beds 1 baths888 sq. ft.
2186 Auburn Avenue, Holt, MI 48842
MLS# 298260Listed by: JENIFER TAYLOR REALTY  $259,900Pending3 beds 2 baths2,011 sq. ft.
3720 Dell Road, Holt, MI 48842
MLS# 298262Listed by: CENTURY 21 AFFILIATED- New
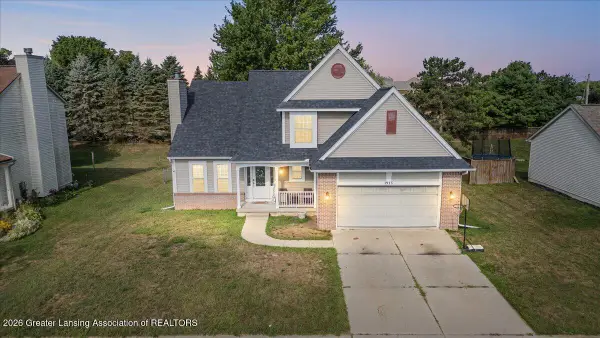 $315,000Active3 beds 4 baths1,928 sq. ft.
1915 Hollowbrook Drive, Holt, MI 48842
MLS# 298259Listed by: RE/MAX REAL ESTATE PROFESSIONALS - New
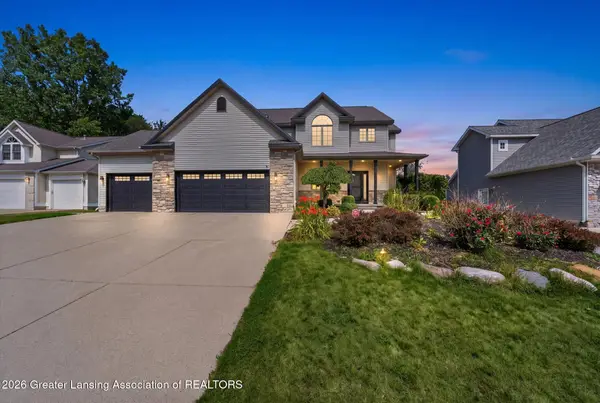 $449,900Active5 beds 4 baths3,398 sq. ft.
2456 Houghton Hollow Drive, Lansing, MI 48911
MLS# 298207Listed by: BOND REAL ESTATE & DESIGN, LLC


Protect your home and budget from life's surprises with an Assurant Home Warranty, backed by a partner that supports you through every step of homeownership. Explore Plans.
© 2023 - 2026 ERA Franchise Systems LLC. All rights reserved. ERA Franchise Systems LLC fully supports the principles of the Fair Housing Act and the Equal Opportunity Act. ERA, ERA Real Estate powered, and their respective logos are registered service marks of ERA Franchise Systems LLC. Each office is independently owned and operated.