
125 Olde Franklin Drive, Howell, MI 48855
Local realty services provided by:ERA Prime Real Estate Group
125 Olde Franklin Drive,Howell, MI 48855
$779,900
- 4 Beds
- 4 Baths
- 4,027 sq. ft.
- Single family
- Pending
Listed by: suzette nelson
Office: kw realty livingston
MLS#:20261048621
Source:MI_REALCOMP
Price summary
- Price:$779,900
- Price per sq. ft.:$193.67
About this home
Nestled on 5 picturesque acres on a peaceful cul-de-sac, this beautifully maintained property is surrounded by breathtaking perennial gardens, a groomed woodland trail, & an established orchard featuring apple, pear, & peach trees, along w/ a thriving mixed berry patch of blackberries, blueberries & raspberries. From the stamped concrete walkway & outstanding curb appeal to the expansive outdoor living spaces, every detail has been thoughtfully designed. Relax or entertain on the deck, stamped concrete patio, or gather around the spacious fire pit while enjoying the peaceful setting. Inside, rich oak trim & abundant windows create a warm, inviting atmosphere filled w/ natural light & scenic views.The spacious kitchen offers generous counter space, stainless steel appliances, & an ideal layout for everyday living.The great room is anchored by a natural fireplace w/ striking brick surround & custom mantel, while the sun-filled three-season room provides the perfect place to unwind.The spacious primary suite serves as a private retreat w/ an enormous walk-in closet that is truly a standout feature, making it easy to keep everything beautifully organized while adding everyday convenience. The finished lower level features impressive 8-foot ceilings, a custom built-in entertainment area w/ an electric fireplace, rec rm, exercise rm, & workshop for hobbies or crafts. Equestrians, hobby farmers, & outdoor enthusiasts will appreciate the impressive 30' x 44' outbuilding complete w/ two horse stalls, hay mow, lean-to, & portable generator. Additional amenities include central vac, security system, sprinkler system & countless thoughtful features throughout.Thoughtfully maintained over the years, the home features numerous major updates, including the roof, siding, furnace, windows, HWH, & water filtration system, providing added peace of mind for years to come. This beautiful home offers the perfect mix of everything on your wish list and is just a short drive to town!...
Contact an agent
Home facts
- Year built:1989
- Listing ID #:20261048621
- Added:59 day(s) ago
- Updated:August 25, 2026 at 07:51 AM
Rooms and interior
- Bedrooms:4
- Total bathrooms:4
- Full bathrooms:2
- Half bathrooms:2
- Rooms Total:16
- Basement Description:Finished
- Living area:4,027 sq. ft.
Heating and cooling
- Cooling:Ceiling Fans, Central Air
- Heating:Forced Air, Natural Gas
Structure and exterior
- Roof:Asphalt
- Year built:1989
- Building area:4,027 sq. ft.
- Lot area:5 Acres
- Lot Features:Sprinklers
- Architectural Style:Colonial
- Construction Materials:Brick, Vinyl Siding
- Exterior Features:Deck, Patio
- Foundation Description:Basement, Block, Sump Pump
- Levels:Two
Utilities
- Water:Well
- Sewer:Septic Tank
Finances and disclosures
- Price:$779,900
- Price per sq. ft.:$193.67
- Tax amount:$3,238
Features and amenities
- Appliances:Dishwasher, Dryer, Free Standing Gas Range, Free Standing Refrigerator, Microwave, Washer
Parking
- Parking description:Attached, Two Car Garage
- Garage spaces:2

New listings near 125 Olde Franklin Drive
- New
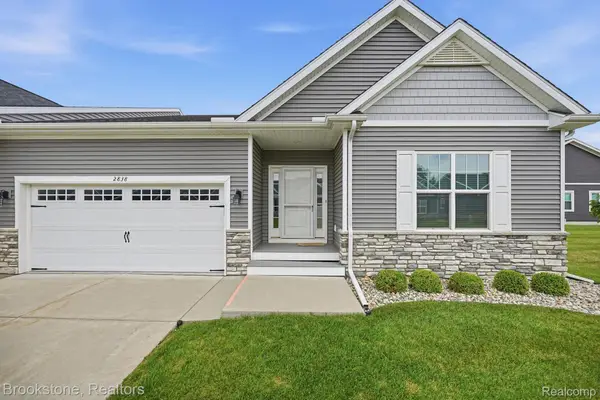 $400,000Active3 beds 2 baths2,283 sq. ft.
2838 Blue Sky Drive #42, Howell, MI 48843
MLS# 20261063706Listed by: BROOKSTONE, REALTORS LLC - New
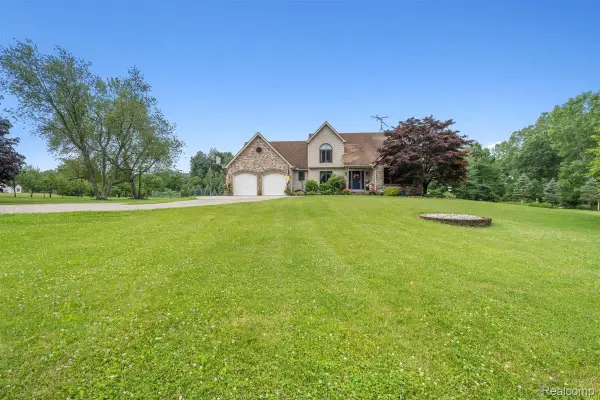 $775,000Active4 beds 4 baths4,027 sq. ft.
125 Olde Franklin Drive, Howell, MI 48855
MLS# 20261068139Listed by: KW REALTY LIVINGSTON - New
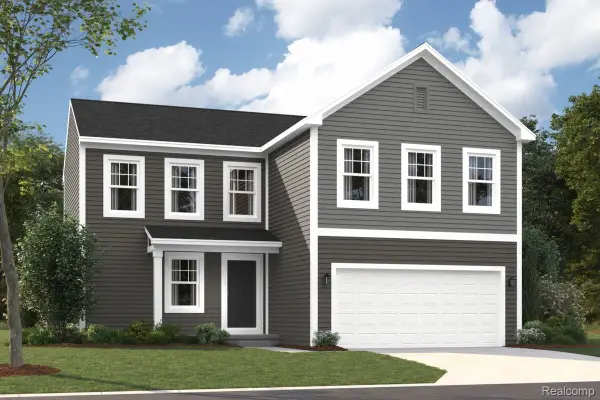 $383,400Active3 beds 3 baths1,957 sq. ft.
4066 Heritage Square Drive, Howell, MI 48843
MLS# 20261068175Listed by: M/I HOMES OF MICHIGAN, LLC - New
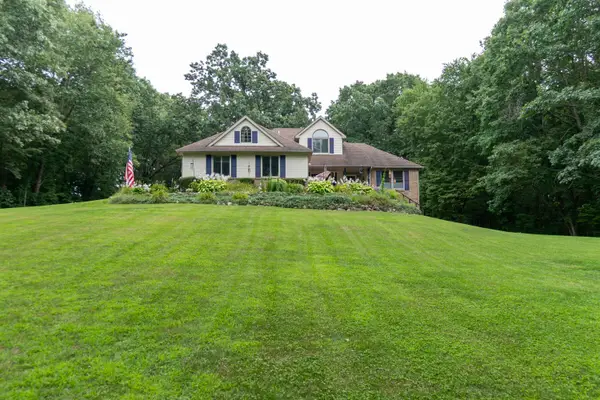 $525,000Active4 beds 4 baths2,671 sq. ft.
2589 Fisk Road, Howell, MI 48843
MLS# 26044921Listed by: REAL ESTATE ONE INC - New
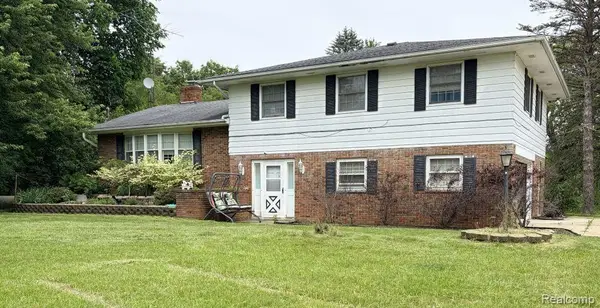 $532,500Active3 beds 3 baths2,854 sq. ft.
5881 Rowland Pine Court, Howell, MI 48843
MLS# 20261067353Listed by: KERMATH REALTY LLC - Open Sat, 10am to 2pmNew
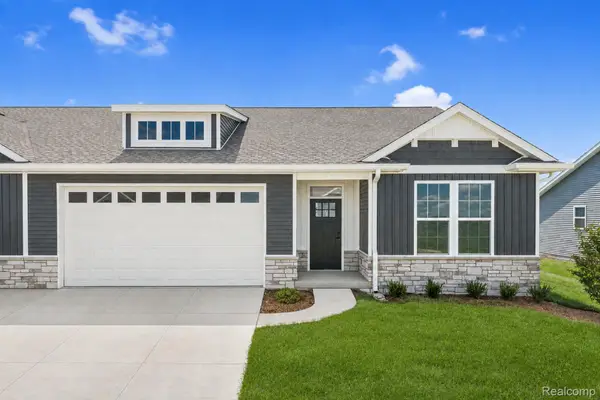 $468,900Active2 beds 2 baths1,558 sq. ft.
345 Mcdowell Drive, Howell, MI 48843
MLS# 20261067785Listed by: KW REALTY LIVINGSTON - Open Sun, 1 to 3pmNew
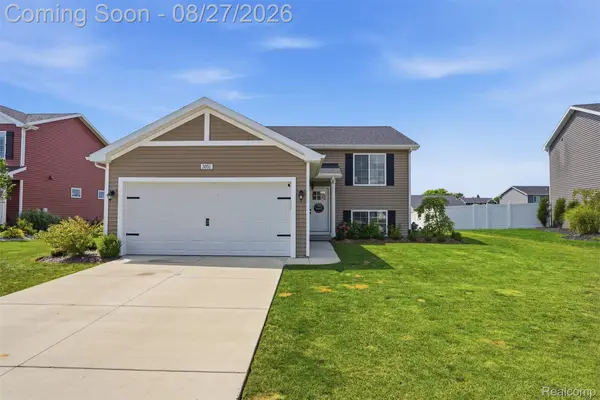 $394,900Active3 beds 2 baths2,060 sq. ft.
3051 Ivywood Circle, Howell, MI 48855
MLS# 20261067513Listed by: KW REALTY LIVINGSTON - New
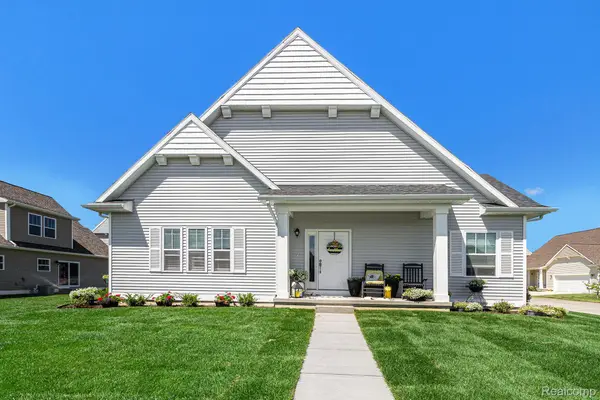 $399,900Active3 beds 3 baths1,866 sq. ft.
360 Dorchester Drive, Howell, MI 48855
MLS# 20261067642Listed by: ALLEN EDWIN REALTY - New
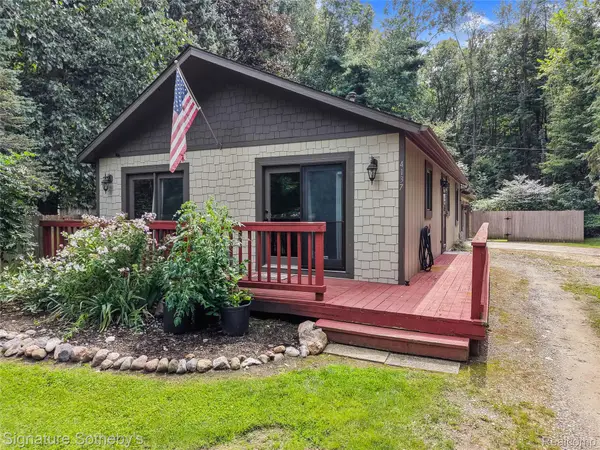 $250,000Active3 beds 1 baths1,008 sq. ft.
4137 W Allen Road, Howell, MI 48855
MLS# 20261067386Listed by: SIGNATURE SOTHEBY'S INTERNATIONAL REALTY NVL - New
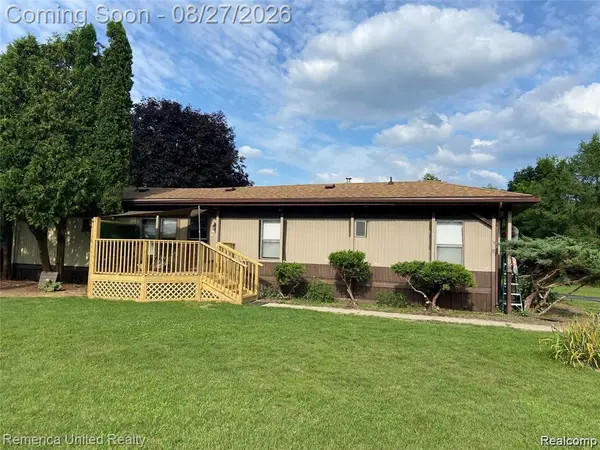 $209,900Active2 beds 2 baths1,332 sq. ft.
679 Menominee Drive, Howell, MI 48843
MLS# 20261066875Listed by: REMERICA UNITED REALTY-BRIGHTON


Protect your home and budget from life's surprises with an Assurant Home Warranty, backed by a partner that supports you through every step of homeownership. Explore Plans.
© 2023 - 2026 ERA Franchise Systems LLC. All rights reserved. ERA Franchise Systems LLC fully supports the principles of the Fair Housing Act and the Equal Opportunity Act. ERA, ERA Real Estate powered, and their respective logos are registered service marks of ERA Franchise Systems LLC. Each office is independently owned and operated.