
4644 2nd Street, Independence, MI 48346
Local realty services provided by:ERA Prime Real Estate Group
4644 2nd Street,Clawson, MI 48346
- 3 Beds
- 3 Baths
- - sq. ft.
- Single family
- Sold
Listed by: reanen maxwell, anthony djon
Office: anthony djon luxury real estate
MLS#:20261053717
Source:MI_REALCOMP
Sorry, we are unable to map this address
Price summary
- Price:
About this home
Welcome to this beautifully updated Colonial in desirable Independence Township! Offering 3 bedrooms, 2.5 baths, and over 2,400 square feet of finished living space, this move-in-ready home features an open and inviting floor plan with a spacious living room highlighted by a stunning stone gas fireplace. The updated kitchen showcases stylish green cabinetry, stainless steel appliances, subway tile backsplash, and a center island, flowing seamlessly into the dining area with doorwall access to the newer, spacious deck. Upstairs, you'll find generously sized bedrooms including a spacious primary suite with a private bath. Updated luxury laminate flooring extends throughout the first and second levels, adding both style and durability. The finished basement provides additional living and entertaining space. Enjoy outdoor living in the fully fenced backyard complete with a large deck, storage shed with electricity, and plenty of room to relax or entertain. Additional features include a 2-car attached garage, first-floor laundry, central air, and Clarkston Schools. Conveniently located near shopping, dining, parks, and major roadways. A fantastic opportunity you won't want to miss!...
Contact an agent
Home facts
- Year built:2005
- Subdivision & Development:WOODHULL LAKENO 2 - INDEP
- Listing ID #:20261053717
- Added:51 day(s) ago
- Updated:September 05, 2026 at 07:18 AM
Rooms and interior
- Bedrooms:3
- Total bathrooms:3
- Full bathrooms:2
- Half bathrooms:1
- Rooms Total:8
- Basement Description:Finished
Heating and cooling
- Cooling:Ceiling Fans, Central Air
- Heating:Forced Air, Natural Gas
Structure and exterior
- Year built:2005
- Architectural Style:Colonial, Contemporary
- Construction Materials:Brick, Vinyl Siding
- Exterior Features:Covered, Deck, Patio
- Foundation Description:Active Radon Mitigation, Basement, Poured, Sump Pump
- Levels:Two
Utilities
- Water:Public
- Sewer:Public Sewer
Finances and disclosures
- Price:
- Tax amount:$5,443
Features and amenities
- Appliances:Humidifier
Parking
- Parking description:Attached, Two Car Garage
- Garage spaces:2

New listings near 4644 2nd Street
- New
 $450,000Active2 beds 3 baths3,029 sq. ft.
5721 Pinecroft, Clarkston, MI 48346
MLS# 58050220922Listed by: KELLER WILLIAMS REALTY LAKESIDE - New
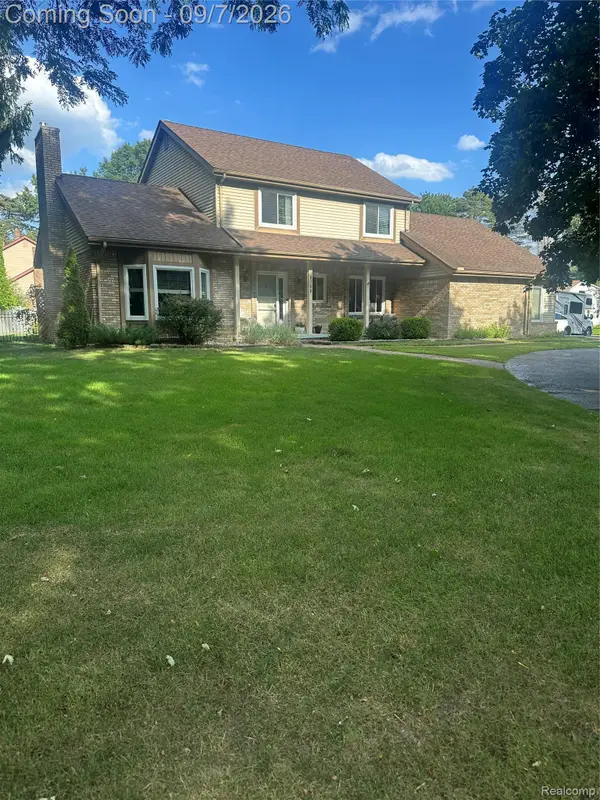 $425,000Active3 beds 3 baths2,646 sq. ft.
6263 Pinewood Drive, Clarkston, MI 48346
MLS# 20261071353Listed by: KELLER WILLIAMS PREMIER - New
 $549,000Active4 beds 4 baths3,116 sq. ft.
7510 Greene Haven Drive, Clarkston, MI 48348
MLS# 20261070897Listed by: ROCK CITY MANAGEMENT - New
 $1Active3 beds 3 baths1,308 sq. ft.
5030 Waw Ban See Drive, Clarkston, MI 48348
MLS# 20261071206Listed by: RCH BROKERAGE LEGACY INC - New
 $565,990Active2 beds 2 baths1,901 sq. ft.
3003 Sheffield Circle, Clarkston, MI 48346
MLS# 20261071056Listed by: PH RELOCATION SERVICES LLC - New
 $355,000Active4 beds 3 baths1,996 sq. ft.
4910 Curtis Lane, Clarkston, MI 48346
MLS# 20261070552Listed by: KELLER WILLIAMS PREMIER - Open Sat, 1 to 3pmNew
 $595,000Active4 beds 4 baths4,008 sq. ft.
5929 Scott Circle, Clarkston, MI 48348
MLS# 20261059873Listed by: @PROPERTIES CHRISTIE'S INT'L R E CLARKSTON - New
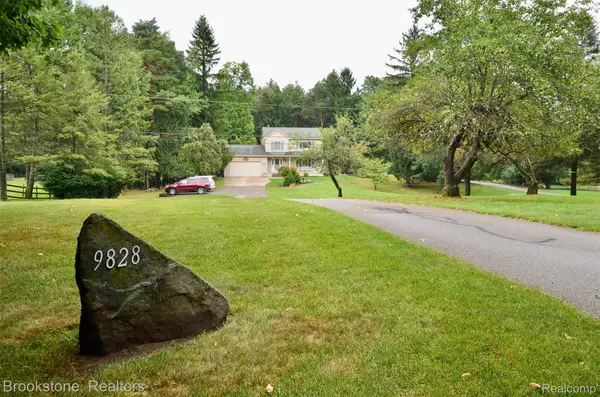 $450,000Active3 beds 2 baths1,662 sq. ft.
9828 Hadley Road, Clarkston, MI 48348
MLS# 20261069373Listed by: BROOKSTONE, REALTORS LLC - Open Sat, 1 to 3pmNew
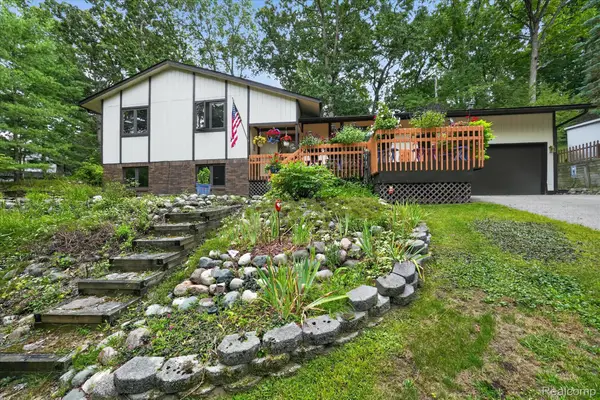 $375,000Active3 beds 3 baths1,881 sq. ft.
5001 Mohawk Avenue, Clarkston, MI 48348
MLS# 20261069859Listed by: KELLER WILLIAMS PREMIER - New
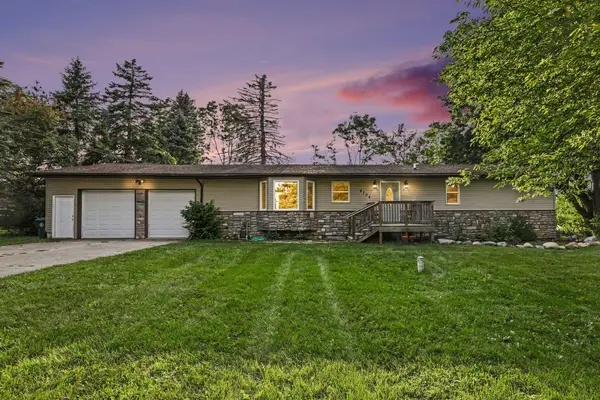 $379,000Active5 beds 2 baths2,666 sq. ft.
4704 Rohr Road, LakeOrion, MI 48359
MLS# 81026046198Listed by: REDFIN CORPORATION


Protect your home and budget from life's surprises with an Assurant Home Warranty, backed by a partner that supports you through every step of homeownership. Explore Plans.
© 2023 - 2026 ERA Franchise Systems LLC. All rights reserved. ERA Franchise Systems LLC fully supports the principles of the Fair Housing Act and the Equal Opportunity Act. ERA, ERA Real Estate powered, and their respective logos are registered service marks of ERA Franchise Systems LLC. Each office is independently owned and operated.