
8878 Minne Wanna Road, Independence, MI 48348
Local realty services provided by:ERA Prime Real Estate Group
8878 Minne Wanna Road,Independence, MI 48348
- 3 Beds
- 2 Baths
- - sq. ft.
- Single family
- Sold
Listed by: michelle parker
Office: keller williams premier
MLS#:20261054159
Source:MI_REALCOMP
Sorry, we are unable to map this address
Price summary
- Price:
About this home
Nestled within the picturesque Thendara Park Subdivision, this beautifully maintained 3-bedroom, 1.5-bath home offers a rare blend of privacy, character, and natural beauty. Set on a nearly half-acre wooded corner lot, this one-of-a-kind property is tucked deep within the neighborhood among winding roads and mature trees, creating a peaceful retreat with an extraordinary outdoor setting designed for entertaining.
Lovingly cared for by its owners, the home is surrounded by lush landscaping, unique stone walls, and vibrant greenery that enhance its tranquil atmosphere. Step inside to a dramatic great room featuring soaring ceilings and a contemporary design that immediately captures your attention. The thoughtful floor plan flows seamlessly into a dedicated dining area and an inviting kitchen that opens to the cozy family room.
Warm whitewashed wood ship-lap ceilings add charm and character throughout the main living spaces, while the family room's natural wood-burning fireplace with its striking stone surround creates the perfect gathering place for relaxing evenings at home.
A walkout basement offers endless possibilities for additional living space, storage, or a future recreation area. The attached two-car garage and generous driveway provide ample parking for family and guests.
Step through the sliding door wall to discover the true centerpiece of this exceptional home—a breathtaking, multi-tiered backyard unlike any other. Beautifully landscaped with winding paths, mature plantings, and thoughtfully designed outdoor living spaces, it offers a private oasis perfect for entertaining, gardening, or simply enjoying the peaceful surroundings.
Ideally located near shopping, dining, and major expressways, and served by the award-winning Clarkston School District, this home offers the perfect combination of convenience, comfort, and timeless appeal.
Schedule your private showing today and experience this truly special property for yourself....
Contact an agent
Home facts
- Year built:1976
- Subdivision & Development:THENDARA PARK COUNTRY CLUB
- Listing ID #:20261054159
- Added:51 day(s) ago
- Updated:September 05, 2026 at 07:18 AM
Rooms and interior
- Bedrooms:3
- Total bathrooms:2
- Full bathrooms:1
- Half bathrooms:1
- Rooms Total:7
- Basement Description:Unfinished, Walk-Out Access
Heating and cooling
- Cooling:Central Air
- Heating:Forced Air, Natural Gas
Structure and exterior
- Roof:Asphalt
- Year built:1976
- Lot Features:Corner Lot, Hilly Ravine, Wooded
- Architectural Style:Colonial, Contemporary
- Construction Materials:Wood Siding
- Exterior Features:Deck
- Foundation Description:Basement, Block, Poured
- Levels:Two
Utilities
- Water:Well
- Sewer:Septic Tank
Finances and disclosures
- Price:
- Tax amount:$3,121
Features and amenities
- Appliances:Dishwasher, Dryer, Free Standing Electric Oven, Free Standing Refrigerator, Washer
- Amenities:Entrance Foyer
Parking
- Parking description:Attached, Direct Access, Electricity In Garage, Garage Door Opener, Garage Faces Front, Two Car Garage
- Garage spaces:2

New listings near 8878 Minne Wanna Road
- New
 $450,000Active2 beds 3 baths3,029 sq. ft.
5721 Pinecroft, Clarkston, MI 48346
MLS# 58050220922Listed by: KELLER WILLIAMS REALTY LAKESIDE - New
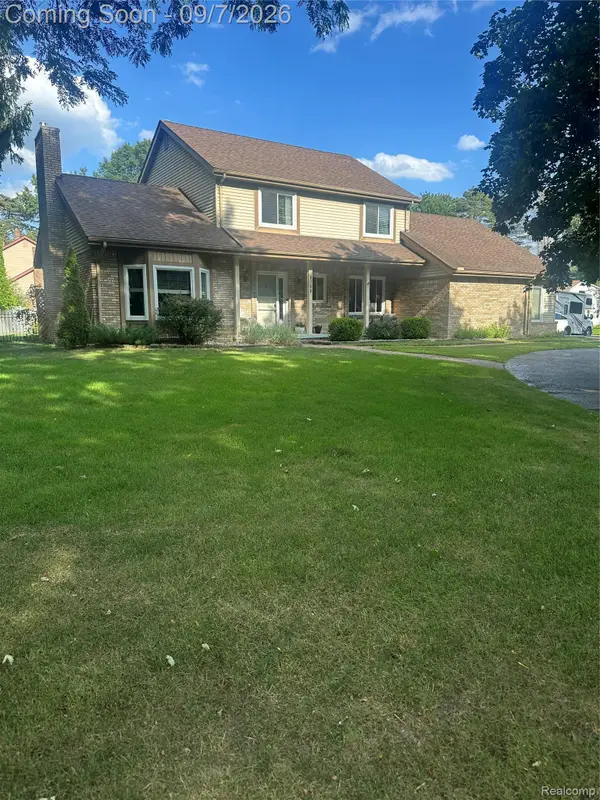 $425,000Active3 beds 3 baths2,646 sq. ft.
6263 Pinewood Drive, Clarkston, MI 48346
MLS# 20261071353Listed by: KELLER WILLIAMS PREMIER - New
 $549,000Active4 beds 4 baths3,116 sq. ft.
7510 Greene Haven Drive, Clarkston, MI 48348
MLS# 20261070897Listed by: ROCK CITY MANAGEMENT - New
 $1Active3 beds 3 baths1,308 sq. ft.
5030 Waw Ban See Drive, Clarkston, MI 48348
MLS# 20261071206Listed by: RCH BROKERAGE LEGACY INC - New
 $565,990Active2 beds 2 baths1,901 sq. ft.
3003 Sheffield Circle, Clarkston, MI 48346
MLS# 20261071056Listed by: PH RELOCATION SERVICES LLC - New
 $355,000Active4 beds 3 baths1,996 sq. ft.
4910 Curtis Lane, Clarkston, MI 48346
MLS# 20261070552Listed by: KELLER WILLIAMS PREMIER - Open Sat, 1 to 3pmNew
 $595,000Active4 beds 4 baths4,008 sq. ft.
5929 Scott Circle, Clarkston, MI 48348
MLS# 20261059873Listed by: @PROPERTIES CHRISTIE'S INT'L R E CLARKSTON - New
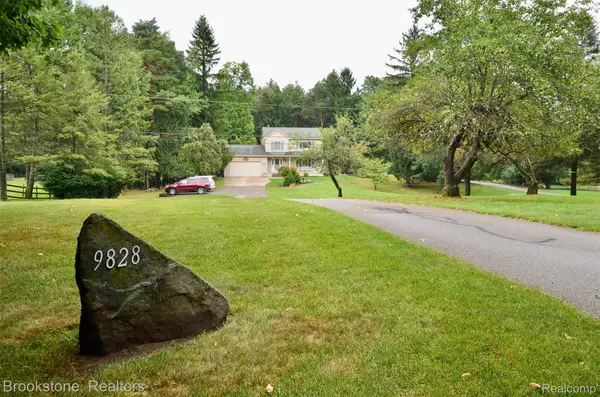 $450,000Active3 beds 2 baths1,662 sq. ft.
9828 Hadley Road, Clarkston, MI 48348
MLS# 20261069373Listed by: BROOKSTONE, REALTORS LLC - Open Sat, 1 to 3pmNew
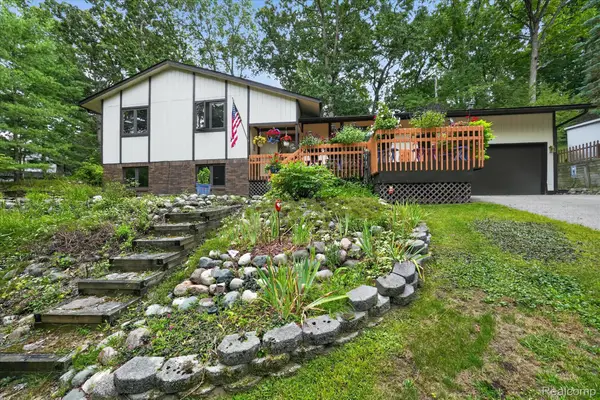 $375,000Active3 beds 3 baths1,881 sq. ft.
5001 Mohawk Avenue, Clarkston, MI 48348
MLS# 20261069859Listed by: KELLER WILLIAMS PREMIER - New
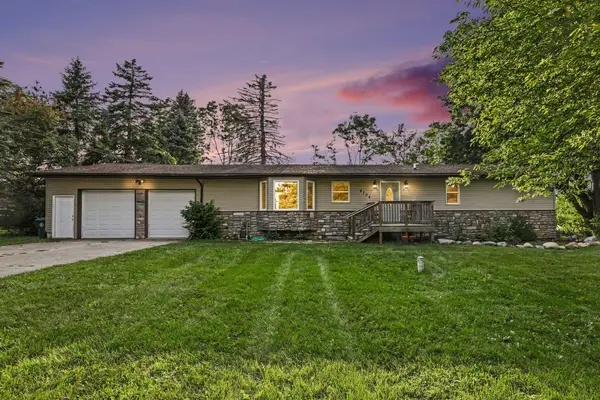 $379,000Active5 beds 2 baths2,666 sq. ft.
4704 Rohr Road, LakeOrion, MI 48359
MLS# 81026046198Listed by: REDFIN CORPORATION


Protect your home and budget from life's surprises with an Assurant Home Warranty, backed by a partner that supports you through every step of homeownership. Explore Plans.
© 2023 - 2026 ERA Franchise Systems LLC. All rights reserved. ERA Franchise Systems LLC fully supports the principles of the Fair Housing Act and the Equal Opportunity Act. ERA, ERA Real Estate powered, and their respective logos are registered service marks of ERA Franchise Systems LLC. Each office is independently owned and operated.