
276 Beymoure Street, Kalamazoo, MI 49009
Local realty services provided by:ERA Prime Real Estate Group
276 Beymoure Street,Kalamazoo, MI 49009
- 4 Beds
- 3 Baths
- - sq. ft.
- Single family
- Sold
Listed by: shane a wesseldyk
Office: berkshire hathaway homeservices mi
MLS#:66026034533
Source:MI_REALCOMP
Sorry, we are unable to map this address
Price summary
- Price:
- Monthly HOA dues:$8.33
About this home
Welcome to 276 Beymoure in Kalamazoo, where meticulous care and thoughtful updates create the perfect place to call home! A functional coat nook adds everyday convenience, while the beautifully maintained interior features brand-new high-end appliances, all included, plus a washer and dryer. The basement offers an egress window, providing excellent potential for additional finished living space. With 2.5 bathrooms, there's room for everyone. Step outside to enjoy the lush, beautifully maintained yard, complete with underground sprinklers, a 14x20 poured concrete patio ideal for entertaining, and an 11x13 storage shed. An attached 2-car garage provides convenience and extra storage. Enjoy neighborhood walking paths and a location just minutes from downtown, shopping, dining, and everyday amenities. This move-in-ready home truly has it all!
Contact an agent
Home facts
- Year built:2015
- Listing ID #:66026034533
- Added:45 day(s) ago
- Updated:August 24, 2026 at 05:08 PM
Rooms and interior
- Bedrooms:4
- Total bathrooms:3
- Full bathrooms:2
- Half bathrooms:1
- Rooms Total:9
- Flooring:Carpet
- Basement Description:Full, Partially Finished
Heating and cooling
- Cooling:Central Air
- Heating:Forced Air, Natural Gas
Structure and exterior
- Roof:Composition
- Year built:2015
- Lot Features:Sprinklers
- Architectural Style:Traditional
- Construction Materials:Vinyl Siding
- Exterior Features:Patio
- Foundation Description:Basement
Utilities
- Water:Public
- Sewer:Public Sewer
Finances and disclosures
- Price:
- Tax amount:$5,247
Features and amenities
- Appliances:Dishwasher, Dryer, Microwave, Oven, Refrigerator, Washer
- Laundry features:Main Level
Parking
- Parking description:Attached, Concrete
- Garage spaces:2

New listings near 276 Beymoure Street
- New
 $280,000Active3 beds 2 baths1,176 sq. ft.
937 Farrell Avenue, Kalamazoo, MI 49006
MLS# 66026044611Listed by: FIVE STAR REAL ESTATE - New
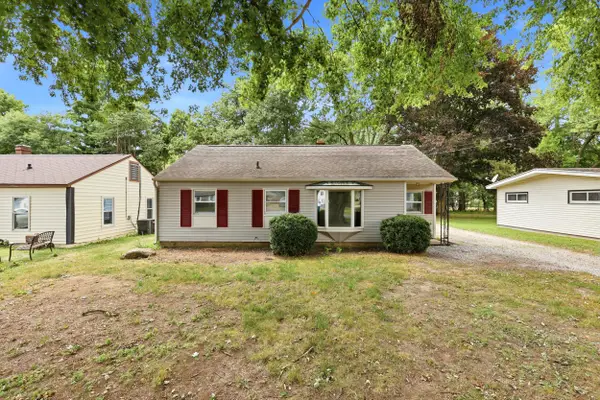 $189,900Active3 beds 1 baths964 sq. ft.
627 Clearview Street, Kalamazoo, MI 49048
MLS# 66026044612Listed by: REAL BROKER LLC  $199,900Pending3 beds 1 baths860 sq. ft.
2405 Shasta Drive, Kalamazoo, MI 49004
MLS# 66026044498Listed by: FIVE STAR REAL ESTATE- Open Sat, 1 to 3pmNew
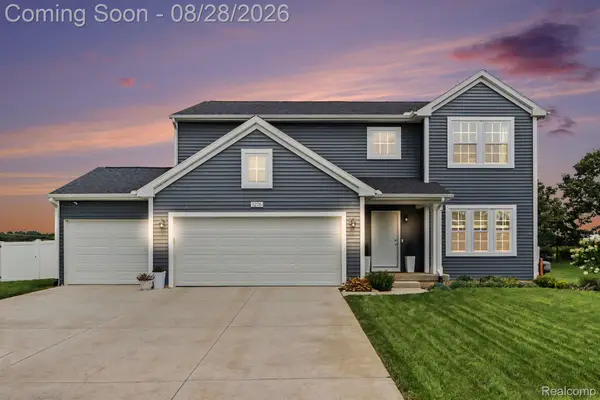 $499,900Active4 beds 3 baths2,368 sq. ft.
5276 Brinson Lane, Kalamazoo, MI 49009
MLS# 20261066819Listed by: MBA REAL ESTATE SERVICES - New
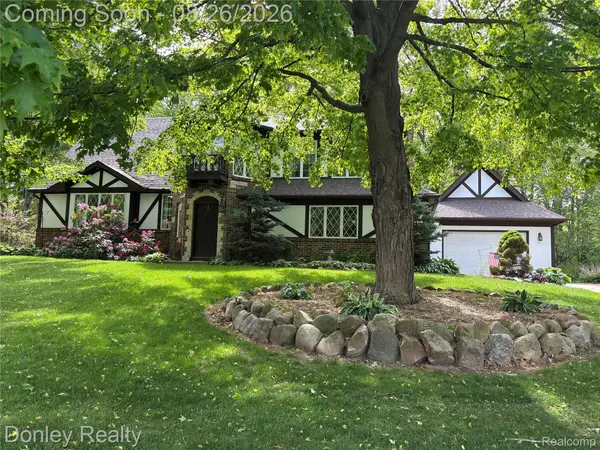 $469,000Active4 beds 3 baths2,300 sq. ft.
5163 Burning Tree Road, Kalamazoo, MI 49009
MLS# 20261067138Listed by: DONLEY REALTY - New
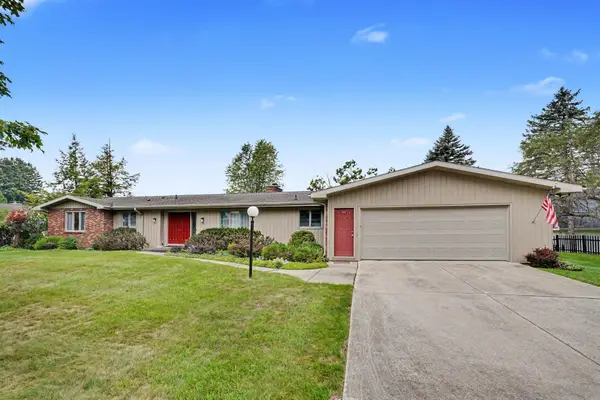 $589,900Active4 beds 4 baths4,476 sq. ft.
4216 Lake Forest Drive, Kalamazoo, MI 49008
MLS# 66026044482Listed by: BERKSHIRE HATHAWAY HOMESERVICES MI - New
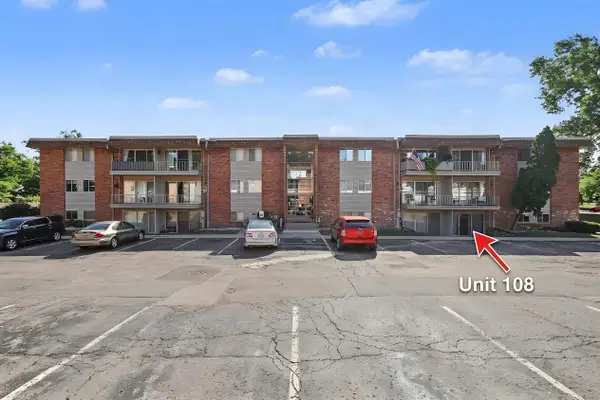 $109,914Active2 beds 1 baths833 sq. ft.
742 W Kilgore Road #108, Kalamazoo, MI 49008
MLS# 26044448Listed by: EXP REALTY LLC - New
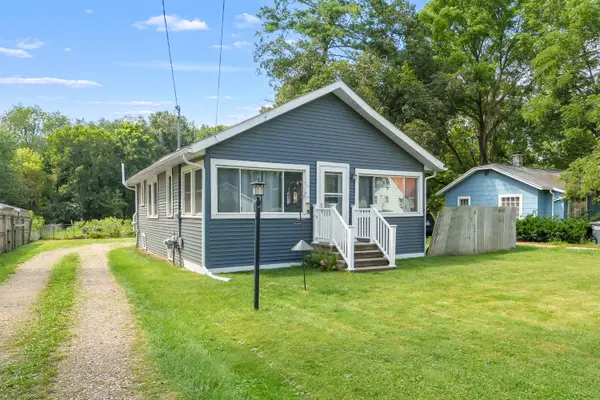 $179,900Active2 beds 1 baths880 sq. ft.
5183 N 20th Street N, Kalamazoo, MI 49004
MLS# 26044454Listed by: FIVE STAR REAL ESTATE 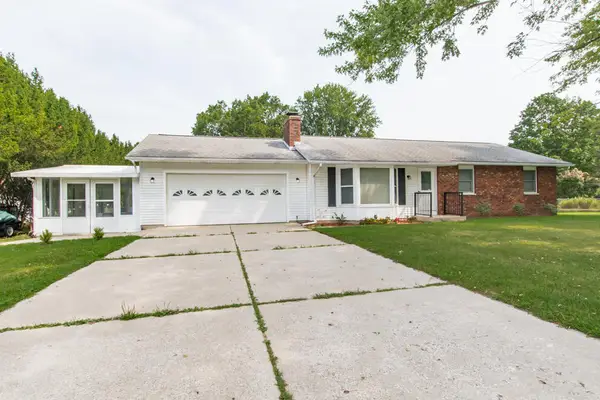 $255,000Pending3 beds 2 baths1,397 sq. ft.
3093 Thayer Avenue, Kalamazoo, MI 49004
MLS# 66026044443Listed by: ZUIDERVEEN, REALTORS LLC- New
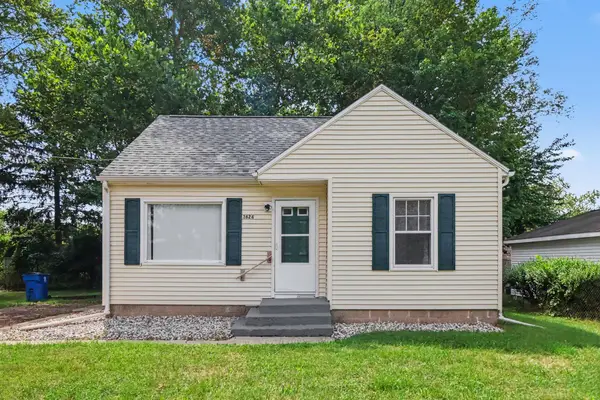 $195,000Active3 beds 1 baths897 sq. ft.
3624 Phillips Street, Kalamazoo, MI 49001
MLS# 26044440Listed by: LOCKETT-JONES REALTY GROUP


Protect your home and budget from life's surprises with an Assurant Home Warranty, backed by a partner that supports you through every step of homeownership. Explore Plans.
© 2023 - 2026 ERA Franchise Systems LLC. All rights reserved. ERA Franchise Systems LLC fully supports the principles of the Fair Housing Act and the Equal Opportunity Act. ERA, ERA Real Estate powered, and their respective logos are registered service marks of ERA Franchise Systems LLC. Each office is independently owned and operated.