
5926 NE Brewer, Kalkaska, MI 49646
Local realty services provided by:ERA Prime Real Estate Group
5926 NE Brewer,Kalkaska, MI 49646
$299,900
- 3 Beds
- 2 Baths
- 1,497 sq. ft.
- Single family
- Active
Listed by: gordon hodges
Office: reo-tcfront-233021
MLS#:78080073403
Source:MI_REALCOMP
Price summary
- Price:$299,900
- Price per sq. ft.:$200.33
About this home
A rare opportunity nestled on nearly 12 acres with access to the beautiful Rapid River. Built in 2003, this home features an open-concept design and an updated kitchen with granite countertops and stainless-steel appliances. The kitchen, dining area, and living room flow together, creating an inviting space for entertaining. The split-bedroom floor plan offers added privacy. The generously sized primary suite includes a walk-in closet with dual access and a private full bath featuring a separate soaking tub and walk-in shower. Two additional bedrooms are comfortably sized and share a second full bath. An expansive laundry and mudroom keeps utility items neatly tucked away while providing additional storage. The extra-deep two-car garage, two storage sheds, and additional parking provide plenty of room for vehicles, recreational equipment, and outdoor gear. Spend warm summer days relaxing on the tiered front deck, then head down to the Rapid River for fishing, recreation, and peaceful moments by the water. With nearly 12 acres and river access, this unique property offers space, privacy, and an exceptional Northern Michigan lifestyle....
Contact an agent
Home facts
- Year built:2003
- Subdivision & Development:METES AND BOUNDS
- Listing ID #:78080073403
- Added:22 day(s) ago
- Updated:October 02, 2026 at 10:07 AM
Rooms and interior
- Bedrooms:3
- Total bathrooms:2
- Full bathrooms:2
- Rooms Total:7
- Basement Description:Block
- Living area:1,497 sq. ft.
Heating and cooling
- Cooling:Ceiling Fans, Central Air
- Heating:Forced Air, Propane
Structure and exterior
- Year built:2003
- Building area:1,497 sq. ft.
- Lot area:11.74 Acres
- Lot Features:Corner Lot, Sloped, Wooded
- Architectural Style:Manufactured with Land, Ranch
- Construction Materials:Vinyl Siding
- Exterior Features:Deck
- Foundation Description:Block, Crawl Space
- Levels:One
Utilities
- Water:Well
- Sewer:Septic Tank
Finances and disclosures
- Price:$299,900
- Price per sq. ft.:$200.33
Features and amenities
- Appliances:Dishwasher, Dryer, Microwave, Oven, Range, Refrigerator, Washer
- Amenities:Cathedral Ceilings, Walk-in Closets
Parking
- Parking description:Detached, Garage, Garage Door Opener, Two Car Garage
- Garage spaces:2

New listings near 5926 NE Brewer
- New
 $65,000Active11.5 Acres
171 NE Colt, Kalkaska, MI 49646
MLS# 78080074183Listed by: REMAX BAYSHORE - WEST SHORE DR TC - New
 $399,500Active2 beds 1 baths672 sq. ft.
493 NE County Road 571, Kalkaska, MI 49646
MLS# 78080074137Listed by: FIVE STAR REAL ESTATE - FRONT ST TC - New
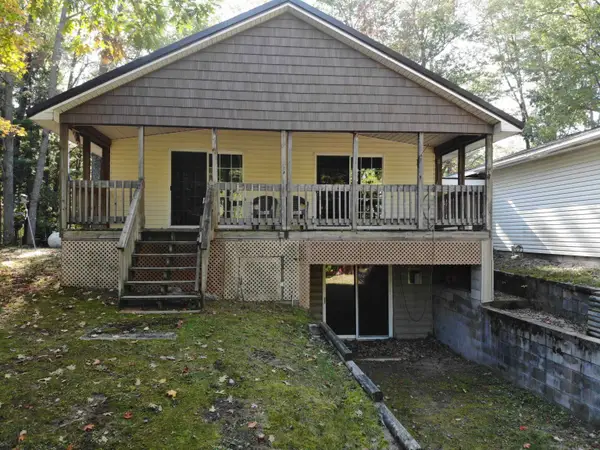 $324,000Active2 beds 2 baths2,000 sq. ft.
5532 Kerbysons Drive SE, Kalkaska, MI 49646
MLS# 79080074142Listed by: THE DIFFERENCE REAL ESTATE - New
 $349,000Active3 beds 2 baths1,568 sq. ft.
1364 Cedar Court, Kalkaska, MI 49646
MLS# 201843127Listed by: KW NORTHERN MICHIGAN TEAM PARTNERS - New
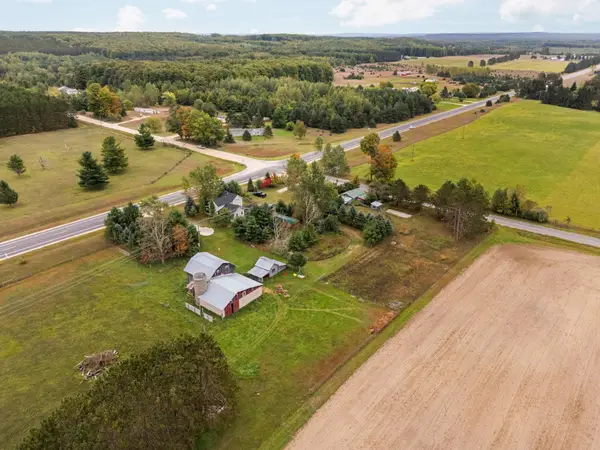 $399,000Active3 beds 2 baths2,109 sq. ft.
2948 SW M-66, Kalkaska, MI 49646
MLS# 78080073967Listed by: ERA GREATER NORTH PROPERTIES - New
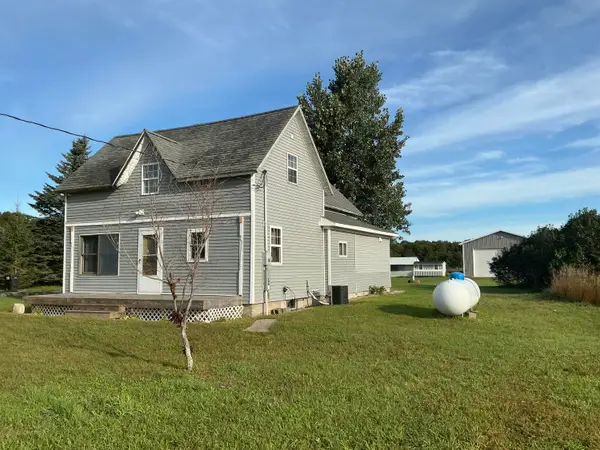 $329,000Active4 beds 2 baths2,433 sq. ft.
4763 Kniss Road, Kalkaska, MI 49646
MLS# 201842991Listed by: HOUGHTON LAKE REALTY - New
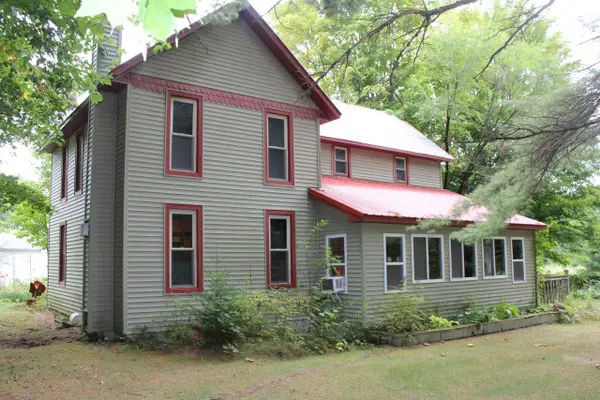 $239,900Active4 beds 2 baths2,016 sq. ft.
3989 SE Tyler, Kalkaska, MI 49646
MLS# 78080073869Listed by: REMAX BAYSHORE - KALKASKA - New
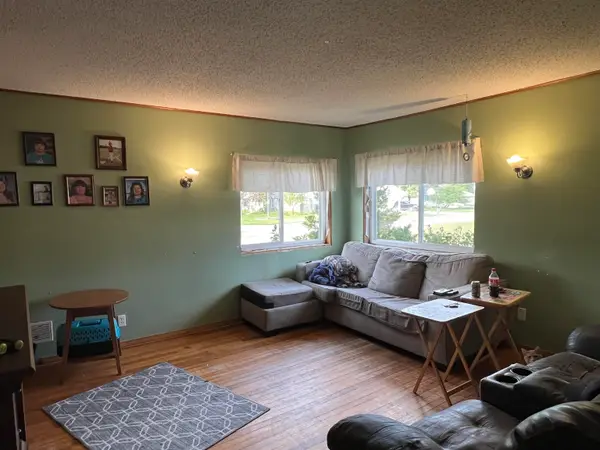 $164,900Active3 beds 1 baths1,008 sq. ft.
603 Dresden, Kalkaska, MI 49646
MLS# 79080073867Listed by: THE DIFFERENCE REAL ESTATE - New
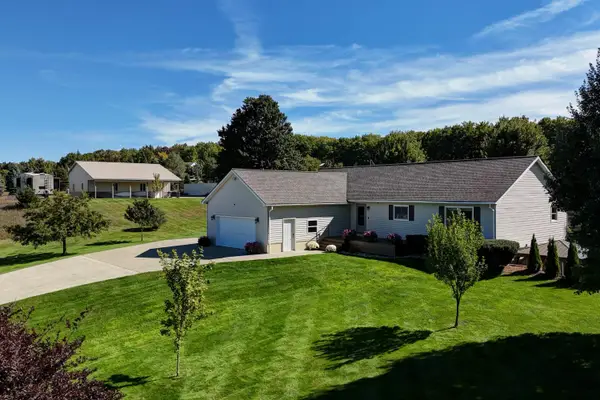 $429,900Active3 beds 2 baths2,740 sq. ft.
947 SW Prairie LN, Kalkaska, MI 49646
MLS# 78080073846Listed by: @PROPERTIES CHRISTIE'S INT'L  $45,900Active2.4 Acres
261 Kyle, Kalkaska, MI 49646
MLS# 78080073814Listed by: COLDWELL BANKER SCHMIDT-KALKAS


Protect your home and budget from life's surprises with an Assurant Home Warranty, backed by a partner that supports you through every step of homeownership. Explore Plans.
© 2023 - 2026 ERA Franchise Systems LLC. All rights reserved. ERA Franchise Systems LLC fully supports the principles of the Fair Housing Act and the Equal Opportunity Act. ERA, ERA Real Estate powered, and their respective logos are registered service marks of ERA Franchise Systems LLC. Each office is independently owned and operated.