
3120 N Summers Road N, Keego Harbor, MI 48320
Local realty services provided by:ERA Prime Real Estate Group
3120 N Summers Road N,Keegoharbor, MI 48320
$170,000
- 2 Beds
- 2 Baths
- 1,697 sq. ft.
- Single family
- Pending
Listed by: rachel mukh
Office: realgistics
MLS#:20261030752
Source:MI_REALCOMP
Price summary
- Price:$170,000
- Price per sq. ft.:$100.18
- Monthly HOA dues:$375
About this home
Discover a refined lifestyle at 3120 Summers RD, a distinguished condominium in Keego Harbor, This property offers a unique opportunity to embrace a vibrant community, providing a comfortable and well-established living experience. This condominium presents two thoughtfully designed bedrooms, each offering a private retreat for relaxation and personal space. To truly appreciate the thoughtful design and inviting atmosphere of this condominium, we invite you to schedule a private viewing. Living room with plenty of natural light, eat-in kitchen w/ plenty of cabinets, finished basement with large storage room. Personal patio off the kitchen. 1 covered carport and 1 assigned parking space comes with this condo. Association covers water, grounds and building maintenance, snow and trash removal. Dogs are not allowed, cats OK
Contact an agent
Home facts
- Year built:1971
- Subdivision & Development:ORCHARD LAKE VILLAS CONDO
- Listing ID #:20261030752
- Added:116 day(s) ago
- Updated:September 06, 2026 at 07:38 AM
Rooms and interior
- Bedrooms:2
- Total bathrooms:2
- Full bathrooms:1
- Half bathrooms:1
- Rooms Total:5
- Basement Description:Finished, Private
- Living area:1,697 sq. ft.
Heating and cooling
- Heating:Forced Air, Natural Gas
Structure and exterior
- Year built:1971
- Building area:1,697 sq. ft.
- Architectural Style:Townhouse
- Construction Materials:Brick, Wood Siding
- Exterior Features:Patio, Porch
- Foundation Description:Basement, Poured
- Levels:Two
Utilities
- Water:Public
- Sewer:Public Sewer
Finances and disclosures
- Price:$170,000
- Price per sq. ft.:$100.18
- Tax amount:$1,262
Features and amenities
- Appliances:Disposal, Free Standing Electric Range, Free Standing Refrigerator
Parking
- Parking description:Assigned 1 Space, Carport, Covered, No Garage

New listings near 3120 N Summers Road N
- New
 $194,900Active3 beds 2 baths1,646 sq. ft.
1990 Cass Lake Road, KeegoHarbor, MI 48320
MLS# 20261071436Listed by: RE/MAX CLASSIC - New
 $750,000Active4 beds 3 baths2,122 sq. ft.
1839 Rustic, KeegoHarbor, MI 48320
MLS# 20261068039Listed by: BROOKSTONE, REALTORS LLC - New
 $849,999Active0.45 Acres
1540 Cass Lake Road, KeegoHarbor, MI 48320
MLS# 20261069361Listed by: MY REALTY LLC  $350,000Pending2 beds 1 baths1,099 sq. ft.
2035 Willow Beach Street, KeegoHarbor, MI 48320
MLS# 20261067780Listed by: HOWARD HANNA BIRMINGHAM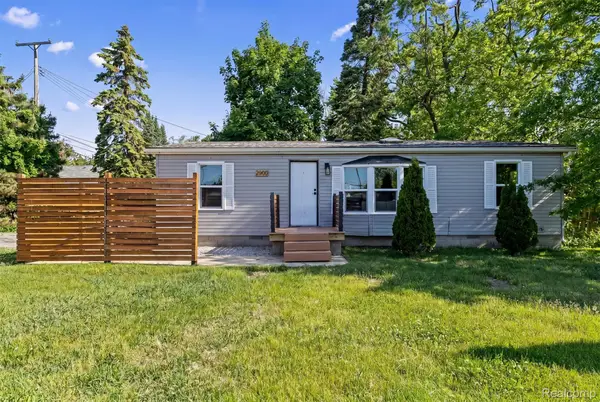 $235,000Active3 beds 2 baths959 sq. ft.
2900 Hensman Street, KeegoHarbor, MI 48320
MLS# 20261065855Listed by: OAK AND STONE REAL ESTATE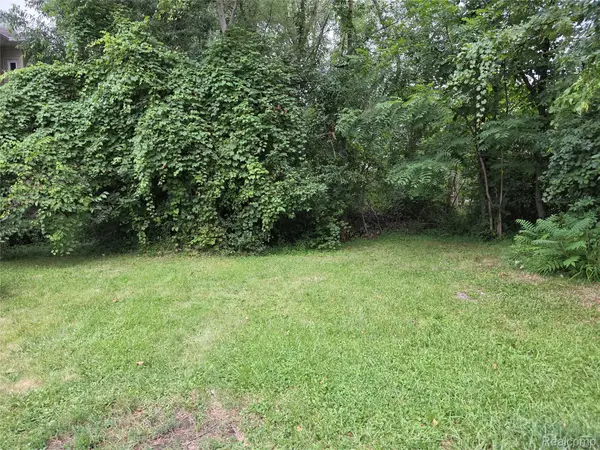 $49,900Active0.09 Acres
Address Withheld By Seller, KeegoHarbor, MI 48320
MLS# 20261061306Listed by: COSMOPOLITAN, REALTORS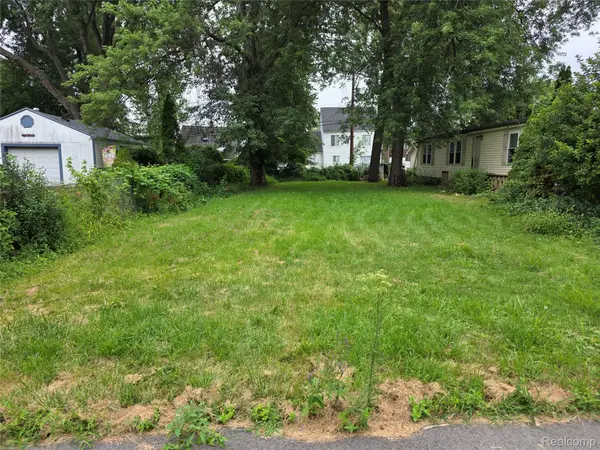 $49,900Active0.1 Acres
Address Withheld By Seller, KeegoHarbor, MI 48320
MLS# 20261061314Listed by: COSMOPOLITAN, REALTORS $125,000Active3 beds 1 baths1,134 sq. ft.
3178 Kenrick Street, KeegoHarbor, MI 48320
MLS# 20261059903Listed by: CARY REAL ESTATE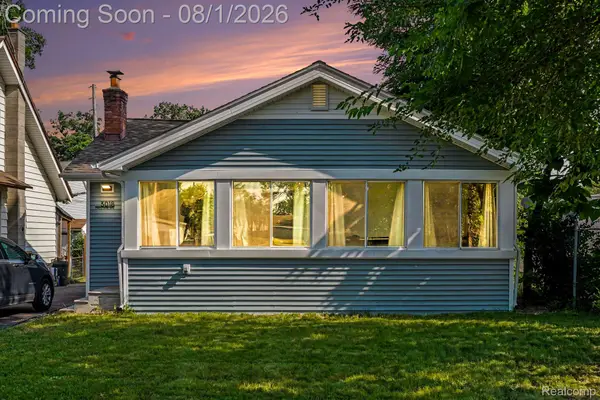 $232,000Active3 beds 1 baths1,276 sq. ft.
3018 Cass Lake Avenue, KeegoHarbor, MI 48320
MLS# 20261059796Listed by: EXP REALTY MAIN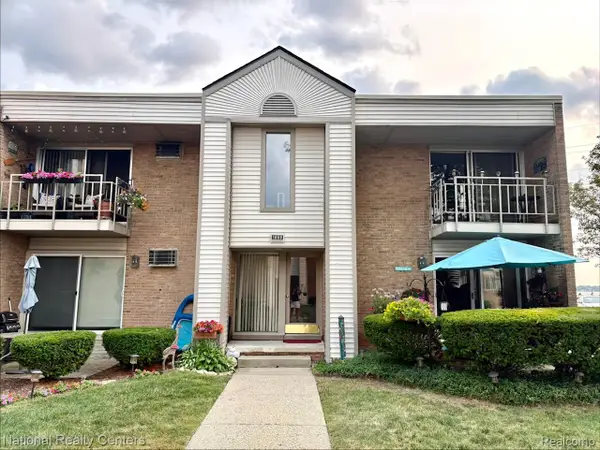 $119,900Active1 beds 1 baths743 sq. ft.
1669 Cass Lake Road #D, KeegoHarbor, MI 48320
MLS# 20261057848Listed by: NATIONAL REALTY CENTERS, INC


Protect your home and budget from life's surprises with an Assurant Home Warranty, backed by a partner that supports you through every step of homeownership. Explore Plans.
© 2023 - 2026 ERA Franchise Systems LLC. All rights reserved. ERA Franchise Systems LLC fully supports the principles of the Fair Housing Act and the Equal Opportunity Act. ERA, ERA Real Estate powered, and their respective logos are registered service marks of ERA Franchise Systems LLC. Each office is independently owned and operated.