
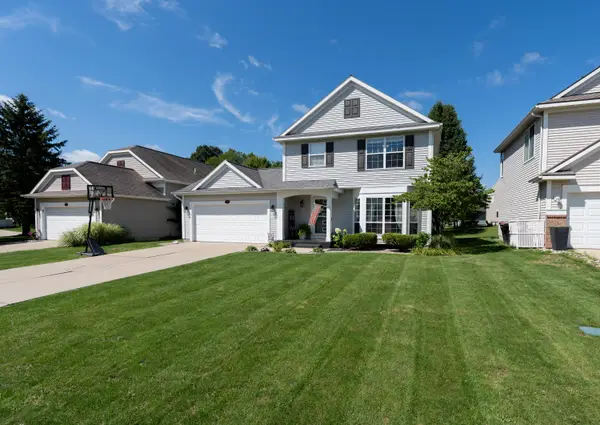
5525 Osborne Avenue SE, Kentwood, MI 49548
Local realty services provided by:ERA Prime Real Estate Group
5525 Osborne Avenue SE,Kentwood, MI 49548
$329,900
- 3 Beds
- 2 Baths
- 1,782 sq. ft.
- Single family
- Pending
Listed by: arthur e vachon, caleb d vachon
Office: bellabay realty llc.
MLS#:65026034802
Source:MI_REALCOMP
Price summary
- Price:$329,900
- Price per sq. ft.:$185.13
About this home
Welcome home to this beautifully updated, move-in-ready gem nestled on a quiet cul-de-sac in the heart of Kentwood. From the moment you step inside, you'll love the airy feel of the open-concept layout, soaring cathedral ceilings, and fresh neutral paint, trim, and interior doors throughout. The heart of the home features a stunning kitchen equipped with stainless steel appliances, rich granite countertops, tile backsplash, and upgraded lighting. Both bathrooms were completely and stylishly remodeled in 2023, offering a modern, fresh aesthetic. Peace of mind comes standard here with major mechanical updates, including a furnace and water heater (2019), a new AC coil (2023), and brand-new energy-efficient windows with custom blinds. Step outside to your own private backyard oasis, perfect for summer hosting. Enjoy morning coffee on the freshly stained deck, or gather around the dedicated firepit and entertainment area. The property also features a premium, Amish-built 7x12 storage shed.Even the garage is ready for Michigan winters, boasting insulated walls and its own heater! Unbeatable location just minutes from local shopping, dining, and major highways for an easy commute. There is absolutely nothing left to do but move in and enjoy! Schedule your private tour today!...
Contact an agent
Home facts
- Year built:1991
- Listing ID #:65026034802
- Added:45 day(s) ago
- Updated:August 24, 2026 at 08:24 AM
Rooms and interior
- Bedrooms:3
- Total bathrooms:2
- Full bathrooms:2
- Rooms Total:5
- Flooring:Carpet, Laminate
- Kitchen Description:Pantry
- Basement Description:Finished, Full
- Living area:1,782 sq. ft.
Heating and cooling
- Cooling:Ceiling Fans, Central Air
- Heating:Forced Air, Natural Gas
Structure and exterior
- Roof:Asphalt
- Year built:1991
- Building area:1,782 sq. ft.
- Lot area:0.16 Acres
- Lot Features:Cul-de-Sac
- Construction Materials:Vinyl Siding
- Exterior Features:Deck
- Foundation Description:Basement
- Levels:Tri-Level
Utilities
- Water:Public
- Sewer:Public Sewer, Storm Drain
Finances and disclosures
- Price:$329,900
- Price per sq. ft.:$185.13
- Tax amount:$5,807
Features and amenities
- Appliances:Dishwasher, Disposal, Dryer, Microwave, Range, Refrigerator, Washer
- Laundry features:Lower Level
- Amenities:Pantry, Window Treatments
Parking
- Parking description:Attached, Garage Door Opener, Garage Faces Front, Paved
- Garage spaces:2

New listings near 5525 Osborne Avenue SE
- New
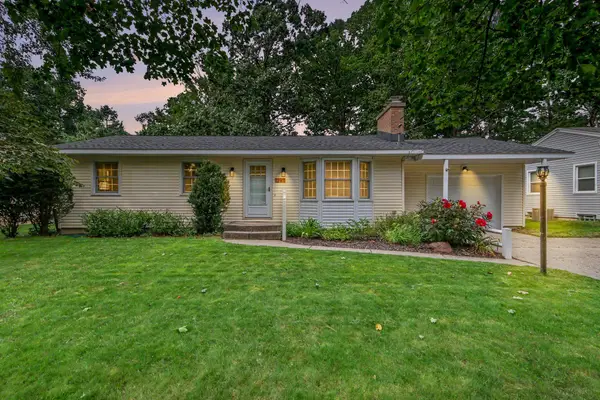 $295,000Active3 beds 1 baths1,980 sq. ft.
1297 Katrina Drive SE, Kentwood, MI 49508
MLS# 65026044491Listed by: FIVE STAR REAL ESTATE (GRANDV) - New
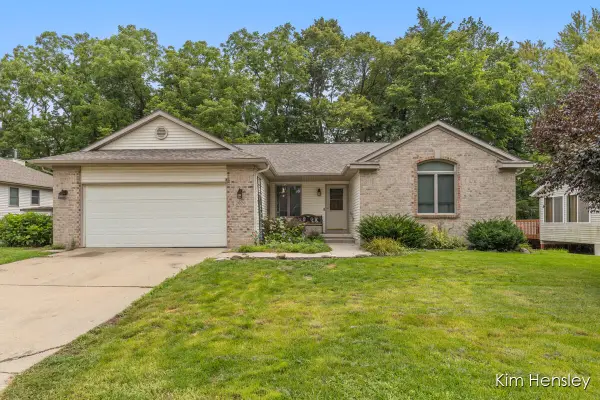 $489,900Active4 beds 3 baths2,146 sq. ft.
2020 Burton Knoll Court SE, Kentwood, MI 49546
MLS# 65026044493Listed by: RE/MAX UNITED (MAIN) - New
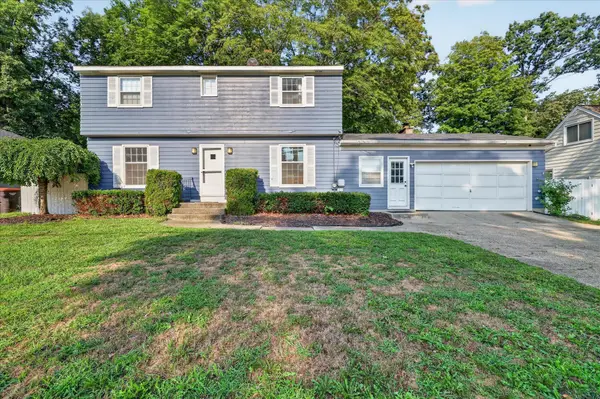 $329,900Active3 beds 2 baths2,226 sq. ft.
4445 Marshall Avenue SE, Kentwood, MI 49508
MLS# 65026044501Listed by: GREENRIDGE REALTY (KENTWOOD) - New
 $435,000Active4 beds 3 baths2,380 sq. ft.
5719 Bentbrook Drive SE, Kentwood, MI 49508
MLS# 65026044272Listed by: RE/MAX OF GRAND RAPIDS (GRANDVILLE) - New
 $499,900Active4 beds 2 baths2,144 sq. ft.
4736 Burton Street SE, Kentwood, MI 49546
MLS# 65026044037Listed by: RE/MAX UNITED (MAIN) - New
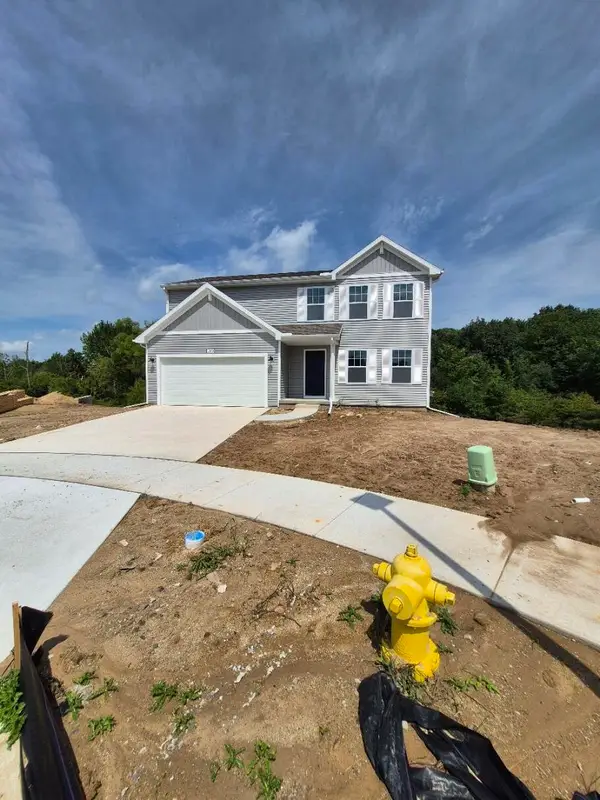 $440,420Active4 beds 3 baths1,882 sq. ft.
2689 Sanderling Court SE, Kentwood, MI 49508
MLS# 65026044091Listed by: ALLEN EDWIN REALTY LLC  $215,000Active2 beds 2 baths1,310 sq. ft.
5946 Leisure South Drive SE, Kentwood, MI 49548
MLS# 65026039456Listed by: KELLER WILLIAMS PROFESSIONALS- New
 $369,900Active4 beds 2 baths1,983 sq. ft.
980 Bellewood Drive SE, Kentwood, MI 49508
MLS# 65026043886Listed by: GREENRIDGE REALTY (CASCADE) - New
 $370,000Active3 beds 3 baths1,598 sq. ft.
5791 Hickory Hill Court Se, Kentwood, MI 49512
MLS# 26043880Listed by: POLARIS REAL ESTATE LLC  $265,000Pending4 beds 3 baths1,304 sq. ft.
4511 Jefferson Avenue SE, Kentwood, MI 49548
MLS# 65026043734Listed by: GRAND RIVER REALTY


Protect your home and budget from life's surprises with an Assurant Home Warranty, backed by a partner that supports you through every step of homeownership. Explore Plans.
© 2023 - 2026 ERA Franchise Systems LLC. All rights reserved. ERA Franchise Systems LLC fully supports the principles of the Fair Housing Act and the Equal Opportunity Act. ERA, ERA Real Estate powered, and their respective logos are registered service marks of ERA Franchise Systems LLC. Each office is independently owned and operated.