
5721 Jefferson Avenue SE, Kentwood, MI 49548
Local realty services provided by:ERA Prime Real Estate Group
5721 Jefferson Avenue SE,Grandrapids, MI 49548
$249,900
- 3 Beds
- 1 Baths
- 964 sq. ft.
- Single family
- Pending
Listed by: tammy jo budzynski
Office: keller williams gr north
MLS#:65026041012
Source:MI_REALCOMP
Price summary
- Price:$249,900
- Price per sq. ft.:$129.62
About this home
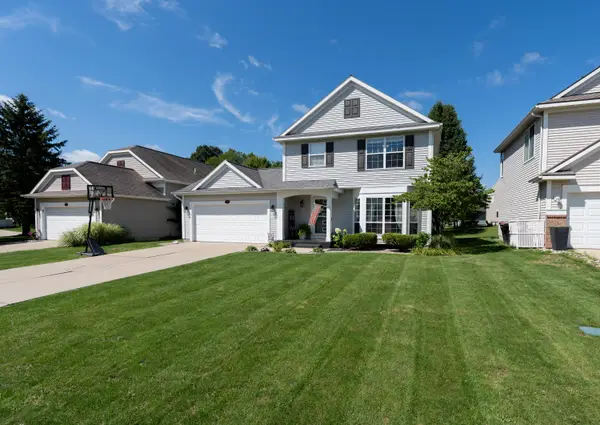
Don't miss your chance to own this well-maintained, move-in ready 3-bedroom, 1-bath home situated on a desirable corner lot in a quiet Kentwood neighborhood. Offering the perfect balance of comfort and convenience, this home is ideal for first-time buyers, downsizers, or anyone looking for low-maintenance homeownership. Inside, you'll find granite overlay countertops in both the kitchen and bathroom, stainless steel appliances, and a bright, functional layout that's ready for you to move right in. The full basement offers abundant storage and endless potential to finish the space to fit your needs, creating additional living space while building instant equity. Outside, the large 2-stall garage provides plenty of room for vehicles, tools, and hobbies, while the spacious corner lot adds curb appeal and extra outdoor space to enjoy. Conveniently located near parks, schools, shopping, dining, and .....Don't miss your chance to own this well-maintained, move-in ready 3-bedroom, 1-bath home situated on a desirable corner lot in a quiet Kentwood neighborhood. Offering the perfect balance of comfort and convenience, this home is ideal for first-time buyers, downsizers, or anyone looking for low-maintenance homeownership. Inside, you'll find granite overlay countertops in both the kitchen and bathroom, stainless steel appliances, and a bright, functional layout that's ready for you to move right in. The full basement offers abundant storage and endless potential to finish the space to fit your needs, creating additional living space while building instant equity. Outside, the large 2-stall garage provides plenty of room for vehicles, tools, and hobbies, while the spacious corner lot adds curb appeal and extra outdoor space to enjoy. Conveniently located near parks, schools, shopping, dining, and major highways, this move-in ready Kentwood home is one you won't want to miss. Schedule your private showing today!...
Contact an agent
Home facts
- Year built:1992
- Listing ID #:65026041012
- Added:17 day(s) ago
- Updated:August 24, 2026 at 08:24 AM
Rooms and interior
- Bedrooms:3
- Total bathrooms:1
- Full bathrooms:1
- Rooms Total:7
- Basement Description:Full
- Living area:964 sq. ft.
Heating and cooling
- Cooling:Ceiling Fans, Central Air
- Heating:Forced Air, Natural Gas
Structure and exterior
- Roof:Composition
- Year built:1992
- Building area:964 sq. ft.
- Lot area:0.16 Acres
- Lot Features:Corner Lot
- Architectural Style:Ranch
- Construction Materials:Vinyl Siding
- Exterior Features:Deck, Porch
- Foundation Description:Basement
Utilities
- Water:Public
- Sewer:Public Sewer
Finances and disclosures
- Price:$249,900
- Price per sq. ft.:$129.62
- Tax amount:$3,543
Features and amenities
- Appliances:Dishwasher, Disposal, Dryer, Freezer, Microwave, Oven, Range, Refrigerator, Washer
- Laundry features:In Basement
Parking
- Parking description:Concrete, Detached, Garage Door Opener, Garage Faces Front
- Garage spaces:2

New listings near 5721 Jefferson Avenue SE
- New
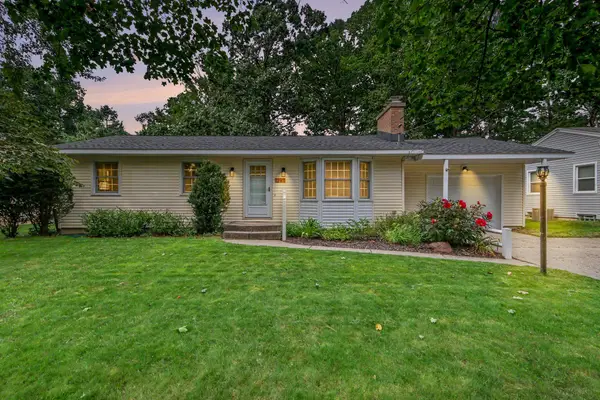 $295,000Active3 beds 1 baths1,980 sq. ft.
1297 Katrina Drive SE, Kentwood, MI 49508
MLS# 65026044491Listed by: FIVE STAR REAL ESTATE (GRANDV) - New
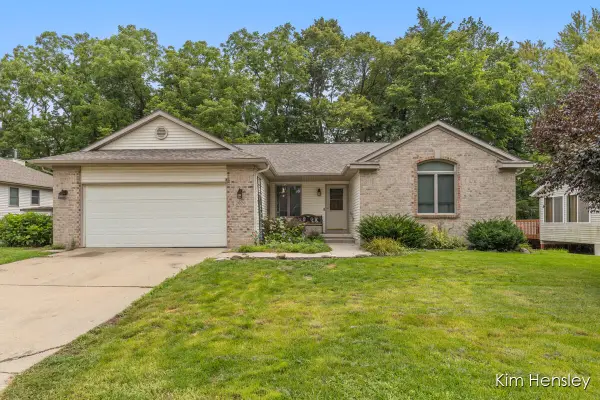 $489,900Active4 beds 3 baths2,146 sq. ft.
2020 Burton Knoll Court SE, Kentwood, MI 49546
MLS# 65026044493Listed by: RE/MAX UNITED (MAIN) - New
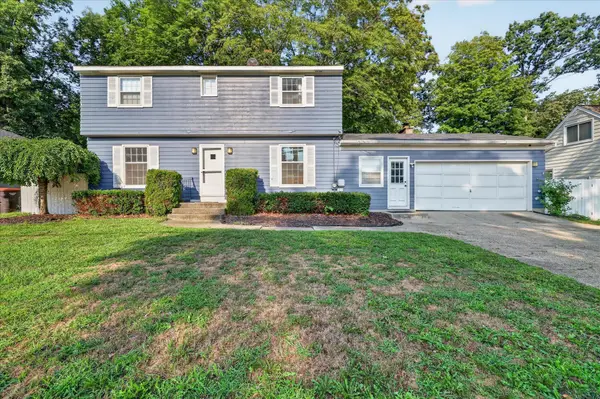 $329,900Active3 beds 2 baths2,226 sq. ft.
4445 Marshall Avenue SE, Kentwood, MI 49508
MLS# 65026044501Listed by: GREENRIDGE REALTY (KENTWOOD) - New
 $435,000Active4 beds 3 baths2,380 sq. ft.
5719 Bentbrook Drive SE, Kentwood, MI 49508
MLS# 65026044272Listed by: RE/MAX OF GRAND RAPIDS (GRANDVILLE) - New
 $499,900Active4 beds 2 baths2,144 sq. ft.
4736 Burton Street SE, Kentwood, MI 49546
MLS# 65026044037Listed by: RE/MAX UNITED (MAIN) - New
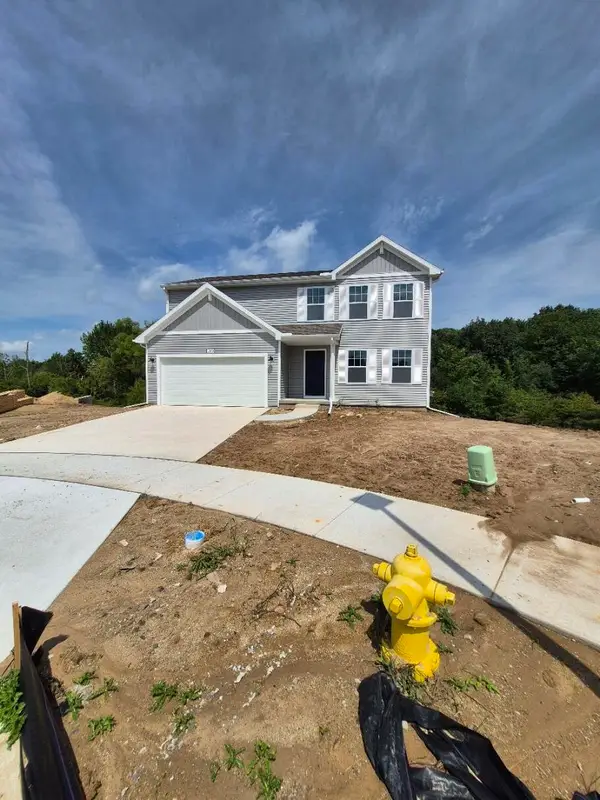 $440,420Active4 beds 3 baths1,882 sq. ft.
2689 Sanderling Court SE, Kentwood, MI 49508
MLS# 65026044091Listed by: ALLEN EDWIN REALTY LLC  $215,000Active2 beds 2 baths1,310 sq. ft.
5946 Leisure South Drive SE, Kentwood, MI 49548
MLS# 65026039456Listed by: KELLER WILLIAMS PROFESSIONALS- New
 $369,900Active4 beds 2 baths1,983 sq. ft.
980 Bellewood Drive SE, Kentwood, MI 49508
MLS# 65026043886Listed by: GREENRIDGE REALTY (CASCADE) - New
 $370,000Active3 beds 3 baths1,598 sq. ft.
5791 Hickory Hill Court Se, Kentwood, MI 49512
MLS# 26043880Listed by: POLARIS REAL ESTATE LLC  $265,000Pending4 beds 3 baths1,304 sq. ft.
4511 Jefferson Avenue SE, Kentwood, MI 49548
MLS# 65026043734Listed by: GRAND RIVER REALTY


Protect your home and budget from life's surprises with an Assurant Home Warranty, backed by a partner that supports you through every step of homeownership. Explore Plans.
© 2023 - 2026 ERA Franchise Systems LLC. All rights reserved. ERA Franchise Systems LLC fully supports the principles of the Fair Housing Act and the Equal Opportunity Act. ERA, ERA Real Estate powered, and their respective logos are registered service marks of ERA Franchise Systems LLC. Each office is independently owned and operated.