
1434 Allen Road, Kimball, MI 48074
Local realty services provided by:ERA Prime Real Estate Group
1434 Allen Road,Kimball, MI 48074
$226,900
- 3 Beds
- 1 Baths
- 1,126 sq. ft.
- Single family
- Pending
Listed by: cindy davis
Office: berkshire hathaway homeservices kee realty ft gra
MLS#:20261056763
Source:MI_REALCOMP
Price summary
- Price:$226,900
- Price per sq. ft.:$201.51
About this home
Welcome to this beautifully remodeled ranch on 1.48 acres in Kimball Township. Thoughtfully updated throughout, this home features a new kitchen, an updated bathroom, freshly painted interior, refinished hardwood floors, and new windows that fill the home with natural light. The floor plan offers comfortable one-level living with timeless finishes and move-in ready convenience. Outside, the oversized detached 2-car garage provides ample room for vehicles, storage, hobbies, or workshop space. Enjoy the peaceful setting with plenty of room to relax, garden, or entertain, all while being just minutes from everyday conveniences. Move right in and begin enjoying all this beautifully updated property has to offer.
Contact an agent
Home facts
- Year built:1954
- Listing ID #:20261056763
- Added:21 day(s) ago
- Updated:August 13, 2026 at 08:41 AM
Rooms and interior
- Bedrooms:3
- Total bathrooms:1
- Full bathrooms:1
- Rooms Total:7
- Living area:1,126 sq. ft.
Heating and cooling
- Cooling:Ceiling Fans
- Heating:Forced Air, Natural Gas
Structure and exterior
- Year built:1954
- Building area:1,126 sq. ft.
- Lot area:1.48 Acres
- Architectural Style:Ranch
- Construction Materials:Vinyl Siding
- Exterior Features:Covered, Deck, Porch
- Foundation Description:Crawl Space
- Levels:One
Utilities
- Water:Well
- Sewer:Public Sewer
Finances and disclosures
- Price:$226,900
- Price per sq. ft.:$201.51
- Tax amount:$1,261
Features and amenities
- Appliances:Dryer, Free Standing Electric Range, Free Standing Refrigerator, Microwave, Stainless Steel Appliances, Washer
Parking
- Parking description:Detached, Electricity In Garage, Garage Door Opener, Two Car Garage
- Garage spaces:2

New listings near 1434 Allen Road
- New
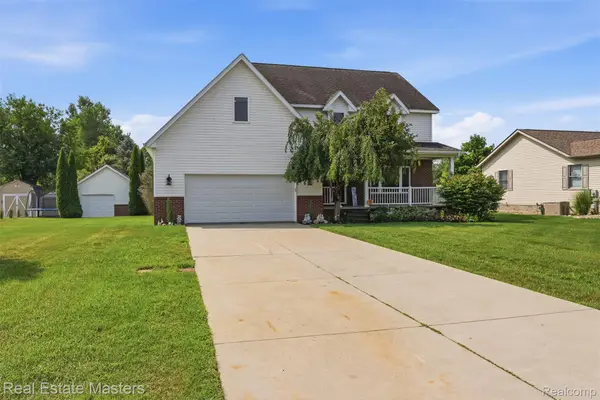 $389,900Active4 beds 3 baths2,476 sq. ft.
4741 Ridgewood Drive, Kimball, MI 48074
MLS# 20261063580Listed by: REAL ESTATE MASTERS - New
 $299,000Active4 beds 3 baths3,501 sq. ft.
1070 Burns Road, Kimball, MI 48074
MLS# 20261064123Listed by: O'CONNOR REALTY, INC - Open Sun, 12 to 1:30pmNew
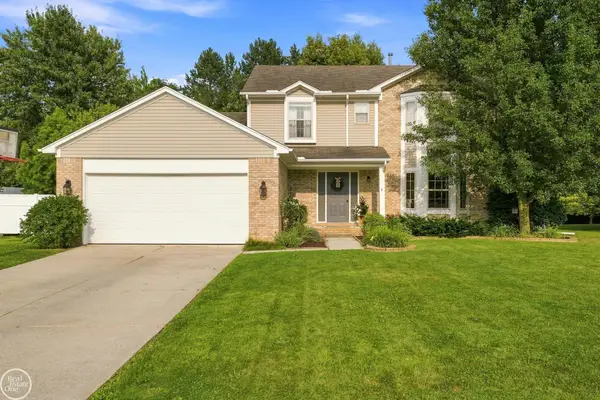 $394,900Active4 beds 3 baths3,020 sq. ft.
1006 Broad Ax LN, Kimball, MI 48074
MLS# 58050218350Listed by: REAL ESTATE ONE PORT HURON - New
 $150,000Active11.16 Acres
Lot 10 Lapeer Road, Kimball, MI 48074
MLS# 20261061830Listed by: KW PLATINUM PORT HURON - New
 $169,900Active2 beds 1 baths714 sq. ft.
4887 Griswold RD, Kimball, MI 48074
MLS# 58050218118Listed by: SINE & MONAGHAN REALTORS LLC ST CLAIR - New
 $260,000Active3 beds 2 baths1,323 sq. ft.
4560 Lapeer Road, Kimball, MI 48074
MLS# 20261061828Listed by: KW PLATINUM PORT HURON 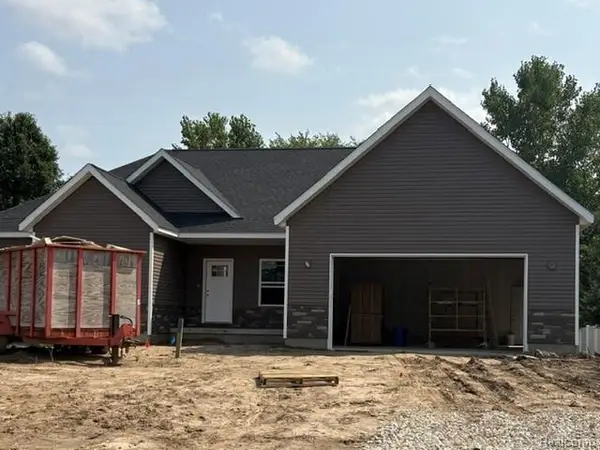 $410,000Pending3 beds 2 baths1,650 sq. ft.
4851 Castlewood, Kimball, MI 48074
MLS# 20261063112Listed by: OAKWOOD R E & DEVELOPMENT LLC- New
 $379,900Active3 beds 2 baths1,440 sq. ft.
1111 Allen Road, Kimball, MI 48074
MLS# 20261063020Listed by: OAKWOOD R E & DEVELOPMENT LLC - New
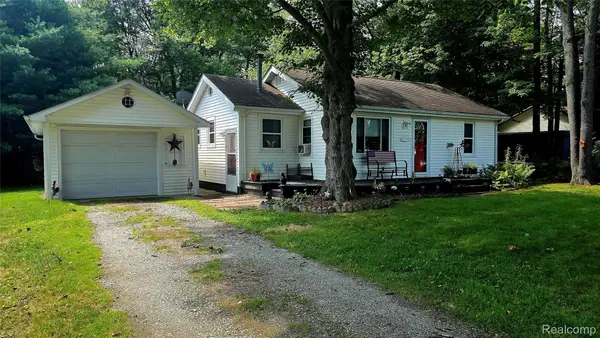 $149,900Active2 beds 1 baths785 sq. ft.
4677 Davidson Road, Kimball, MI 48074
MLS# 20261062856Listed by: FATHOM REALTY MI LLC  $279,900Pending3 beds 2 baths1,813 sq. ft.
1295 Allen Road, Kimball, MI 48074
MLS# 20261061640Listed by: @PROPERTIES CHRISTIE'S INT'L RE PORT HURON


Protect your home and budget from life's surprises with an Assurant Home Warranty, backed by a partner that supports you through every step of homeownership. Explore Plans.
© 2023 - 2026 ERA Franchise Systems LLC. All rights reserved. ERA Franchise Systems LLC fully supports the principles of the Fair Housing Act and the Equal Opportunity Act. ERA, ERA Real Estate powered, and their respective logos are registered service marks of ERA Franchise Systems LLC. Each office is independently owned and operated.