
324 Kenway Drive, Lansing, MI 48917
Local realty services provided by:ERA Reardon Realty
324 Kenway Drive,Lansing, MI 48917
$302,900
- 4 Beds
- 2 Baths
- 4,517 sq. ft.
- Single family
- Pending
Listed by: debra wright-chambers
Office: exp realty - lansing
MLS#:298412
Source:MI_GLAR
Price summary
- Price:$302,900
- Price per sq. ft.:$67.06
About this home
Welcome home to this well-maintained 4-bedroom, 2-bath home in the highly desirable Waverly School District. The spacious kitchen offers plenty of room for everyday living and entertaining, while the updated bathroom adds a fresh, modern touch. Enjoy the updated double upper deck overlooking the beautiful backyard, along with a spacious three-season room featuring a charming water feature—perfect for relaxing or gathering with family and friends. Additional updates include an updated chimney with liner. Conveniently located near shopping, restaurants, and everyday amenities, this home offers comfort, convenience, and plenty of space to enjoy. (New roof 2025)
Contact an agent
Home facts
- Year built:1971
- Subdivision & Development:Homestead
- Listing ID #:298412
- Added:52 day(s) ago
- Updated:October 04, 2026 at 07:34 AM
Rooms and interior
- Bedrooms:4
- Total bathrooms:2
- Full bathrooms:2
- Rooms Total:7
- Flooring:Combination
- Kitchen Description:Oven, Range, Refrigerator
- Basement Description:Finished, Full
- Living area:4,517 sq. ft.
Heating and cooling
- Cooling:Central Air
- Heating:Forced Air, Heating, Natural Gas
- Central air:Yes
Structure and exterior
- Roof:Shingle
- Year built:1971
- Building area:4,517 sq. ft.
- Lot area:0.27 Acres
- Construction Materials:Aluminum Siding, Brick
- Exterior Features:Covered, Deck
- Levels:Bi-Level
Utilities
- Water:Public
- Sewer:Public Sewer
Finances and disclosures
- Price:$302,900
- Price per sq. ft.:$67.06
- Tax amount:$4,479 (2025)
Features and amenities
- Appliances:Gas Water Heater, Oven, Range, Refrigerator
- Laundry features:In Basement
Parking
- Parking description:Attached, Garage, Garage Faces Front
- Garage spaces:2
New listings near 324 Kenway Drive
- New
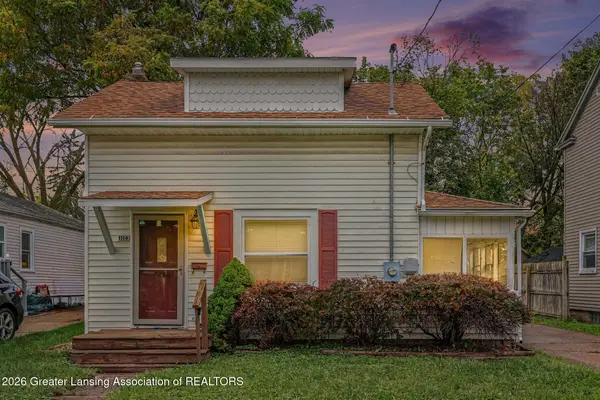 $99,900Active2 beds 1 baths611 sq. ft.
1116 Loraine Avenue, Lansing, MI 48910
MLS# 299641Listed by: RE/MAX REAL ESTATE PROFESSIONALS - New
 $209,900Active-- beds 2 baths
4400 Chadburne Drive, Lansing, MI 48911
MLS# 299621Listed by: RE/MAX REAL ESTATE PROFESSIONALS - New
 $209,900Active-- beds 2 baths
3941 Glenburne Boulevard, Lansing, MI 48911
MLS# 299622Listed by: RE/MAX REAL ESTATE PROFESSIONALS - New
 $195,000Active3 beds 2 baths2,259 sq. ft.
4902 Tressa Drive, Lansing, MI 48910
MLS# 299623Listed by: CENTURY 21 AFFILIATED - Open Thu, 4 to 7pmNew
 $125,000Active3 beds 1 baths855 sq. ft.
2104 Mary Avenue, Lansing, MI 48910
MLS# 299624Listed by: EXIT REALTY HOME PARTNERS - New
 $239,900Active3 beds 2 baths1,058 sq. ft.
4608 Alpha Street, Lansing, MI 48910
MLS# 299620Listed by: FIVE STAR REAL ESTATE - LANSING - New
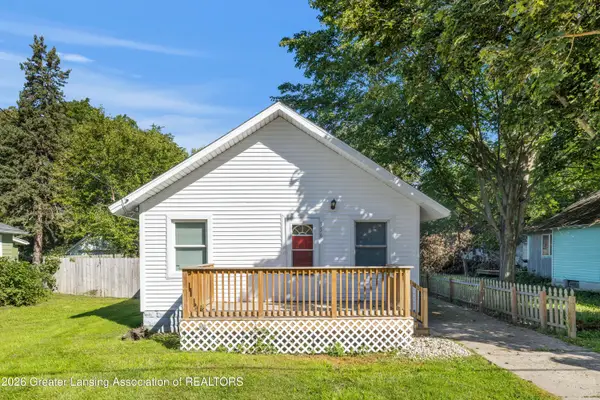 $124,900Active2 beds 1 baths660 sq. ft.
336 W Gier Street, Lansing, MI 48906
MLS# 299602Listed by: FIVE STAR REAL ESTATE - LANSING - New
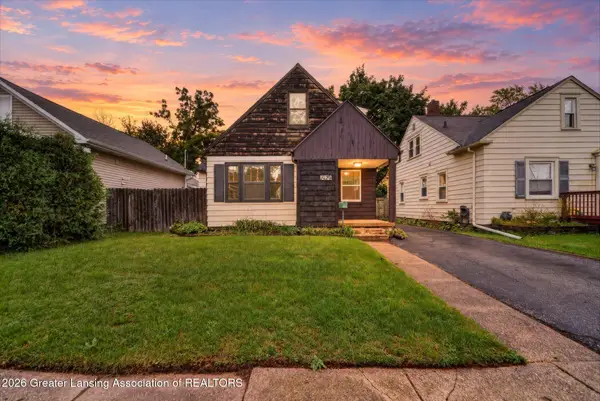 $180,000Active3 beds 1 baths1,057 sq. ft.
1919 Harding Avenue, Lansing, MI 48910
MLS# 299604Listed by: KELLER WILLIAMS REALTY LANSING - New
 $119,900Active3 beds 1 baths920 sq. ft.
318 E Rouse Street, Lansing, MI 48910
MLS# 65026052374Listed by: KELLER WILLIAMS GR EAST
- New
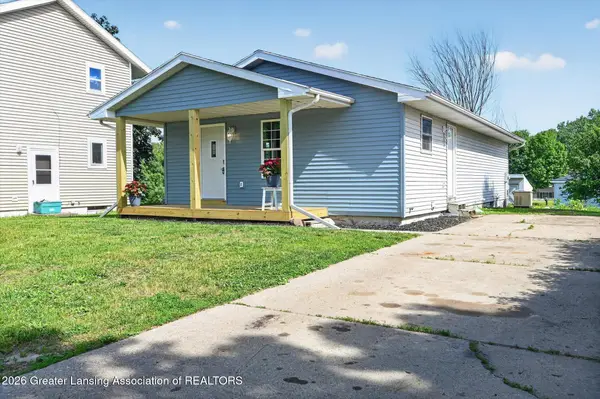 $184,900Active4 beds 1 baths1,248 sq. ft.
4240 Glenburne Boulevard, Lansing, MI 48911
MLS# 299591Listed by: RE/MAX REAL ESTATE PROFESSIONALS


Protect your home and budget from life's surprises with an Assurant Home Warranty, backed by a partner that supports you through every step of homeownership. Explore Plans.
© 2023 - 2026 ERA Franchise Systems LLC. All rights reserved. ERA Franchise Systems LLC fully supports the principles of the Fair Housing Act and the Equal Opportunity Act. ERA, ERA Real Estate powered, and their respective logos are registered service marks of ERA Franchise Systems LLC. Each office is independently owned and operated.