
400 W Miller Road, Lansing, MI 48911
Local realty services provided by:ERA Reardon Realty
Listed by: jon techentin
Office: re/max real estate professionals
MLS#:299676
Source:MI_GLAR
Price summary
- Price:$149,900
- Price per sq. ft.:$83.6
About this home
Opportunity awaits at 400 W Miller Rd! This 4-bedroom, 2-bath home sits on approximately 0.6 acres and offers plenty of space and potential for the buyer ready to bring their vision and finishing touches. The home features a mix of laminate, tile, and carpet flooring, along with a convenient 2-car garage. Property is in need of updating, and TLC, making it a great opportunity for an investor, renovator, or buyer looking to build some sweat equity. The home is being Sold AS-IS, with the seller making no repairs. Bring your ideas and see the possibilities this property has to offer!
Contact an agent
Home facts
- Year built:1939
- Subdivision & Development:None
- Listing ID #:299676
- Added:1 day(s) ago
- Updated:October 06, 2026 at 03:55 PM
Rooms and interior
- Bedrooms:3
- Total bathrooms:2
- Full bathrooms:2
- Rooms Total:8
- Kitchen Description:Dishwasher, Range, Refrigerator
- Basement Description:Full
- Living area:1,177 sq. ft.
Heating and cooling
- Cooling:Central Air
- Heating:Forced Air, Heating, Natural Gas
- Central air:Yes
Structure and exterior
- Roof:Shingle
- Year built:1939
- Building area:1,177 sq. ft.
- Lot area:0.6 Acres
- Lot Features:City Lot
- Construction Materials:Aluminum Siding
- Exterior Features:Front Porch
- Levels:One
Utilities
- Water:Public
- Sewer:Public Sewer
Finances and disclosures
- Price:$149,900
- Price per sq. ft.:$83.6
- Tax amount:$5,721 (2025)
Features and amenities
- Appliances:Dishwasher, Range, Refrigerator, Water Heater
- Laundry features:In Basement
Parking
- Parking description:Driveway, Garage
New listings near 400 W Miller Road
- New
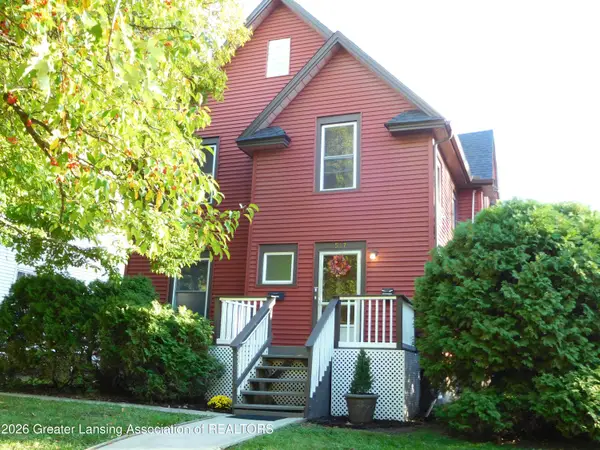 $189,900Active3 beds 2 baths1,711 sq. ft.
517 Moores River Drive, Lansing, MI 48910
MLS# 299692Listed by: REAL ESTATE ONE 1ST - New
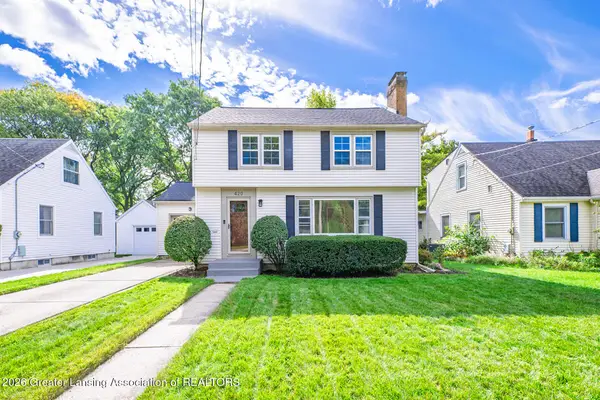 $264,900Active3 beds 2 baths2,403 sq. ft.
420 Lasalle Boulevard, Lansing, MI 48912
MLS# 299693Listed by: RE/MAX REAL ESTATE PROFESSIONALS - Open Thu, 5:30 to 7pmNew
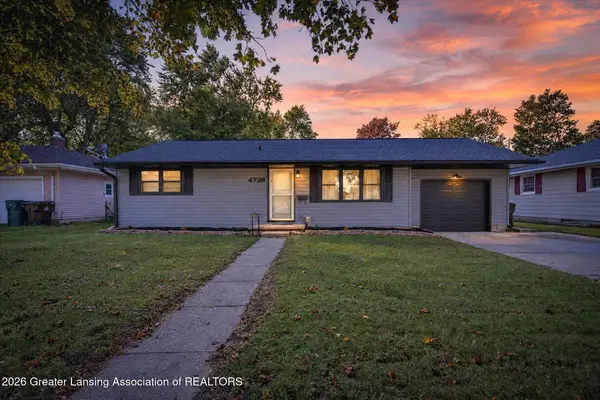 $185,000Active3 beds 1 baths1,706 sq. ft.
4726 Alpha Street, Lansing, MI 48910
MLS# 299687Listed by: FIVE STAR REAL ESTATE - LANSING - New
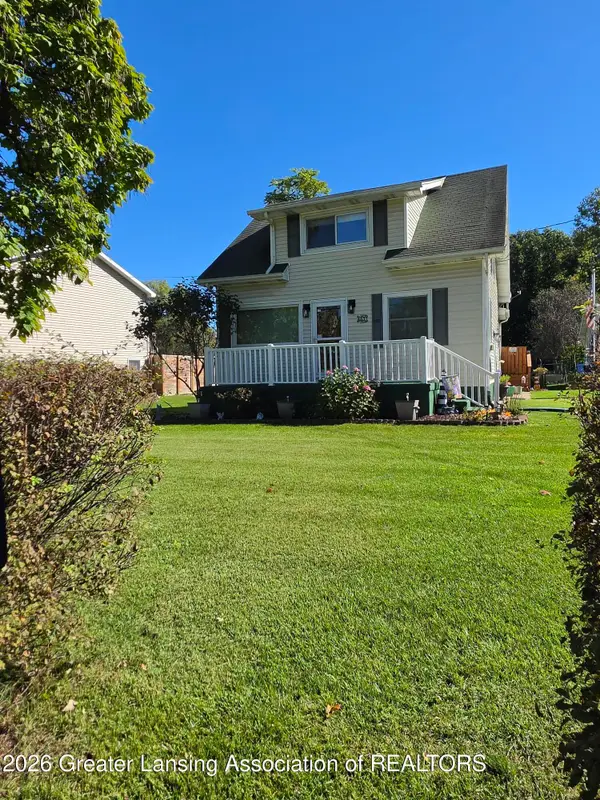 $249,900Active3 beds 3 baths1,200 sq. ft.
4631 Bristol Street, Lansing, MI 48910
MLS# 299685Listed by: RE/MAX REAL ESTATE PROFESSIONALS - New
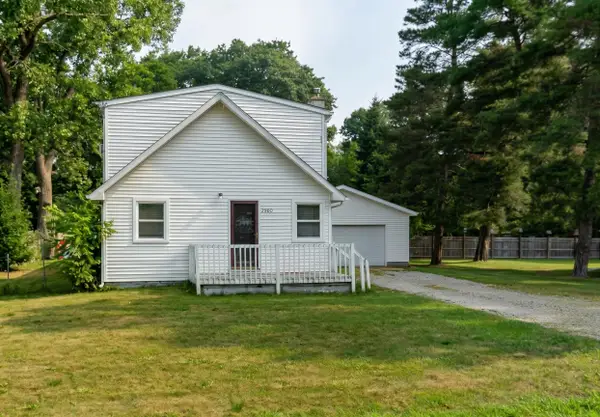 $160,000Active4 beds 2 baths1,140 sq. ft.
2900 Risdale Avenue, Lansing, MI 48911
MLS# 26052967Listed by: KEYMARK REALTY - New
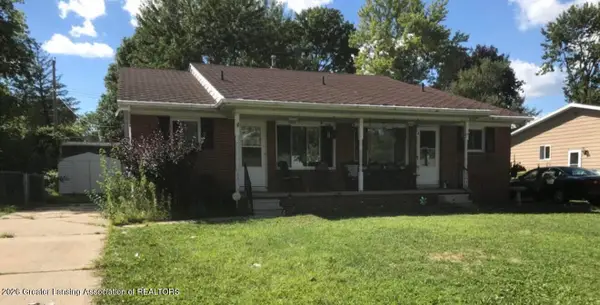 $150,000Active-- beds 1 baths
4016 Burchfield Drive, Lansing, MI 48910
MLS# 299667Listed by: RE/MAX REAL ESTATE PROFESSIONALS - New
 $152,000Active2 beds 1 baths1,211 sq. ft.
629 Louisa Street, Lansing, MI 48911
MLS# 299670Listed by: HOME TOWNE REAL ESTATE  $249,900Pending3 beds 2 baths2,320 sq. ft.
2009 Darby Drive, Lansing, MI 48906
MLS# 299645Listed by: RE/MAX OF GRAND RAPIDS- Open Sat, 12 to 1:30pmNew
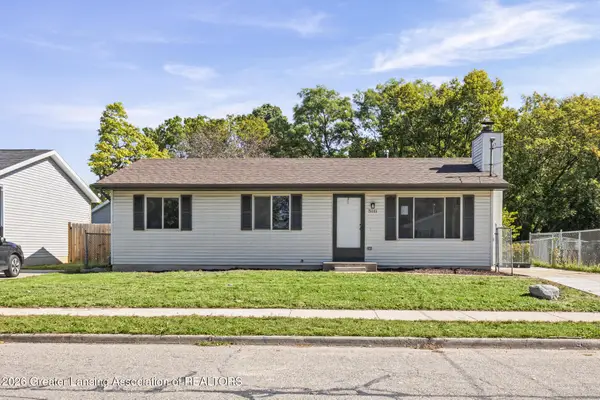 $185,000Active3 beds 1 baths1,440 sq. ft.
5111 Hughes Road, Lansing, MI 48911
MLS# 299662Listed by: LPT REALTY LLC


Protect your home and budget from life's surprises with an Assurant Home Warranty, backed by a partner that supports you through every step of homeownership. Explore Plans.
© 2023 - 2026 ERA Franchise Systems LLC. All rights reserved. ERA Franchise Systems LLC fully supports the principles of the Fair Housing Act and the Equal Opportunity Act. ERA, ERA Real Estate powered, and their respective logos are registered service marks of ERA Franchise Systems LLC. Each office is independently owned and operated.