
1422 Lincoln Street, Lapeer, MI 48446
Local realty services provided by:ERA Prime Real Estate Group
1422 Lincoln Street,Lapeer, MI 48446
- 2 Beds
- 2 Baths
- - sq. ft.
- Single family
- Sold
Listed by: john yorke
Office: exp realty rochester
MLS#:20261038292
Source:MI_REALCOMP
Sorry, we are unable to map this address
Price summary
- Price:
- Monthly HOA dues:$215
About this home
Better than new, this stunning 2023-built brick ranch condominium in highly sought-after Woodridge Park offers stylish, low-maintenance living. Since construction, the owners have enhanced the property with a composite backyard deck, front porch railing, epoxy garage floor, kitchen cabinet hardward, and numerous interior upgrades. This move-in ready home features an open-concept floor plan with vaulted ceilings, luxury vinyl plank flooring, and convenient first-floor laundry. The beautiful kitchen is complete with granite countertops, a large center island, black stainless steel appliances. The primary suite includes tiled flooring and a beautifully tiled shower. A full basement with an egress window provides excellent storage or future finishing potential. Additional highlights include an attached 2-car garage with direct access and a covered front porch.
Contact an agent
Home facts
- Year built:2023
- Listing ID #:20261038292
- Added:53 day(s) ago
- Updated:July 20, 2026 at 09:57 PM
Rooms and interior
- Bedrooms:2
- Total bathrooms:2
- Full bathrooms:2
- Rooms Total:6
- Basement Description:Unfinished
Heating and cooling
- Cooling:Central Air
- Heating:Forced Air, Natural Gas
Structure and exterior
- Year built:2023
- Architectural Style:Ranch
- Construction Materials:Vinyl Siding
- Exterior Features:Covered, Deck, Grounds Maintenance, Lighting, Porch, Private Entrance
- Foundation Description:Basement, Poured
- Levels:One
Utilities
- Water:Public
- Sewer:Public Sewer
Finances and disclosures
- Price:
- Tax amount:$4,174
Features and amenities
- Appliances:Dishwasher, Dryer, Free Standing Electric Range, Free Standing Refrigerator, Microwave, Washer
- Laundry features:Laundry Room
Parking
- Parking description:Attached, Electricity In Garage, Garage Door Opener, Two Car Garage
- Garage spaces:2

New listings near 1422 Lincoln Street
- New
 $584,900Active4 beds 3 baths4,592 sq. ft.
1268 Hidden View, Lapeer, MI 48446
MLS# 58050215562Listed by: BERKSHIRE HATHAWAY HOMESERVICES KEE REALTY WASH - New
 $299,000Active2 beds 2 baths1,235 sq. ft.
2076 Gray Park Drive, Lapeer, MI 48446
MLS# 20261055604Listed by: NEXGEN REALTY - Open Sun, 12 to 6pmNew
 $198,500Active3 beds 2 baths
2785 Trade Winds CT, Lapeer, MI 48446
MLS# 58050215343Listed by: RESIDENTIAL MARKETING INC. - New
 $325,000Active1 beds 1 baths5,560 sq. ft.
349 N Monroe Street, Lapeer, MI 48446
MLS# 20261055320Listed by: CROSBY CONSULTING & REAL ESTATE SERVICES 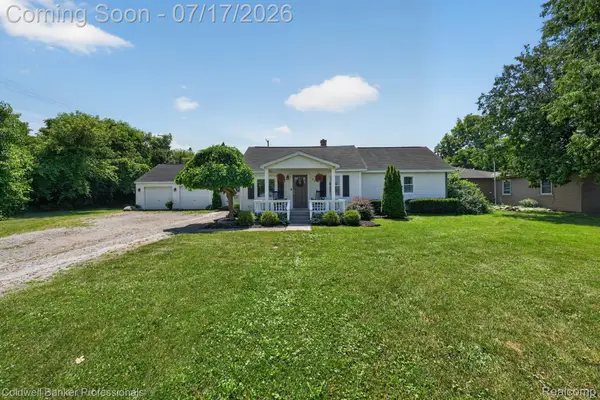 $239,900Pending3 beds 2 baths1,540 sq. ft.
43 Hartley Street, Lapeer, MI 48446
MLS# 20261051351Listed by: COLDWELL BANKER PROFESSIONALS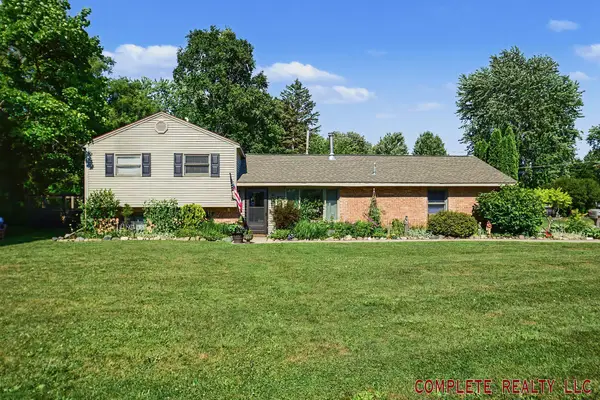 $245,000Pending4 beds 2 baths1,450 sq. ft.
1318 N Jackson ST, Lapeer, MI 48446
MLS# 5050215070Listed by: COMPLETE REALTY LLC- New
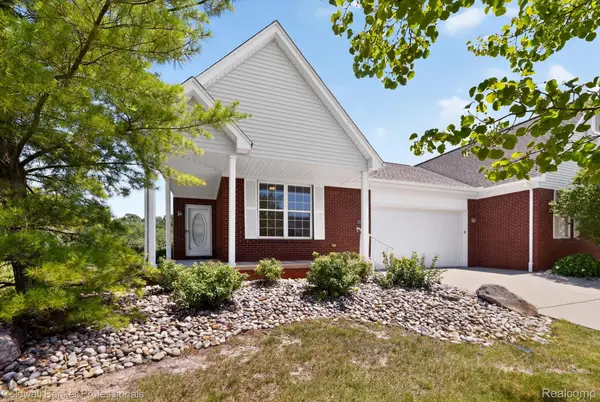 $299,900Active2 beds 3 baths1,745 sq. ft.
1398 Luxington Drive, Lapeer, MI 48446
MLS# 20261053940Listed by: COLDWELL BANKER PROFESSIONALS - New
 $114,000Active3 beds 2 baths1,960 sq. ft.
261 Fox Street, Lapeer, MI 48446
MLS# 20261053621Listed by: STONEMARK REALTORS LLC - New
 $325,000Active3 beds 2 baths2,628 sq. ft.
339 Wildflower Lane, Lapeer, MI 48446
MLS# 20261048236Listed by: THE SEDLARIK GROUP REALTY LLC - New
 $199,900Active2 beds 1 baths1,100 sq. ft.
57 N Elm Street, Lapeer, MI 48446
MLS# 20261053447Listed by: REAL ESTATE FOR A CAUSE


Protect your home and budget from life's surprises with an Assurant Home Warranty, backed by a partner that supports you through every step of homeownership. Explore Plans.
© 2023 - 2026 ERA Franchise Systems LLC. All rights reserved. ERA Franchise Systems LLC fully supports the principles of the Fair Housing Act and the Equal Opportunity Act. ERA, ERA Real Estate powered, and their respective logos are registered service marks of ERA Franchise Systems LLC. Each office is independently owned and operated.