
1060 S Durand RD, Lennon, MI 48449
Local realty services provided by:ERA Prime Real Estate Group
1060 S Durand RD,Lennon, MI 48449
$149,900
- 2 Beds
- 1 Baths
- 1,100 sq. ft.
- Single family
- Active
Listed by: jodi johnston
Office: exclusive house of real estate
MLS#:20261088485
Source:MI_REALCOMP
Price summary
- Price:$149,900
- Price per sq. ft.:$136.27
About this home
Welcome home to this well-maintained, move-in-ready 2-bedroom, 1-bath home! This property offers peace of mind with numerous updates completed in 2023, including a new metal roof, new well, new engineered septic system, new water heater, updated plumbing, a beautifully updated bathroom, new flooring, and new windows and doors. With so many major improvements already taken care of, you can move right in and enjoy all this home has to offer. Don't miss the opportunity to make this home your own!
Seller is willing to negotiate the bedroom set and lawnmower with the sale.
Contact an agent
Home facts
- Year built:1993
- Subdivision & Development:LENNON GREEN ESTATES
- Listing ID #:20261088485
- Added:13 day(s) ago
- Updated:November 18, 2026 at 11:05 AM
Rooms and interior
- Bedrooms:2
- Total bathrooms:1
- Full bathrooms:1
- Rooms Total:5
- Basement Description:Unfinished
- Living area:1,100 sq. ft.
Heating and cooling
- Cooling:Window Units
- Heating:Forced Air, Natural Gas
Structure and exterior
- Roof:Metal
- Year built:1993
- Building area:1,100 sq. ft.
- Lot area:0.38 Acres
- Lot Features:Corner Lot
- Architectural Style:Ranch
- Construction Materials:Vinyl Siding
- Exterior Features:Porch
- Foundation Description:Basement, Crawl Space, Poured, Sump Pump
- Levels:One
Utilities
- Water:Well
- Sewer:Septic Tank
Finances and disclosures
- Price:$149,900
- Price per sq. ft.:$136.27
- Tax amount:$1,147
Features and amenities
- Appliances:Dryer, Free Standing Electric Range, Free Standing Refrigerator, Washer
Parking
- Parking description:No Garage

New listings near 1060 S Durand RD
- New
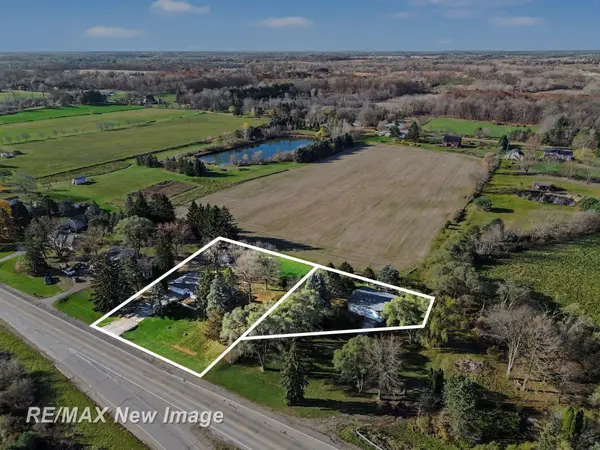 $297,000Active3 beds 1 baths2,400 sq. ft.
2586 County Line RD, Lennon, MI 48449
MLS# 61050227878Listed by: RE/MAX NEW IMAGE - New
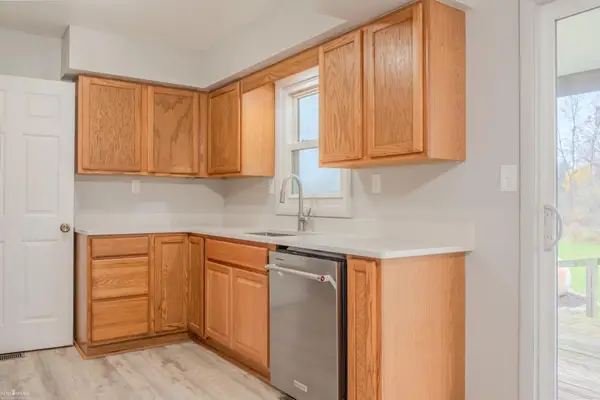 $219,900Active3 beds 2 baths1,176 sq. ft.
1601 Riniel, Lennon, MI 48449
MLS# 5050227205Listed by: KORI SHOOK & ASSOCIATES - New
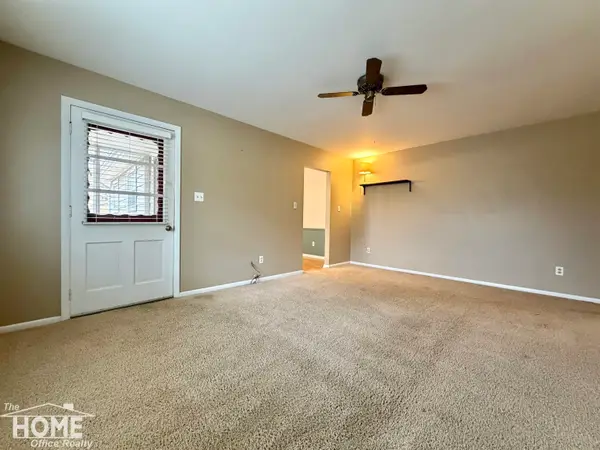 $180,000Active3 beds 2 baths1,380 sq. ft.
806 Mack CT, Lennon, MI 48449
MLS# 5050227091Listed by: THE HOME OFFICE REALTY LLC 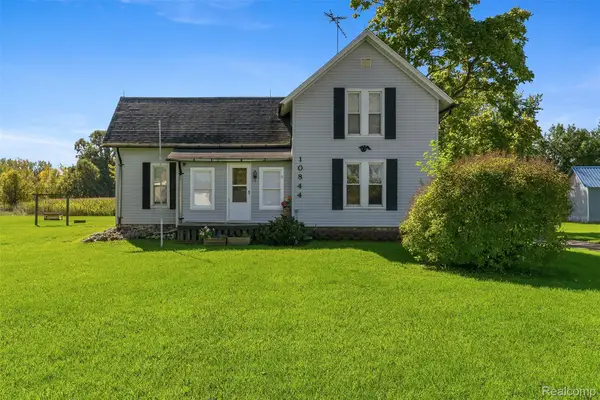 $210,000Active3 beds 1 baths1,381 sq. ft.
10844 E Lennon RD, Lennon, MI 48449
MLS# 20261088624Listed by: THE BRAND REAL ESTATE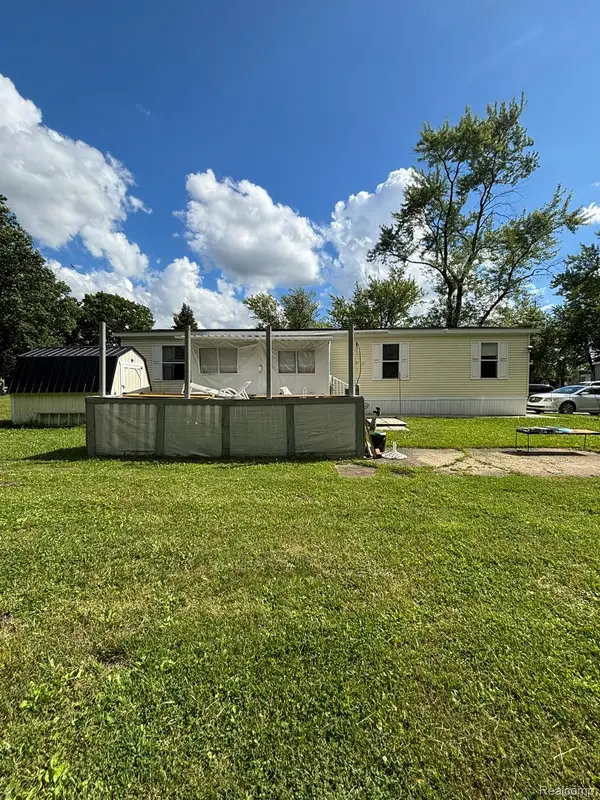 $45,000Active4 beds 2 baths1,568 sq. ft.
4101 S Sheridan RD # 136, Lennon, MI 48449
MLS# 20261088529Listed by: BERKSHIRE HATHAWAY HOMESERVICES MICHIGAN REAL EST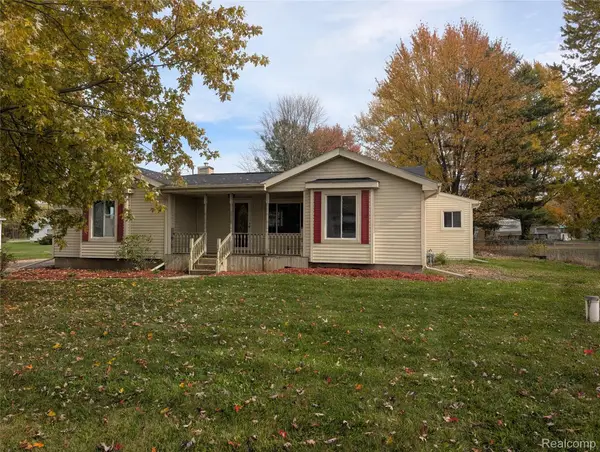 $250,000Active3 beds 2 baths2,117 sq. ft.
805 Oak ST, Lennon, MI 48449
MLS# 20261086838Listed by: RED OAK ASSOCIATES $160,000Pending2 beds 1 baths842 sq. ft.
12300 Old Corunna RD, Lennon, MI 48449
MLS# 5050225001Listed by: DELONG & CO. REAL ESTATE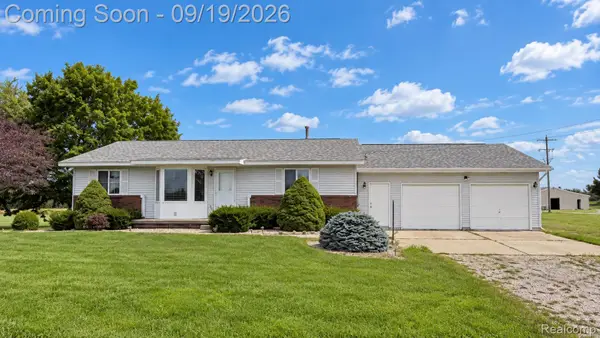 $445,000Active3 beds 2 baths3,138 sq. ft.
2399 S Duffield Road, Lennon, MI 48449
MLS# 20261073154Listed by: THE BRAND REAL ESTATE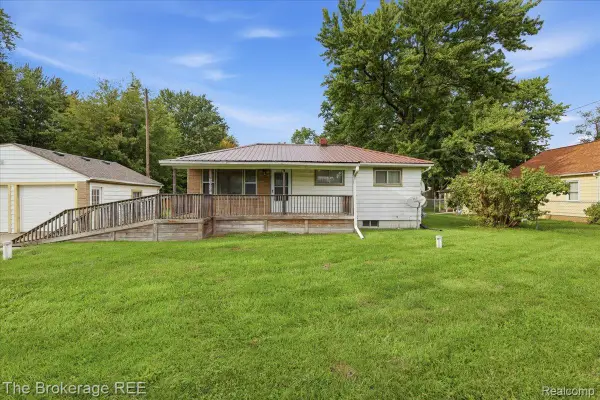 $199,900Pending2 beds 1 baths1,080 sq. ft.
11973 E Brooks Road, Lennon, MI 48449
MLS# 20261072981Listed by: THE BROKERAGE REAL ESTATE ENTHUSIASTS


Protect your home and budget from life's surprises with an Assurant Home Warranty, backed by a partner that supports you through every step of homeownership. Explore Plans.
© 2023 - 2026 ERA Franchise Systems LLC. All rights reserved. ERA Franchise Systems LLC fully supports the principles of the Fair Housing Act and the Equal Opportunity Act. ERA, ERA Real Estate powered, and their respective logos are registered service marks of ERA Franchise Systems LLC. Each office is independently owned and operated.