
2586 County Line RD, Lennon, MI 48449
Local realty services provided by:ERA Prime Real Estate Group
2586 County Line RD,Lennon, MI 48449
$297,000
- 3 Beds
- 1 Baths
- 2,400 sq. ft.
- Single family
- Active
Listed by: lindsey flynn
Office: re/max new image
MLS#:61050227878
Source:MI_REALCOMP
Price summary
- Price:$297,000
- Price per sq. ft.:$123.75
About this home
Welcome home to this three-bedroom ranch with a spacious yard and room to make it your own. Located in the Durand School District, the property includes two parcels totaling 1.7 acres. Walking inside, the arched doorways connects the dining room to the large living room and kitchen. You'll love the hardwood floors in the bedrooms, which there is also hardwood beneath the remaining carpet. Downstairs, the basement offers additional gathering space with a fireplace, bar area, and plenty of storage. Spend quiet mornings on the screened porch or enjoy the backyard from the patio. The large pole barn features a workshop with a concrete floor, workbenches, and extensive shelving, plus a separate storage section for equipment, tools, and outdoor toys. A separate shed provides even more storage, and convenient access to I-69 makes commuting easy. There's so much to appreciate here, come see what makes this home special and make it your own!
Contact an agent
Home facts
- Year built:1954
- Subdivision & Development:NA
- Listing ID #:61050227878
- Added:1 day(s) ago
- Updated:November 19, 2026 at 04:43 PM
Rooms and interior
- Bedrooms:3
- Total bathrooms:1
- Full bathrooms:1
- Rooms Total:7
- Flooring:Hardwood
- Basement Description:Block, Partially Finished
- Living area:2,400 sq. ft.
Heating and cooling
- Cooling:Ceiling Fans, Central Air
- Heating:Forced Air, Natural Gas
Structure and exterior
- Year built:1954
- Building area:2,400 sq. ft.
- Lot area:1.7 Acres
- Architectural Style:Ranch
- Construction Materials:Vinyl Siding
- Exterior Features:Patio, Porch
- Foundation Description:Basement, Block
- Levels:One
Utilities
- Water:Well
- Sewer:Septic Tank
Finances and disclosures
- Price:$297,000
- Price per sq. ft.:$123.75
- Tax amount:$4,984
Features and amenities
- Appliances:Dryer, Oven, Range, Refrigerator, Washer
Parking
- Parking description:Assigned 2 Spaces, Attached, Direct Access, Garage, Two Car Garage
- Garage spaces:2

New listings near 2586 County Line RD
- New
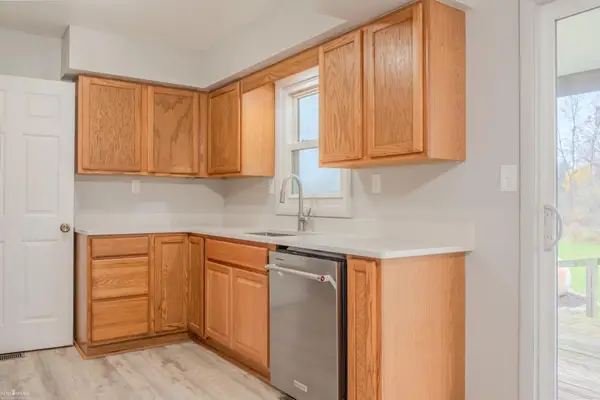 $219,900Active3 beds 2 baths1,176 sq. ft.
1601 Riniel, Lennon, MI 48449
MLS# 5050227205Listed by: KORI SHOOK & ASSOCIATES - New
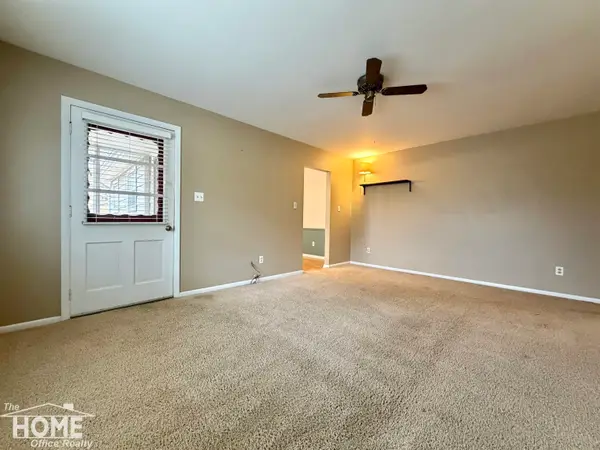 $175,000Active3 beds 2 baths1,380 sq. ft.
806 Mack CT, Lennon, MI 48449
MLS# 5050227091Listed by: THE HOME OFFICE REALTY LLC 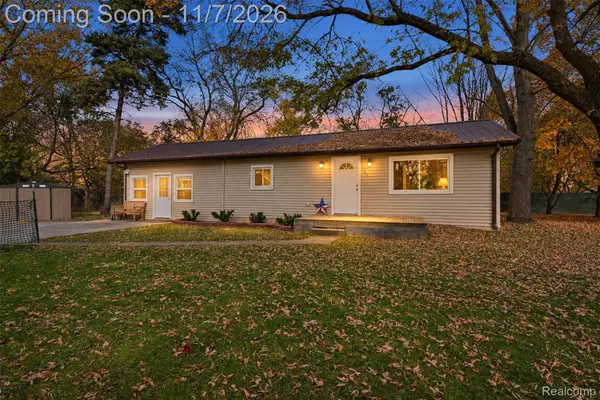 $149,900Active2 beds 1 baths1,100 sq. ft.
1060 S Durand RD, Lennon, MI 48449
MLS# 20261088485Listed by: EXCLUSIVE HOUSE OF REAL ESTATE- Open Sat, 10am to 12pm
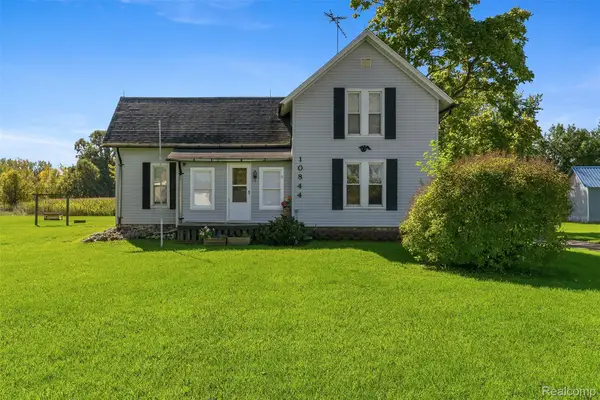 $210,000Active3 beds 1 baths1,381 sq. ft.
10844 E Lennon RD, Lennon, MI 48449
MLS# 20261088624Listed by: THE BRAND REAL ESTATE 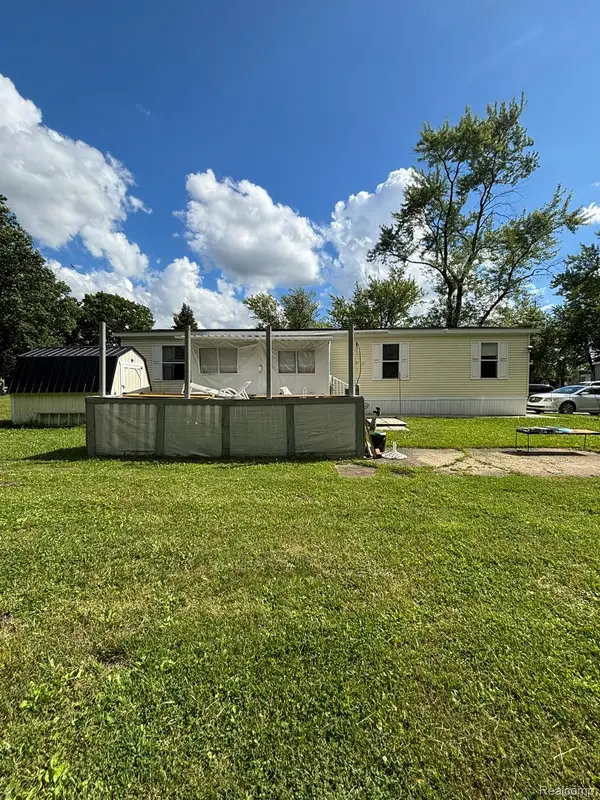 $45,000Active4 beds 2 baths1,568 sq. ft.
4101 S Sheridan RD # 136, Lennon, MI 48449
MLS# 20261088529Listed by: BERKSHIRE HATHAWAY HOMESERVICES MICHIGAN REAL EST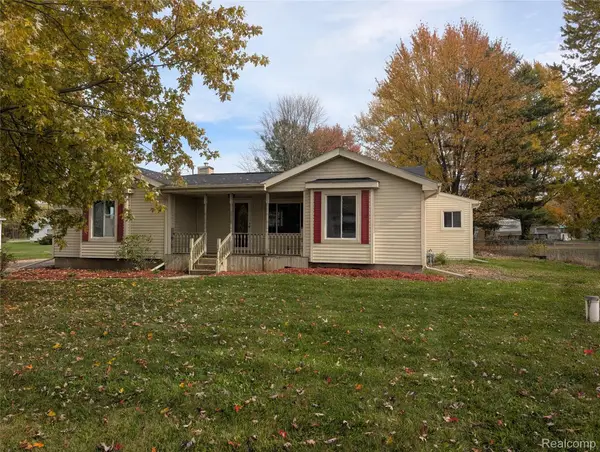 $250,000Active3 beds 2 baths2,117 sq. ft.
805 Oak ST, Lennon, MI 48449
MLS# 20261086838Listed by: RED OAK ASSOCIATES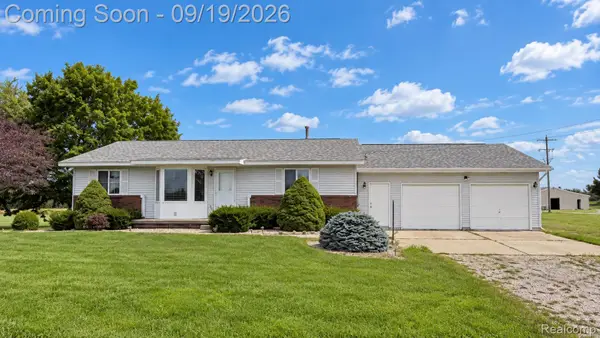 $445,000Active3 beds 2 baths3,138 sq. ft.
2399 S Duffield Road, Lennon, MI 48449
MLS# 20261073154Listed by: THE BRAND REAL ESTATE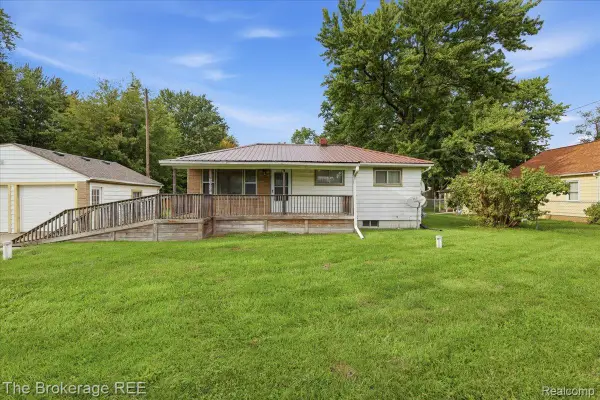 $199,900Pending2 beds 1 baths1,080 sq. ft.
11973 E Brooks Road, Lennon, MI 48449
MLS# 20261072981Listed by: THE BROKERAGE REAL ESTATE ENTHUSIASTS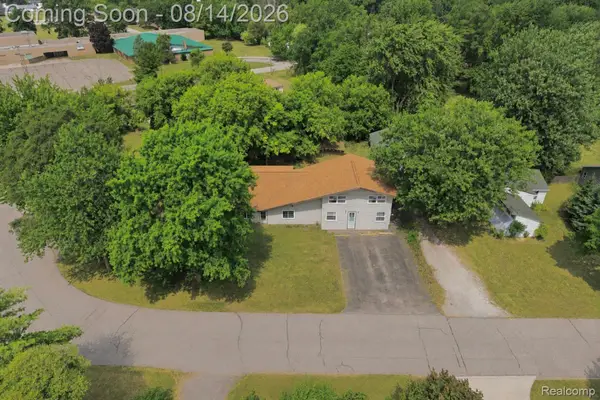 $269,900Active-- beds 5 baths3,364 sq. ft.
900 Tyler Road, Lennon, MI 48449
MLS# 20261058415Listed by: AMERICAN ASSOCIATES INC


Protect your home and budget from life's surprises with an Assurant Home Warranty, backed by a partner that supports you through every step of homeownership. Explore Plans.
© 2023 - 2026 ERA Franchise Systems LLC. All rights reserved. ERA Franchise Systems LLC fully supports the principles of the Fair Housing Act and the Equal Opportunity Act. ERA, ERA Real Estate powered, and their respective logos are registered service marks of ERA Franchise Systems LLC. Each office is independently owned and operated.