
10844 E Lennon RD, Lennon, MI 48449
Local realty services provided by:ERA Prime Real Estate Group
10844 E Lennon RD,Lennon, MI 48449
$210,000
- 3 Beds
- 1 Baths
- 1,381 sq. ft.
- Single family
- Active
Upcoming open houses
- Sat, Nov 2110:00 am - 12:00 pm
Listed by: katie blalock
Office: the brand real estate
MLS#:20261088624
Source:MI_REALCOMP
Price summary
- Price:$210,000
- Price per sq. ft.:$152.06
About this home
Welcome to 10844 Lennon Road in Lennon! Enjoy peaceful country living this home has 1,381 square feet of living space, 3-bedroom, 1-bath home sits on 1.52 acres, providing a wonderful combination of comfortable living and outdoor space. The property offers plenty of room for gardening, outdoor gatherings, and enjoying the peaceful surroundings. With multiple garages, pole barns, and additional storage buildings, there is exceptional flexibility for hobbyists, collectors, or anyone needing extra space for tools, vehicles, and equipment including a 1-car garage, 2.5-car garage, two pole barns, and an additional outbuilding, perfect for storage, hobbies, equipment, or recreational vehicles. Numerous improvements include central air (2017), updated dining room flooring (2018), concrete and approach at the red barn (2020), stonework (2021), well pump (2023), dishwasher (2024), and new plumbing (2026). This property offers the perfect blend of country charm, functionality, and everyday convenience. Don’t miss the opportunity to make it yours!...
Contact an agent
Home facts
- Year built:1930
- Listing ID #:20261088624
- Added:16 day(s) ago
- Updated:November 18, 2026 at 05:17 PM
Rooms and interior
- Bedrooms:3
- Total bathrooms:1
- Full bathrooms:1
- Rooms Total:4
- Basement Description:Unfinished
- Living area:1,381 sq. ft.
Heating and cooling
- Cooling:Central Air
- Heating:Forced Air, Oil
Structure and exterior
- Roof:Asphalt
- Year built:1930
- Building area:1,381 sq. ft.
- Lot area:1.58 Acres
- Architectural Style:Cottage, Farmhouse
- Construction Materials:Vinyl Siding
- Exterior Features:Covered, Enclosed
- Foundation Description:Michigan Basement
Utilities
- Water:Well
- Sewer:Septic Tank
Finances and disclosures
- Price:$210,000
- Price per sq. ft.:$152.06
- Tax amount:$1,591
Features and amenities
- Appliances:Convection Oven, Dishwasher, Dryer, Free Standing Electric Range, Free Standing Refrigerator, Microwave, Washer, Water Softener Owned
- Laundry features:Electric Dryer Hookup, Washer Hookup
Parking
- Parking description:Detached, Two and Half Car Garage
- Garage spaces:2.5

New listings near 10844 E Lennon RD
- New
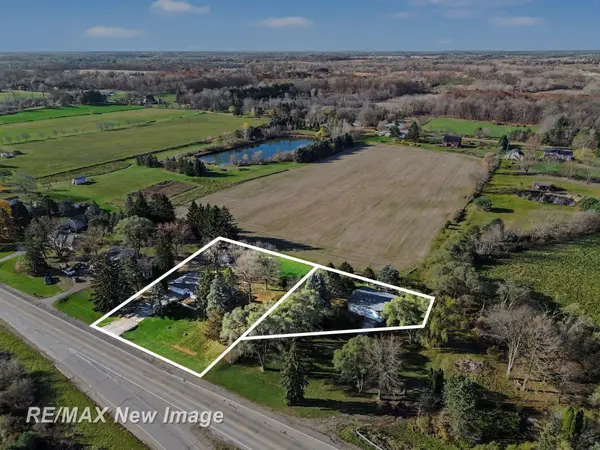 $297,000Active3 beds 1 baths2,400 sq. ft.
2586 County Line RD, Lennon, MI 48449
MLS# 61050227878Listed by: RE/MAX NEW IMAGE - New
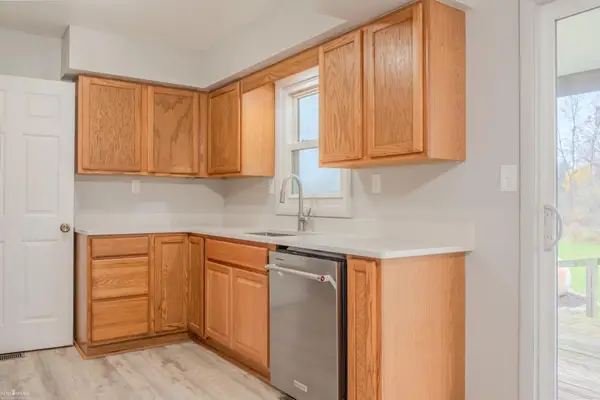 $219,900Active3 beds 2 baths1,176 sq. ft.
1601 Riniel, Lennon, MI 48449
MLS# 5050227205Listed by: KORI SHOOK & ASSOCIATES - New
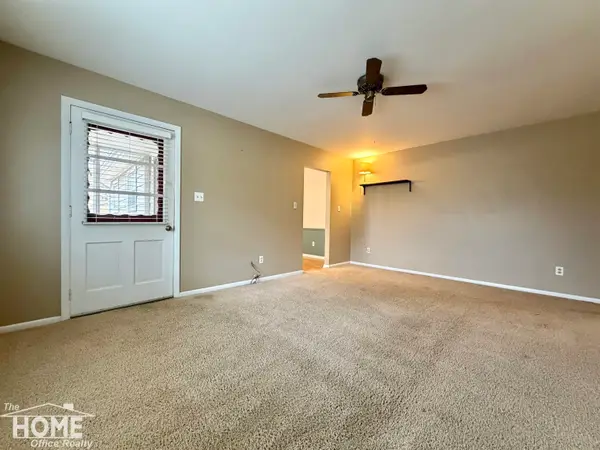 $175,000Active3 beds 2 baths1,380 sq. ft.
806 Mack CT, Lennon, MI 48449
MLS# 5050227091Listed by: THE HOME OFFICE REALTY LLC 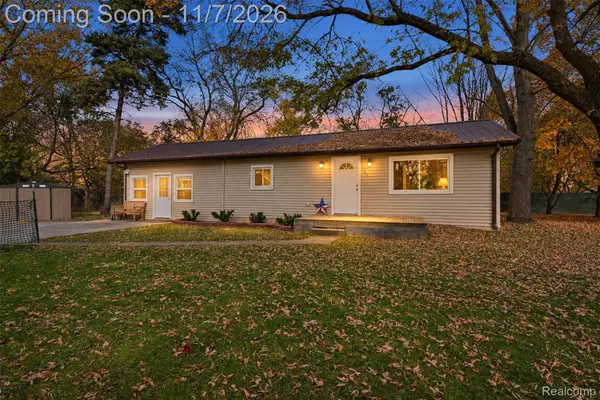 $149,900Active2 beds 1 baths1,100 sq. ft.
1060 S Durand RD, Lennon, MI 48449
MLS# 20261088485Listed by: EXCLUSIVE HOUSE OF REAL ESTATE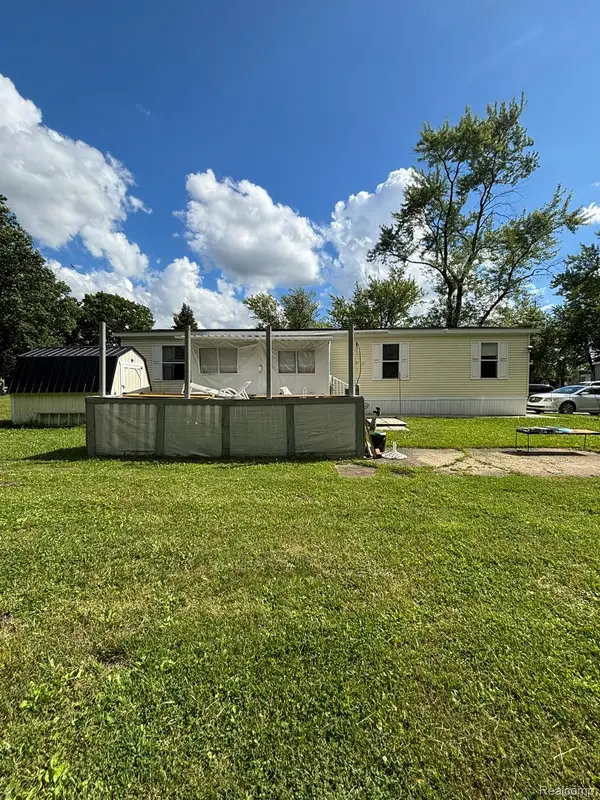 $45,000Active4 beds 2 baths1,568 sq. ft.
4101 S Sheridan RD # 136, Lennon, MI 48449
MLS# 20261088529Listed by: BERKSHIRE HATHAWAY HOMESERVICES MICHIGAN REAL EST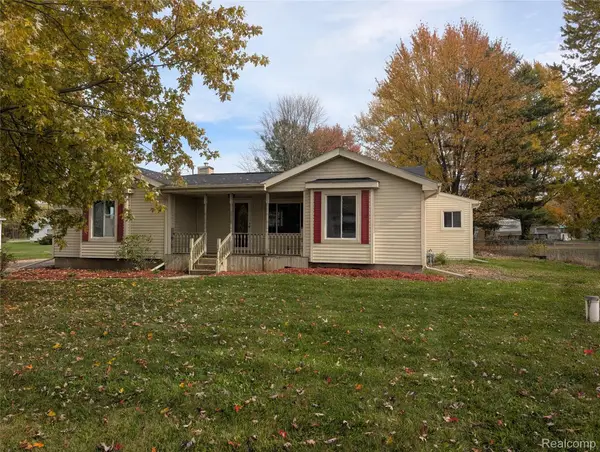 $250,000Active3 beds 2 baths2,117 sq. ft.
805 Oak ST, Lennon, MI 48449
MLS# 20261086838Listed by: RED OAK ASSOCIATES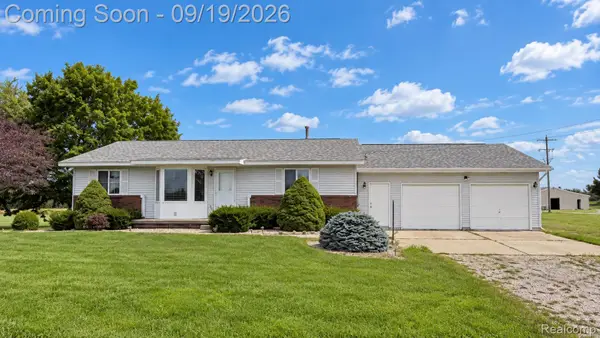 $445,000Active3 beds 2 baths3,138 sq. ft.
2399 S Duffield Road, Lennon, MI 48449
MLS# 20261073154Listed by: THE BRAND REAL ESTATE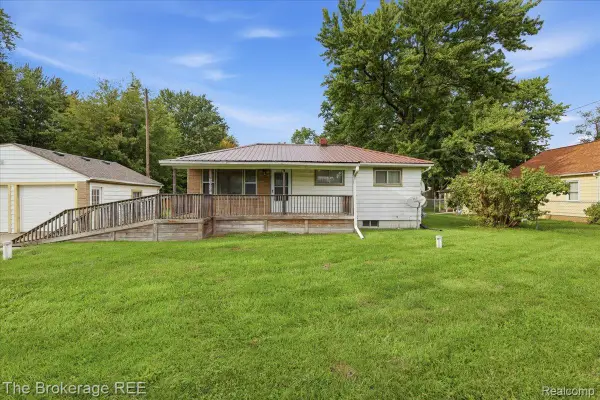 $199,900Pending2 beds 1 baths1,080 sq. ft.
11973 E Brooks Road, Lennon, MI 48449
MLS# 20261072981Listed by: THE BROKERAGE REAL ESTATE ENTHUSIASTS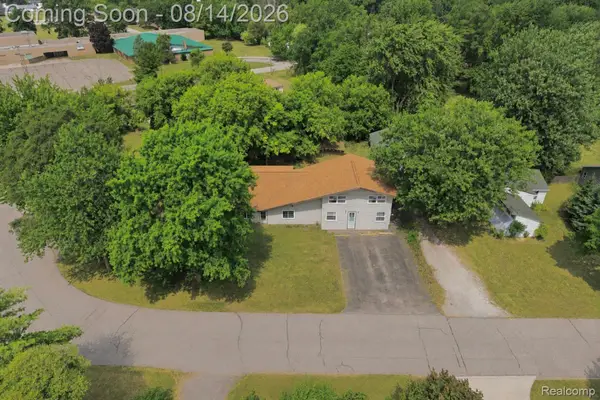 $269,900Active-- beds 5 baths3,364 sq. ft.
900 Tyler Road, Lennon, MI 48449
MLS# 20261058415Listed by: AMERICAN ASSOCIATES INC


Protect your home and budget from life's surprises with an Assurant Home Warranty, backed by a partner that supports you through every step of homeownership. Explore Plans.
© 2023 - 2026 ERA Franchise Systems LLC. All rights reserved. ERA Franchise Systems LLC fully supports the principles of the Fair Housing Act and the Equal Opportunity Act. ERA, ERA Real Estate powered, and their respective logos are registered service marks of ERA Franchise Systems LLC. Each office is independently owned and operated.