
805 Oak ST, Lennon, MI 48449
Local realty services provided by:ERA Prime Real Estate Group
805 Oak ST,Lennon, MI 48449
$250,000
- 3 Beds
- 2 Baths
- 2,117 sq. ft.
- Single family
- Active
Listed by: matthew brown
Office: red oak associates
MLS#:20261086838
Source:MI_REALCOMP
Price summary
- Price:$250,000
- Price per sq. ft.:$118.09
About this home
Completely remodeled inside with a new roof! The residence encompasses three bedrooms, each providing a private space that can be tailored to suit individual needs, whether for restful retreats, a home office, or a creative studio. This flexible layout ensures that every occupant has their own dedicated environment within the floor plan. This residence presents a meaningful opportunity for those looking to invest in a property with established character in a prime Lennon Village location. Contact our team today to schedule your private tour and see how this single-family home can become the backdrop for your next chapter.
Contact an agent
Home facts
- Year built:1950
- Subdivision & Development:POSTS ADD-LENNON VILLAGE
- Listing ID #:20261086838
- Added:21 day(s) ago
- Updated:November 18, 2026 at 11:04 AM
Rooms and interior
- Bedrooms:3
- Total bathrooms:2
- Full bathrooms:2
- Rooms Total:7
- Living area:2,117 sq. ft.
Heating and cooling
- Heating:Forced Air, Natural Gas
Structure and exterior
- Roof:Asphalt
- Year built:1950
- Building area:2,117 sq. ft.
- Lot area:0.8 Acres
- Architectural Style:Ranch
- Construction Materials:Vinyl Siding
- Foundation Description:Crawl Space
- Levels:One
Utilities
- Water:Well
- Sewer:Public Sewer
Finances and disclosures
- Price:$250,000
- Price per sq. ft.:$118.09
- Tax amount:$2,684
Parking
- Parking description:Detached, One and Half Car Garage
- Garage spaces:1.5

New listings near 805 Oak ST
- New
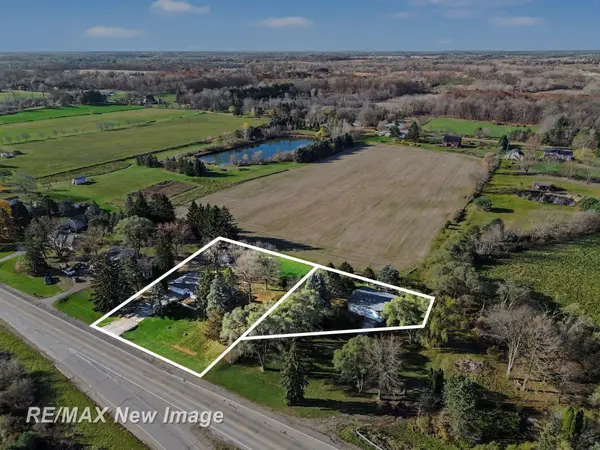 $297,000Active3 beds 1 baths2,400 sq. ft.
2586 County Line RD, Lennon, MI 48449
MLS# 61050227878Listed by: RE/MAX NEW IMAGE - New
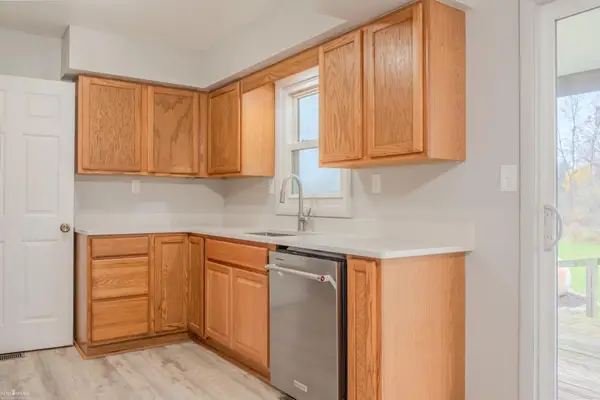 $219,900Active3 beds 2 baths1,176 sq. ft.
1601 Riniel, Lennon, MI 48449
MLS# 5050227205Listed by: KORI SHOOK & ASSOCIATES - New
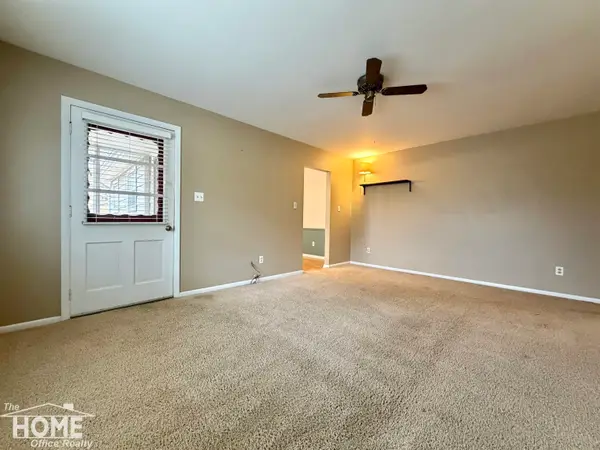 $175,000Active3 beds 2 baths1,380 sq. ft.
806 Mack CT, Lennon, MI 48449
MLS# 5050227091Listed by: THE HOME OFFICE REALTY LLC 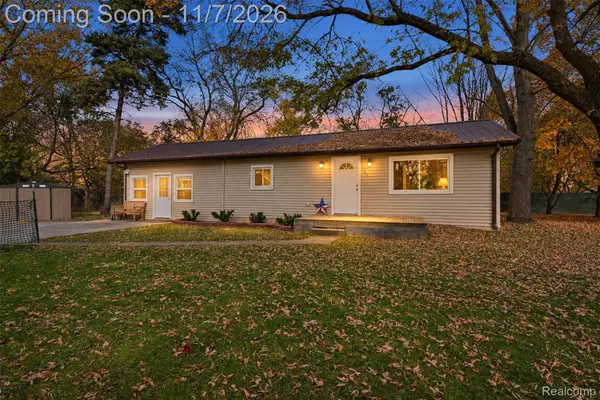 $149,900Active2 beds 1 baths1,100 sq. ft.
1060 S Durand RD, Lennon, MI 48449
MLS# 20261088485Listed by: EXCLUSIVE HOUSE OF REAL ESTATE- Open Sat, 10am to 12pm
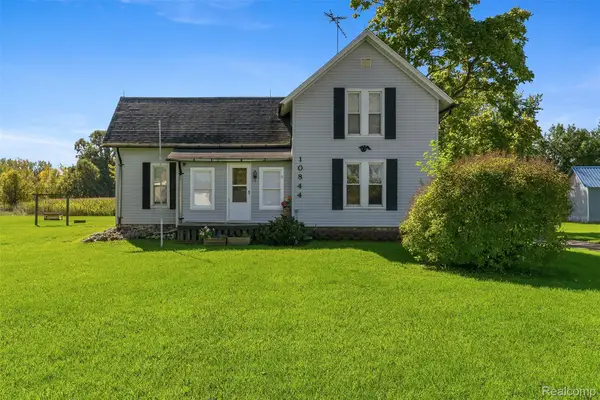 $210,000Active3 beds 1 baths1,381 sq. ft.
10844 E Lennon RD, Lennon, MI 48449
MLS# 20261088624Listed by: THE BRAND REAL ESTATE 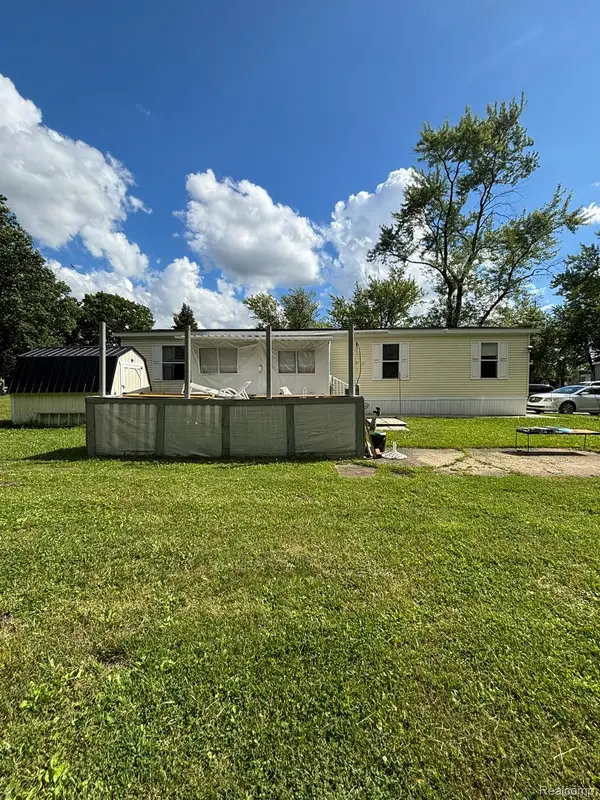 $45,000Active4 beds 2 baths1,568 sq. ft.
4101 S Sheridan RD # 136, Lennon, MI 48449
MLS# 20261088529Listed by: BERKSHIRE HATHAWAY HOMESERVICES MICHIGAN REAL EST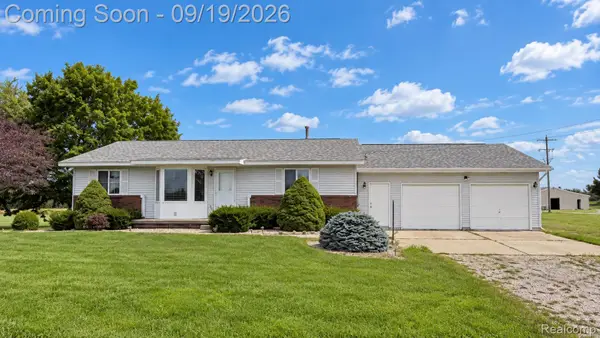 $445,000Active3 beds 2 baths3,138 sq. ft.
2399 S Duffield Road, Lennon, MI 48449
MLS# 20261073154Listed by: THE BRAND REAL ESTATE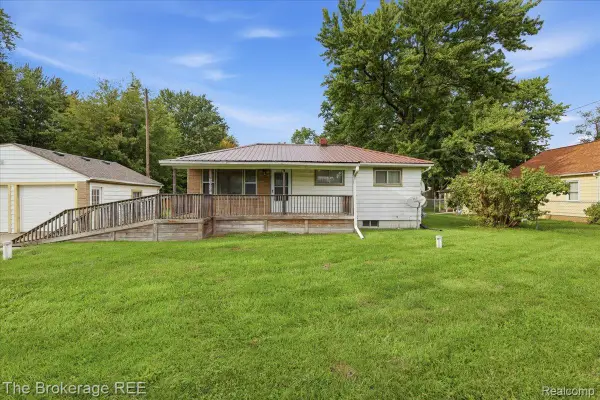 $199,900Pending2 beds 1 baths1,080 sq. ft.
11973 E Brooks Road, Lennon, MI 48449
MLS# 20261072981Listed by: THE BROKERAGE REAL ESTATE ENTHUSIASTS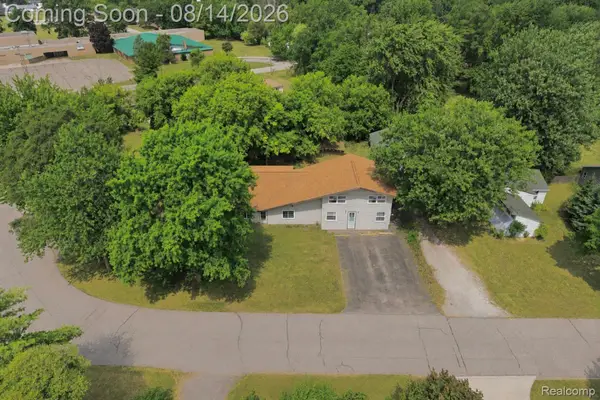 $269,900Active-- beds 5 baths3,364 sq. ft.
900 Tyler Road, Lennon, MI 48449
MLS# 20261058415Listed by: AMERICAN ASSOCIATES INC


Protect your home and budget from life's surprises with an Assurant Home Warranty, backed by a partner that supports you through every step of homeownership. Explore Plans.
© 2023 - 2026 ERA Franchise Systems LLC. All rights reserved. ERA Franchise Systems LLC fully supports the principles of the Fair Housing Act and the Equal Opportunity Act. ERA, ERA Real Estate powered, and their respective logos are registered service marks of ERA Franchise Systems LLC. Each office is independently owned and operated.