
4912 Rosy Drive, Leonard, MI 48367
Local realty services provided by:ERA Prime Real Estate Group
Listed by: ryan a parks
Office: keller williams premier
MLS#:20261028894
Source:MI_REALCOMP
Price summary
- Price:$634,900
- Price per sq. ft.:$249.67
About this home
Beautiful custom all-brick ranch on just over an acre in desirable Leonard, offering luxury, comfort, and a quiet private setting just minutes from Rochester Hills, Oxford, and Metamora. Built in 2017, this meticulously maintained 3-bedroom, 2.5-bath home features 2,543 sq ft of thoughtfully designed living space in award-winning Oxford Community Schools.
The gourmet kitchen is designed for both entertaining and everyday living with granite countertops, large center island, farmhouse sink, walk-in pantry, and premium stainless steel major kitchen appliances including built-in refrigerator, double ovens, 5-burner gas cooktop with pot filler, dishwasher, and beverage fridge. The kitchen flows seamlessly into a stunning vaulted great room with gas fireplace.
Rich hardwood floors extend throughout the main level, which also features a private office with French doors and a spacious primary suite with tray ceiling, walk-in closet, and luxurious en-suite bath with dual vanities and custom tile shower.
Additional highlights include a mudroom with laundry, oversized 3-car garage, and full basement with egress window, plumbing for future bath, and direct garage access.
Recent updates include new roof (2025), fresh interior and exterior paint, whole-house generator, and water softener with reverse osmosis and hydrogen filtration system.
Enjoy beautifully landscaped grounds with sprinkler system, paver patio, fire pit, wooded backdrop, and peaceful surroundings perfect for relaxing or entertaining. Outdoor enthusiasts will appreciate being just 1.5 miles from the scenic Polly Ann Trail for walking, running, and biking.
All major kitchen appliances, washer, and dryer included....
Contact an agent
Home facts
- Year built:2017
- Listing ID #:20261028894
- Added:66 day(s) ago
- Updated:July 16, 2026 at 07:56 AM
Rooms and interior
- Bedrooms:3
- Total bathrooms:3
- Full bathrooms:2
- Half bathrooms:1
- Rooms Total:8
- Basement Description:Bath Stubbed, Full, Unfinished
- Living area:2,543 sq. ft.
Heating and cooling
- Cooling:Ceiling Fans, Central Air
- Heating:Forced Air, Natural Gas
Structure and exterior
- Roof:Asphalt
- Year built:2017
- Building area:2,543 sq. ft.
- Lot area:1.02 Acres
- Architectural Style:Ranch
- Construction Materials:Brick
- Exterior Features:Covered, Lighting, Patio, Porch
- Foundation Description:Basement, Poured, Sump Pump
- Levels:One
Utilities
- Water:Well
- Sewer:Septic Tank
Finances and disclosures
- Price:$634,900
- Price per sq. ft.:$249.67
- Tax amount:$8,681
Features and amenities
- Appliances:Built-In Electric Oven, Built-In Gas Range, Dishwasher, Double Oven, Dryer, Free Standing Refrigerator, Humidifier, Microwave, Stainless Steel Appliances, Washer, Water Purifier Owned, Water Softener Owned, Wine Refrigerator
Parking
- Parking description:Attached, Three Car Garage
- Garage spaces:3

New listings near 4912 Rosy Drive
- New
 $724,900Active3 beds 3 baths3,870 sq. ft.
1205 Yule Road, Leonard, MI 48367
MLS# 20261053361Listed by: PHILLIP J ANDREAE, REALTORS - New
 $300,000Active4 beds 2 baths1,540 sq. ft.
1371 E Leonard Road, Leonard, MI 48367
MLS# 20261055076Listed by: KELLER WILLIAMS PAINT CREEK - New
 $1,499,999Active85 Acres
Hagerman Road, Leonard, MI 48367
MLS# 26035966Listed by: HAYDEN OUTDOORS - New
 $215,000Active10.01 Acres
00 Hagerman Road, Leonard, MI 48367
MLS# 20261053751Listed by: UTICA REALTY LLC - New
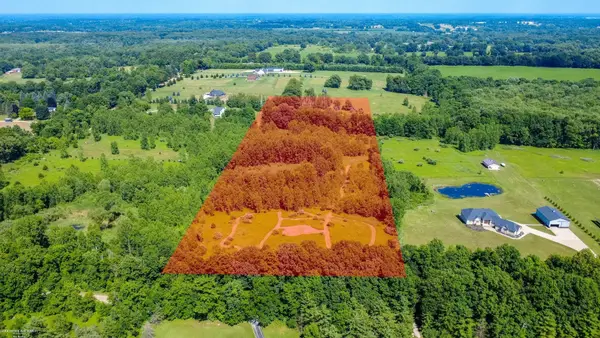 $249,900Active9.75 Acres
0 Hagerman RD, Leonard, MI 48367
MLS# 58050214338Listed by: BERKSHIRE HATHAWAY HOMESERVICES KEE REALTY - New
 $345,000Active3 beds 2 baths1,842 sq. ft.
4590 Secord Lake RD, Leonard, MI 48367
MLS# 58050214035Listed by: KELLER WILLIAMS REALTY LAKESIDE  $410,000Active3 beds 2 baths3,394 sq. ft.
2344 Rochester Road, Leonard, MI 48367
MLS# 20261050731Listed by: KELLER WILLIAMS SOMERSET $650Active1 beds 1 baths200 sq. ft.
507 Lakeville Road #7, Leonard, MI 48367
MLS# 20261049446Listed by: REAL ESTATE ONE-ROCHESTER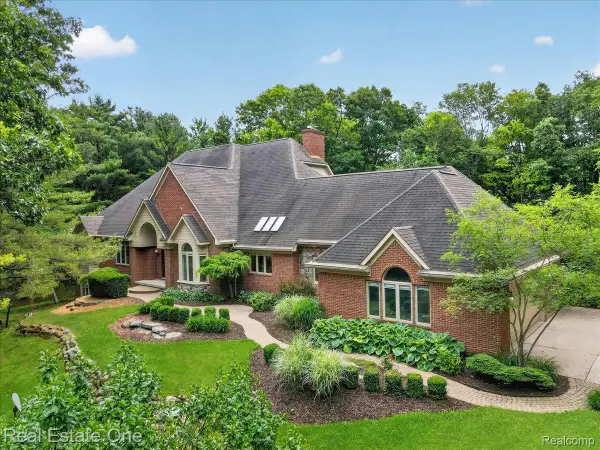 $899,900Active3 beds 3 baths3,445 sq. ft.
425 Courtney Road, Leonard, MI 48367
MLS# 20261047824Listed by: REAL ESTATE ONE-OXFORD $199,900Active2.63 Acres
657 Donna Mae, Leonard, MI 48367
MLS# 20261046608Listed by: TOP AGENT REALTY


Protect your home and budget from life's surprises with an Assurant Home Warranty, backed by a partner that supports you through every step of homeownership. Explore Plans.
© 2023 - 2026 ERA Franchise Systems LLC. All rights reserved. ERA Franchise Systems LLC fully supports the principles of the Fair Housing Act and the Equal Opportunity Act. ERA, ERA Real Estate powered, and their respective logos are registered service marks of ERA Franchise Systems LLC. Each office is independently owned and operated.