
755 E Romeo RD, Leonard, MI 48367
Local realty services provided by:ERA Prime Real Estate Group
755 E Romeo RD,Leonard, MI 48367
$550,000
- 4 Beds
- 3 Baths
- 2,480 sq. ft.
- Single family
- Pending
Listed by: wendy schildgen
Office: real estate one inc-shelby
MLS#:58050212195
Source:MI_REALCOMP
Price summary
- Price:$550,000
- Price per sq. ft.:$221.77
About this home
Don't miss the opportunity to own this beautiful property! The home fronts a pond and sits off the road for privacy, on over 3 acres in the Romeo Community School District. A 30x40 pole barn with tandem doors is a great addition to the acreage for all of your toys! The wrap around deck will have you spending evenings outside enjoying nature. The home boasts 4 spacious bedrooms and 3 full baths. When you enter the lower level you are met with an oversized heated garage with plenty of storage. The lower level also has great potential for living or an income opportunity; The walk out basement has a bedroom and full bath. Upstairs you are met with warm and sunny rooms that are open and inviting. The home is anchored by a large kitchen with removable island table, open living and dining spaces that will have you wanting to entertain! The beautifully updated primary suite is split from the other bedrooms giving you privacy and separation. Each bedroom has its own sliding door to the wrap around deck. This home has central air, ceiling fans and a whole house attic fan. You won't want to miss this one!...
Contact an agent
Home facts
- Year built:1987
- Listing ID #:58050212195
- Added:28 day(s) ago
- Updated:July 16, 2026 at 07:56 AM
Rooms and interior
- Bedrooms:4
- Total bathrooms:3
- Full bathrooms:3
- Rooms Total:9
- Basement Description:Concrete
- Living area:2,480 sq. ft.
Heating and cooling
- Cooling:Attic Fan, Ceiling Fans, Central Air
- Heating:Forced Air, Natural Gas
Structure and exterior
- Year built:1987
- Building area:2,480 sq. ft.
- Lot area:3.11 Acres
- Lot Features:Decorative Pond, Many Trees, Water View
- Architectural Style:Raised Ranch
- Construction Materials:Brick, Vinyl Siding
- Foundation Description:Basement
- Levels:One
Utilities
- Water:Well
- Sewer:Septic Tank
Finances and disclosures
- Price:$550,000
- Price per sq. ft.:$221.77
- Tax amount:$3,834
Features and amenities
- Appliances:Dishwasher, Disposal, Dryer, Microwave, Oven, Range, Refrigerator, Washer, Water Softener Owned
Parking
- Parking description:Attached, Two and Half Car Garage
- Garage spaces:2.5

New listings near 755 E Romeo RD
- New
 $724,900Active3 beds 3 baths3,870 sq. ft.
1205 Yule Road, Leonard, MI 48367
MLS# 20261053361Listed by: PHILLIP J ANDREAE, REALTORS - New
 $300,000Active4 beds 2 baths1,540 sq. ft.
1371 E Leonard Road, Leonard, MI 48367
MLS# 20261055076Listed by: KELLER WILLIAMS PAINT CREEK - New
 $1,499,999Active85 Acres
Hagerman Road, Leonard, MI 48367
MLS# 26035966Listed by: HAYDEN OUTDOORS - New
 $215,000Active10.01 Acres
00 Hagerman Road, Leonard, MI 48367
MLS# 20261053751Listed by: UTICA REALTY LLC - New
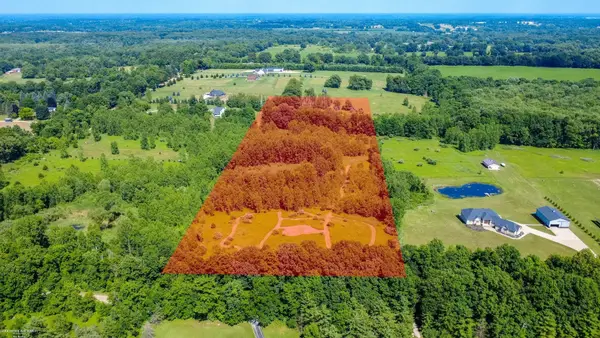 $249,900Active9.75 Acres
0 Hagerman RD, Leonard, MI 48367
MLS# 58050214338Listed by: BERKSHIRE HATHAWAY HOMESERVICES KEE REALTY  $345,000Active3 beds 2 baths1,842 sq. ft.
4590 Secord Lake RD, Leonard, MI 48367
MLS# 58050214035Listed by: KELLER WILLIAMS REALTY LAKESIDE $410,000Active3 beds 2 baths3,394 sq. ft.
2344 Rochester Road, Leonard, MI 48367
MLS# 20261050731Listed by: KELLER WILLIAMS SOMERSET $650Active1 beds 1 baths200 sq. ft.
507 Lakeville Road #7, Leonard, MI 48367
MLS# 20261049446Listed by: REAL ESTATE ONE-ROCHESTER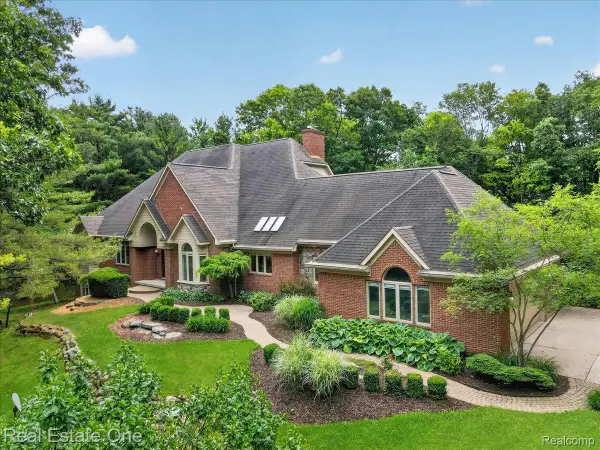 $899,900Active3 beds 3 baths3,445 sq. ft.
425 Courtney Road, Leonard, MI 48367
MLS# 20261047824Listed by: REAL ESTATE ONE-OXFORD $199,900Active2.63 Acres
657 Donna Mae, Leonard, MI 48367
MLS# 20261046608Listed by: TOP AGENT REALTY


Protect your home and budget from life's surprises with an Assurant Home Warranty, backed by a partner that supports you through every step of homeownership. Explore Plans.
© 2023 - 2026 ERA Franchise Systems LLC. All rights reserved. ERA Franchise Systems LLC fully supports the principles of the Fair Housing Act and the Equal Opportunity Act. ERA, ERA Real Estate powered, and their respective logos are registered service marks of ERA Franchise Systems LLC. Each office is independently owned and operated.