
1166 N Bridge Street, Linden, MI 48451
Local realty services provided by:ERA Prime Real Estate Group
1166 N Bridge Street,Linden, MI 48451
$329,000
- 3 Beds
- 3 Baths
- 1,512 sq. ft.
- Single family
- Pending
Listed by: charles b ebel
Office: homeland homes, inc
MLS#:20261057189
Source:MI_REALCOMP
Price summary
- Price:$329,000
- Price per sq. ft.:$217.59
About this home
Welcome to 1166 N Bridge St that sits on a 0.48-acre lot and is a well-maintained 3-bedroom, 3-bathroom ranch with a full walkout basement . The main level consists of 1,512 square feet, and includes a spacious primary bedroom 15’7” by 14”7” with a walk-in closet and full bath. The functional layout includes a kitchen that comes equipped with a refrigerator, stove and dishwasher with an island, all open to the family room with a vaulted ceiling. The walkout basement consists of another 1470 square feet, and already includes a finished bath with a walk-in shower. The partially finished basement has tons of potential to offer additional living space, a recreational area or even another bedroom. The furnace and AC are well maintained and in good condition, providing year-round comfort.
Outside, enjoy the attached garage, the low maintenance composite deck off the dining room, and a generous, nearly half-acre lot with room to garden, entertain, or simply relax. There are two sheds providing lots of space for storage.
The house is located in the sought-after community of Linden, Michigan, within walking distance to the historic Bridge Street-Broad Street district, local shops and dining, and top-rated schools including Linden Elementary and Linden Middle School.
Don’t miss this opportunity to own a piece of Linden’s welcoming small-town charm — schedule your showing today! BATVAI....
Contact an agent
Home facts
- Year built:1999
- Subdivision & Development:SPRING MEADOWS SUB
- Listing ID #:20261057189
- Added:24 day(s) ago
- Updated:August 24, 2026 at 07:50 AM
Rooms and interior
- Bedrooms:3
- Total bathrooms:3
- Full bathrooms:3
- Rooms Total:6
- Basement Description:Unfinished, Walk-Out Access
- Living area:1,512 sq. ft.
Heating and cooling
- Cooling:Central Air
- Heating:Forced Air, Natural Gas
Structure and exterior
- Roof:Asphalt
- Year built:1999
- Building area:1,512 sq. ft.
- Lot area:0.46 Acres
- Architectural Style:Ranch
- Construction Materials:Vinyl Siding
- Exterior Features:Deck
- Foundation Description:Basement, Poured
- Levels:One
Utilities
- Water:Water at Street
Finances and disclosures
- Price:$329,000
- Price per sq. ft.:$217.59
- Tax amount:$4,904
Parking
- Parking description:Attached, Two Car Garage
- Garage spaces:2

New listings near 1166 N Bridge Street
- New
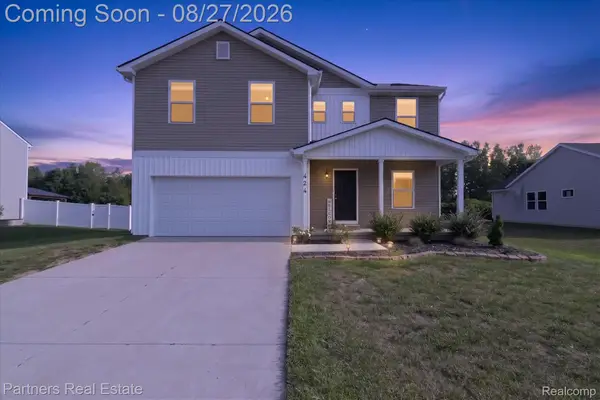 $359,900Active4 beds 3 baths2,009 sq. ft.
424 Saddlebrook Drive, Linden, MI 48451
MLS# 20261067191Listed by: PARTNERS REAL ESTATE PROFESSIONALS PC - New
 $365,000Active3 beds 3 baths2,900 sq. ft.
404 Lydia Lane, Linden, MI 48451
MLS# 20261065601Listed by: BERKSHIRE HATHAWAY HOMESERVICES KEE REALTY OXFORD - New
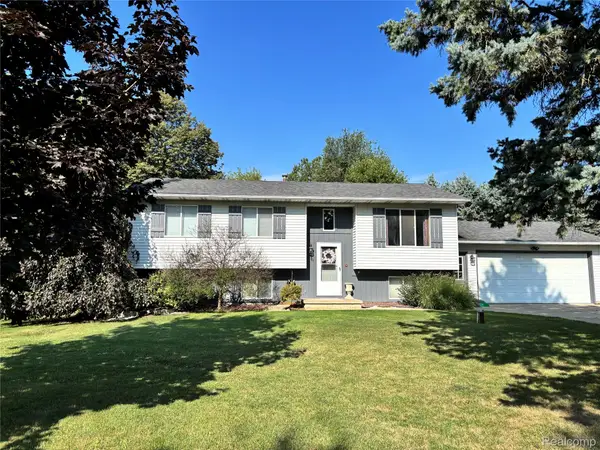 $279,900Active3 beds 2 baths2,756 sq. ft.
15044 Cutler Drive, Linden, MI 48451
MLS# 20261066848Listed by: LEGACY REALTY PROFESSIONALS - New
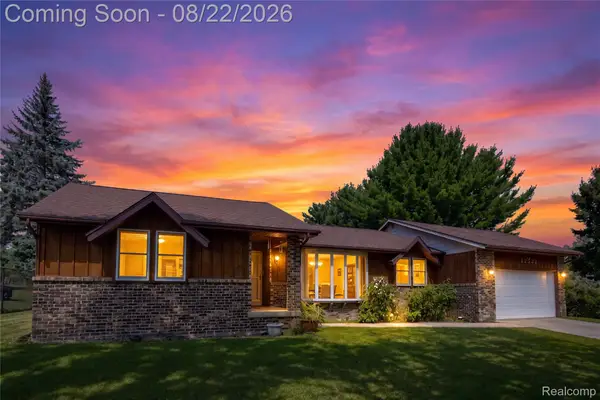 $314,000Active3 beds 3 baths1,625 sq. ft.
12524 Linden Road, Linden, MI 48451
MLS# 20261066866Listed by: KELLER WILLIAMS FIRST - New
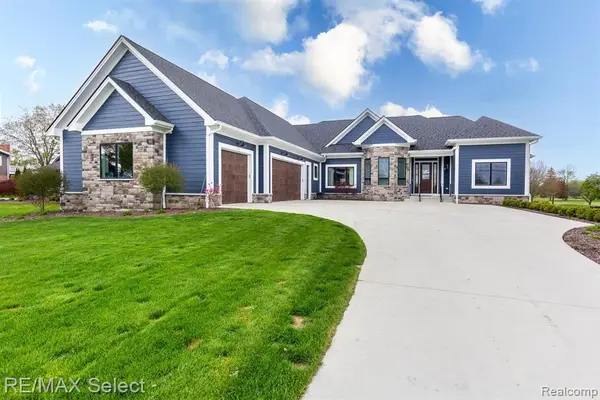 $999,950Active4 beds 4 baths5,352 sq. ft.
1213 Ripley Road, Linden, MI 48451
MLS# 20261066179Listed by: RE/MAX SELECT - New
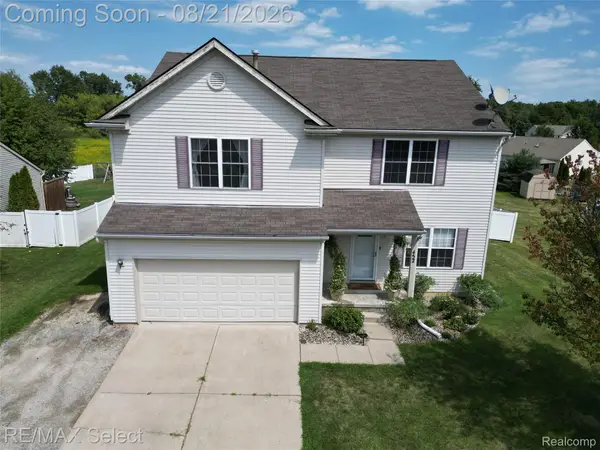 $524,999Active5 beds 4 baths3,885 sq. ft.
452 Lydia Lane, Linden, MI 48451
MLS# 20261066627Listed by: RE/MAX SELECT - New
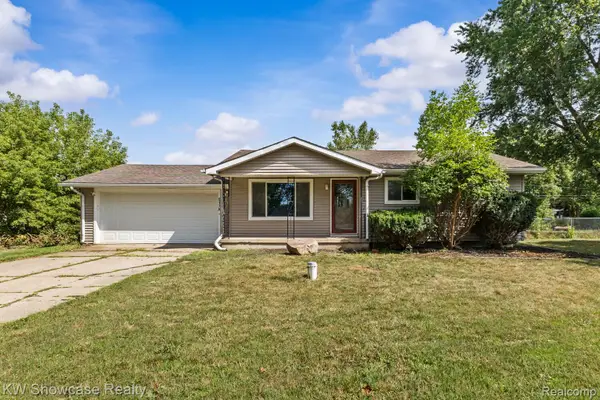 $200,000Active3 beds 1 baths938 sq. ft.
5176 Ray Road, Linden, MI 48451
MLS# 20261060540Listed by: KW SHOWCASE REALTY 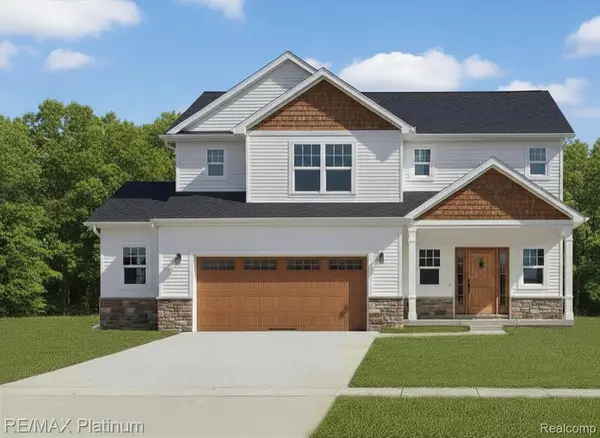 $430,300Pending4 beds 3 baths2,192 sq. ft.
13345 Westwinds Drive, Linden, MI 48451
MLS# 20261065673Listed by: RE/MAX PLATINUM- New
 $425,000Active5 beds 3 baths3,900 sq. ft.
486 Sweet Briar Ridge, Linden, MI 48451
MLS# 20261065806Listed by: RE/MAX ECLIPSE CLARKSTON - New
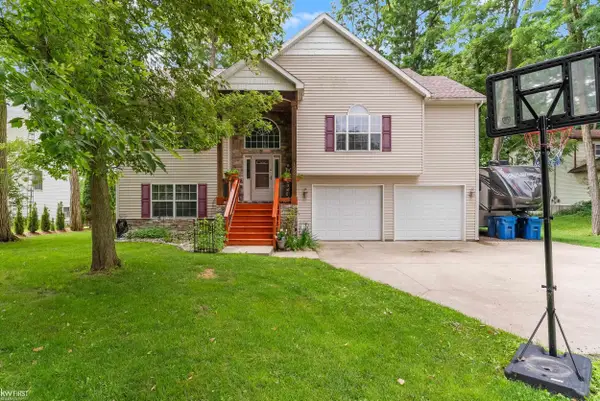 $575,000Active4 beds 4 baths2,839 sq. ft.
1539 W Rolston RD, Linden, MI 48451
MLS# 5050218683Listed by: KELLER WILLIAMS FIRST


Protect your home and budget from life's surprises with an Assurant Home Warranty, backed by a partner that supports you through every step of homeownership. Explore Plans.
© 2023 - 2026 ERA Franchise Systems LLC. All rights reserved. ERA Franchise Systems LLC fully supports the principles of the Fair Housing Act and the Equal Opportunity Act. ERA, ERA Real Estate powered, and their respective logos are registered service marks of ERA Franchise Systems LLC. Each office is independently owned and operated.