
36115 Summers Street, Livonia, MI 48154
Local realty services provided by:ERA Prime Real Estate Group
36115 Summers Street,Livonia, MI 48154
$329,900
- 3 Beds
- 2 Baths
- 1,459 sq. ft.
- Single family
- Active
Listed by: marygrace liparoto
Office: re/max home sale services
MLS#:20261066883
Source:MI_REALCOMP
Price summary
- Price:$329,900
- Price per sq. ft.:$226.11
About this home
Well cared for by the same family for decades, this charming Mid-Century Modern ranch "time capsule" offers 3 bedrooms and 2 baths with an open floor plan and abundant natural light. The pride of ownership is evident throughout this exceptionally well-cared-for home. The inviting living space features a classic brick fireplace, creating a warm focal point for everyday living and entertaining. Beneath the existing carpeting, the floors appear to be hardwood, offering the possibility of restoring a timeless original feature. The backyard provides a private outdoor space for relaxing, gardening, or entertaining. A rare opportunity to own a true MCM ranch that has been cherished for decades and is now being offered for sale and ready for its next chapter in Livonia, Michigan.
Contact an agent
Home facts
- Year built:1964
- Subdivision & Development:MADONNA ESTATES SUB
- Listing ID #:20261066883
- Added:2 day(s) ago
- Updated:August 24, 2026 at 10:08 AM
Rooms and interior
- Bedrooms:3
- Total bathrooms:2
- Full bathrooms:2
- Rooms Total:8
- Basement Description:Interior Entry, Unfinished
- Living area:1,459 sq. ft.
Heating and cooling
- Heating:Forced Air, Natural Gas
Structure and exterior
- Roof:Asphalt
- Year built:1964
- Building area:1,459 sq. ft.
- Lot area:0.25 Acres
- Architectural Style:Ranch
- Construction Materials:Brick
- Foundation Description:Basement, Block
- Levels:One
Utilities
- Water:Public
- Sewer:Public Sewer
Finances and disclosures
- Price:$329,900
- Price per sq. ft.:$226.11
- Tax amount:$3,898
Features and amenities
- Appliances:Disposal, Dryer, Free Standing Electric Oven, Free Standing Refrigerator, Washer
Parking
- Parking description:Attached, Driveway, Electricity In Garage, Garage Door Opener, Two Car Garage
- Garage spaces:2

New listings near 36115 Summers Street
- New
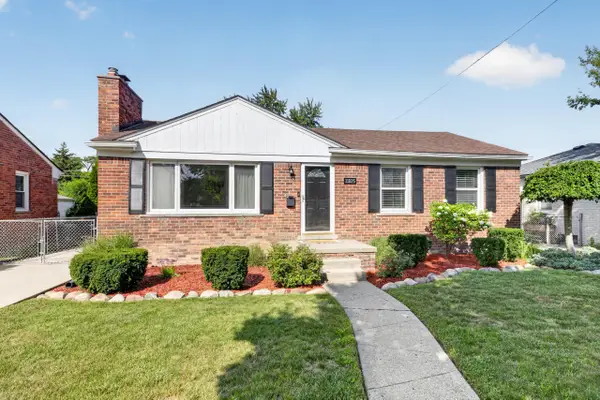 $309,900Active3 beds 2 baths2,061 sq. ft.
11025 Mayfield Street, Livonia, MI 48150
MLS# 26044595Listed by: KELLER WILLIAMS ANN ARBOR MRKT - New
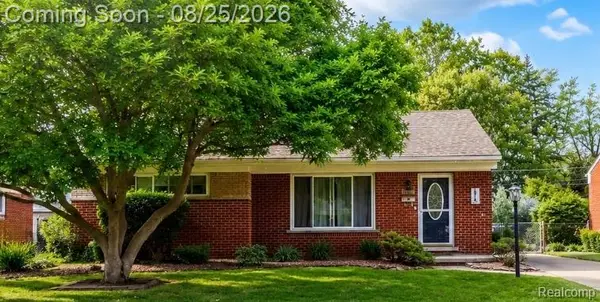 $279,900Active3 beds 2 baths1,658 sq. ft.
28716 Westfield Street, Livonia, MI 48150
MLS# 20261067441Listed by: BERKSHIRE HATHAWAY HOMESERVICES KEE REALTY WASHIN - Open Sat, 1 to 3pmNew
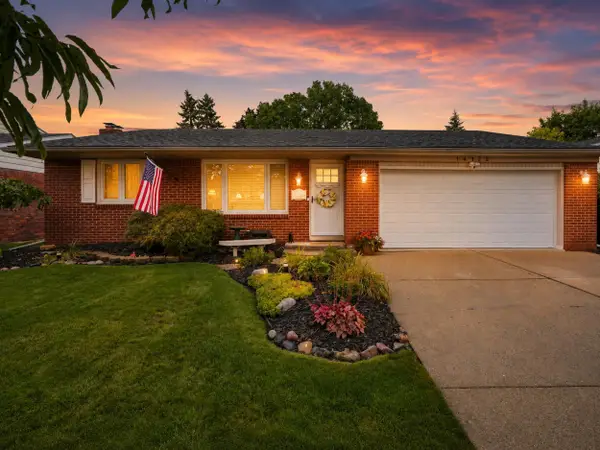 $354,900Active3 beds 3 baths2,165 sq. ft.
14122 Hubbard Street, Livonia, MI 48154
MLS# 81026044568Listed by: RE/MAX DREAM PROPERTIES - New
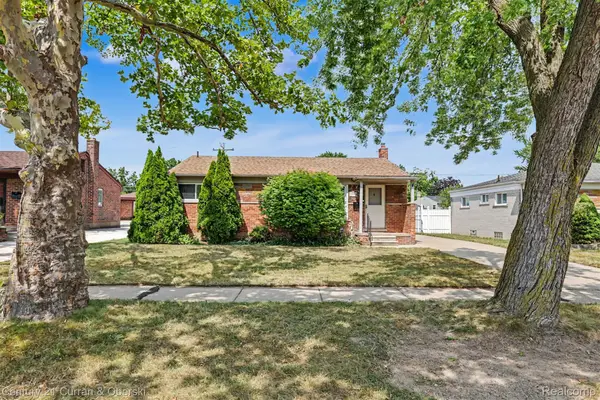 $265,000Active3 beds 2 baths2,052 sq. ft.
31512 Joy Road, Livonia, MI 48150
MLS# 20261067205Listed by: CENTURY 21 CURRAN & OBERSKI - New
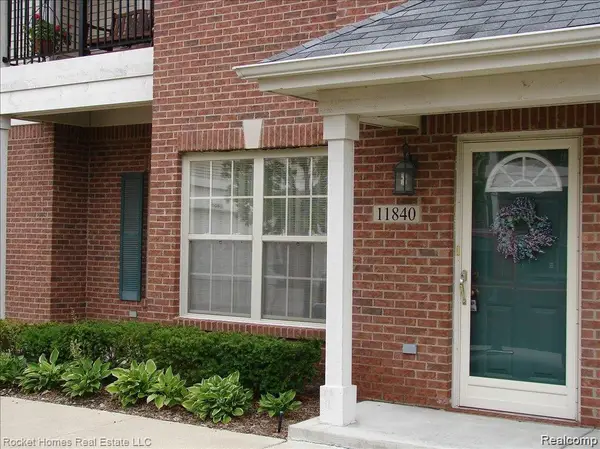 $229,000Active2 beds 2 baths1,442 sq. ft.
11840 Farmington Road #59, Livonia, MI 48150
MLS# 20261067275Listed by: RE/MAX DREAM PROPERTIES - New
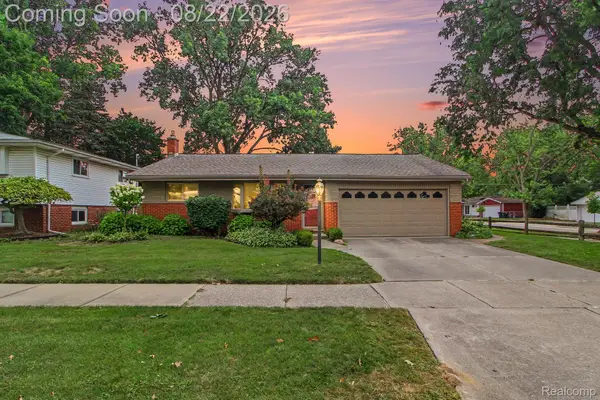 $319,900Active3 beds 2 baths1,236 sq. ft.
14712 Park Street, Livonia, MI 48154
MLS# 20261066454Listed by: EXP REALTY - MARK WHITE & ASSOCIATES - New
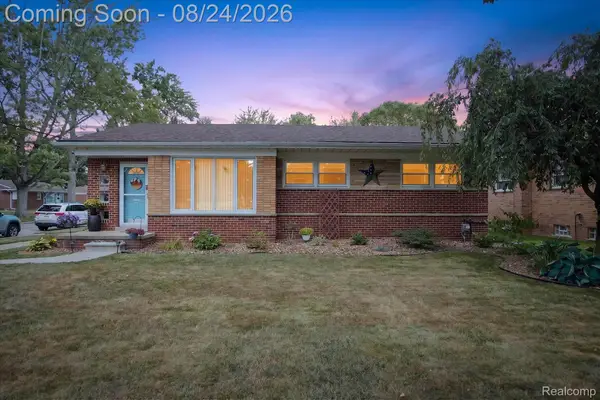 $324,900Active3 beds 3 baths2,010 sq. ft.
9072 Denne Street, Livonia, MI 48150
MLS# 20261066414Listed by: CARY REAL ESTATE - New
 $399,900Active3 beds 2 baths2,536 sq. ft.
15761 Loveland Street, Livonia, MI 48154
MLS# 20261065287Listed by: CENTURY 21 CURRAN & OBERSKI - New
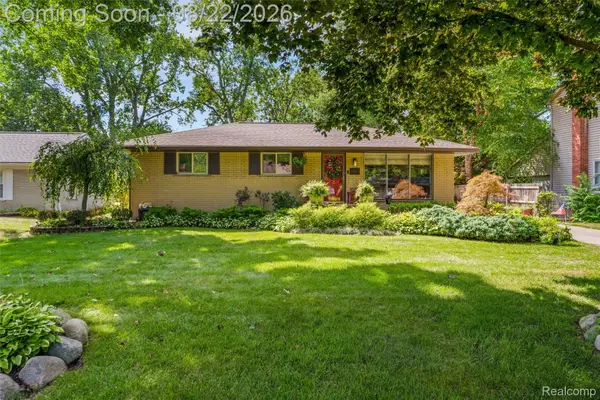 $340,000Active3 beds 2 baths2,380 sq. ft.
15861 Foch Street, Livonia, MI 48154
MLS# 20261066144Listed by: RE/MAX HOME SALE SERVICES


Protect your home and budget from life's surprises with an Assurant Home Warranty, backed by a partner that supports you through every step of homeownership. Explore Plans.
© 2023 - 2026 ERA Franchise Systems LLC. All rights reserved. ERA Franchise Systems LLC fully supports the principles of the Fair Housing Act and the Equal Opportunity Act. ERA, ERA Real Estate powered, and their respective logos are registered service marks of ERA Franchise Systems LLC. Each office is independently owned and operated.