
23200 Lazy K Drive, Lyon, MI 48178
Local realty services provided by:ERA Prime Real Estate Group
23200 Lazy K Drive,Southlyon, MI 48178
$625,000
- 3 Beds
- 3 Baths
- 2,650 sq. ft.
- Single family
- Pending
Listed by: derek r bauer
Office: real estate one-brighton
MLS#:20261055950
Source:MI_REALCOMP
Price summary
- Price:$625,000
- Price per sq. ft.:$235.85
About this home
A rare combination: an EXTENSIVELY updated ranch, 2.63 acres, a finished walkout, and a 30' x 48' heated pole barn. Nearly 1,900 SFT above grade plus approx. 750 finished below create approx. 2,600 total FIN SFT with 3 BRs and 3 full baths in South Lyon schools. ** A circular drive leads to the covered front porch and an open-country setting with expansive views. Inside, hardwood floors carry through the main living areas, where the vaulted Living Room centers around a full-height fieldstone gas fireplace. In-ceiling speakers serve the Living Room and Kitchen. ** The updated KIT features granite counters, soft-close maple cabinetry, pantry storage, stainless appliances, and an open connection to the dining area and LR. ** The split-bedroom layout places the primary suite on one side of the home for added privacy, with 2 addtl BRs and a full bath on the opposite side. The primary bath is a standout with heated floors, freestanding tub, dual-sink vanity, glass-enclosed tiled shower, and detailed tilework. All 3 full baths have been completely remodeled; the lower-level bath also has heated floors. ** The walkout level adds a large rec room, 2 flex rooms, full bath, laundry hookups, and access to the stamped-concrete patio. A second complete laundry option is located on the main level in the primary WIC. Rear deck overlooks the acreage and surrounding landscape. ** The lower-level 2-car attached garage includes insulated doors, quiet openers, and a 220V outlet. The insulated and heated pole barn offers 6" concrete, 100-amp service, 2 addtl 220V outlets, electricity, and 3 overhead doors. Home is also prepped for a generator and served by Xfinity high-speed internet/TV. ** Roof 2016, pressure tank 2019, Baths 2018-2020, RhinoShield exterior coating 2019 w/ transferable warranty, and A/C 2023. Private gravel road $100 annual maintenance. ** This one is special and is something you won't often cross paths with. ** All M&D approx. BATVAI....
Contact an agent
Home facts
- Year built:1994
- Listing ID #:20261055950
- Added:24 day(s) ago
- Updated:August 13, 2026 at 08:41 AM
Rooms and interior
- Bedrooms:3
- Total bathrooms:3
- Full bathrooms:3
- Rooms Total:9
- Basement Description:Bath Stubbed, Daylight, Finished, Full, Walk-Out Access
- Living area:2,650 sq. ft.
Heating and cooling
- Cooling:Ceiling Fans, Central Air
- Heating:Baseboard, Natural Gas
Structure and exterior
- Roof:Asphalt
- Year built:1994
- Building area:2,650 sq. ft.
- Lot area:2.63 Acres
- Lot Features:Dead End Street, Level
- Architectural Style:Ranch
- Construction Materials:Cedar
- Exterior Features:Covered, Deck, Lighting, Patio, Porch
- Foundation Description:Basement, Poured, Sump Pump
- Levels:One
Utilities
- Water:Well
- Sewer:Septic Tank
Finances and disclosures
- Price:$625,000
- Price per sq. ft.:$235.85
- Tax amount:$4,470
Features and amenities
- Appliances:Dishwasher, Disposal, Dryer, Free Standing Electric Range, Free Standing Refrigerator, Microwave, Stainless Steel Appliances, Washer/Dryer Stacked, Water Softener Owned
- Laundry features:Gas Dryer Hookup, Laundry Room, Washer Hookup
- Amenities:Entrance Foyer, High Speed Internet
Parking
- Parking description:Attached, Direct Access, Electricity In Garage, Garage Door Opener, Garage Faces Side, Side Entrance, Two Car Garage
- Garage spaces:2

New listings near 23200 Lazy K Drive
- New
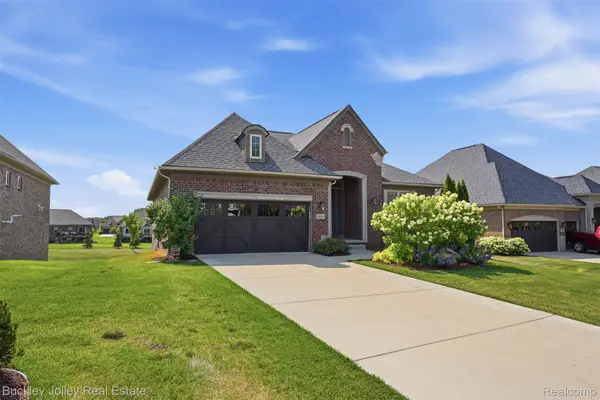 $635,000Active2 beds 3 baths2,000 sq. ft.
24355 Pinnacle Circle, SouthLyon, MI 48178
MLS# 20261064780Listed by: THE BUCKLEY JOLLEY R E TEAM 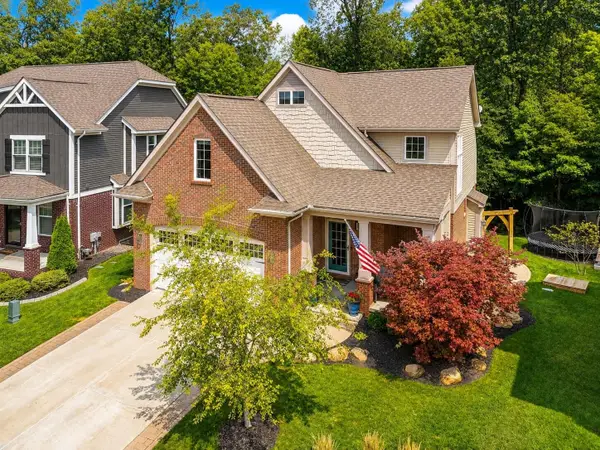 $500,000Pending3 beds 3 baths1,917 sq. ft.
28610 Cottage Lane, New Hudson, MI 48165
MLS# 26042699Listed by: JASON MITCHELL REALESTATEGROUP- Open Sun, 12 to 2pmNew
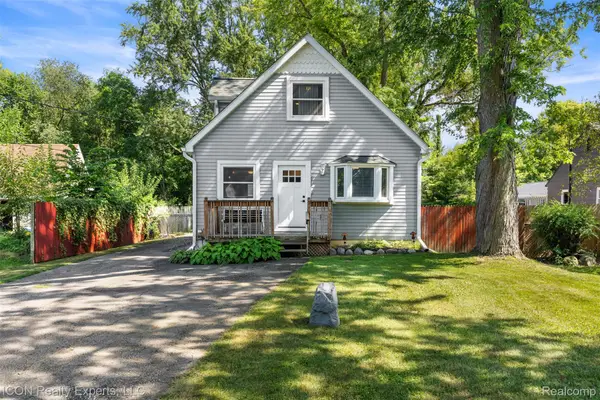 $350,000Active3 beds 2 baths1,903 sq. ft.
55875 Pontiac Trail Court, NewHudson, MI 48165
MLS# 20261063305Listed by: ICON REALTY EXPERTS, LLC - New
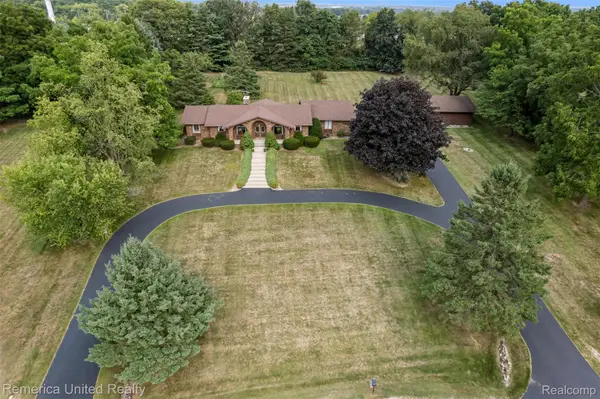 $474,900Active3 beds 2 baths1,942 sq. ft.
59245 Bishop Road, NewHudson, MI 48165
MLS# 20261064261Listed by: REMERICA UNITED REALTY - Open Sun, 2 to 4pmNew
 $584,900Active2 beds 2 baths1,893 sq. ft.
30137 Turtle Creek Circle, NewHudson, MI 48165
MLS# 81026042317Listed by: @PROPERTIES CHRISTIE'S INT'LAA - New
 $524,900Active5 beds 4 baths3,452 sq. ft.
58767 Hunters Court, SouthLyon, MI 48178
MLS# 20261063922Listed by: REAL BROKER LLC - THE BINKLEY GROUP - New
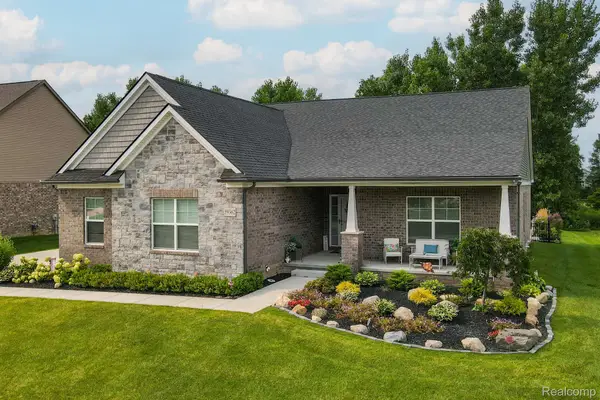 $740,000Active4 beds 3 baths3,842 sq. ft.
59362 Deer Haven Drive, SouthLyon, MI 48178
MLS# 20261062894Listed by: RE/MAX, THE COLLECTIVE AGENCY - New
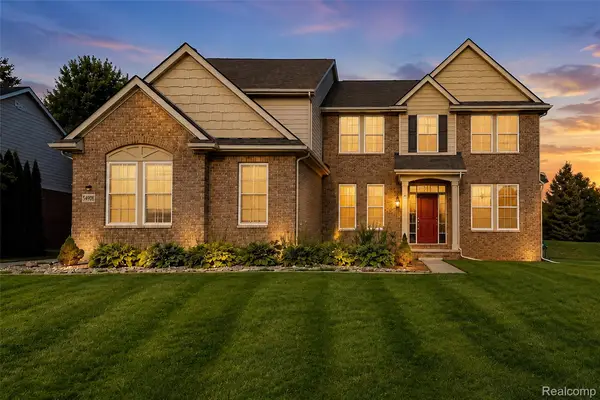 $749,900Active5 beds 5 baths4,544 sq. ft.
54908 N Grenelefe Circle W, SouthLyon, MI 48178
MLS# 20261062869Listed by: COMMUNITY CHOICE REALTY ASSOCIATES, LLC - New
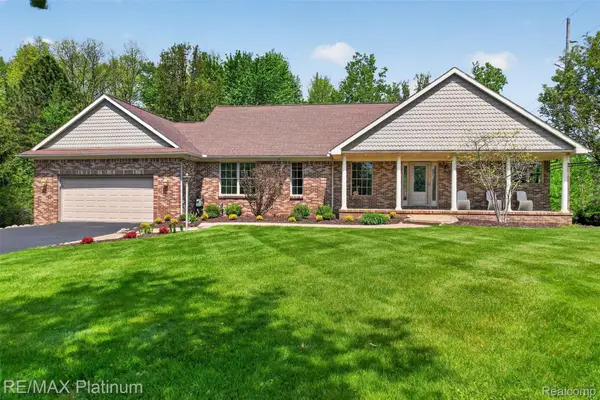 $699,900Active4 beds 3 baths3,638 sq. ft.
59360 Foxpointe Lane, SouthLyon, MI 48178
MLS# 20261062819Listed by: RE/MAX PLATINUM - New
 $625,990Active5 beds 3 baths3,008 sq. ft.
59596 Schuss Gully Drive, NewHudson, MI 48165
MLS# 20261062777Listed by: PH RELOCATION SERVICES LLC


Protect your home and budget from life's surprises with an Assurant Home Warranty, backed by a partner that supports you through every step of homeownership. Explore Plans.
© 2023 - 2026 ERA Franchise Systems LLC. All rights reserved. ERA Franchise Systems LLC fully supports the principles of the Fair Housing Act and the Equal Opportunity Act. ERA, ERA Real Estate powered, and their respective logos are registered service marks of ERA Franchise Systems LLC. Each office is independently owned and operated.