
24447 Ravine Drive Drive, Lyon, MI 48178
Local realty services provided by:ERA Prime Real Estate Group
24447 Ravine Drive Drive,Southlyon, MI 48178
- 5 Beds
- 6 Baths
- - sq. ft.
- Single family
- Sold
Listed by: jennifer hubenschmidt, scott chynoweth
Office: 3dx real estate llc.
MLS#:20261058592
Source:MI_REALCOMP
Sorry, we are unable to map this address
Price summary
- Price:
- Monthly HOA dues:$116.67
About this home
MULTIPLE OFFERS RECEIVED. SELLERS WILL REVIEW THE OFFER AFTER 5PM TODAYM, SUNDAY AUG 2. Set behind the gates of exclusive Walnut Creek, this 5-bedroom, 5.5-bath estate offers an unparalleled combination of luxury, privacy and resort-style living—just steps from the membership-only Walnut Creek Country Club. From the moment you enter, the quality and warmth of this fully updated home are unmistakable. The beautifully designed floor plan includes a first-floor bedroom with a private full bath, ideal for guests or multigenerational living. The spacious great room flows seamlessly into the adjacent breakfast room and renovated kitchen, where an oversized island anchors the space and a butler’s appliance pantry keeps everyday essentials neatly tucked away. The windows frame gorgeous views of the pool, expansive yard and wooded backdrop, while a full wall of custom built-ins creates an exceptional workstation with granite counters, abundant storage and generous desk space. Upstairs, four spacious bedrooms each enjoy private bathroom access, including a serene, light-filled primary suite, while a large bonus room offers the perfect spot for a playroom or additional lounge space. The finished walkout lower level was made for entertaining with a full wet bar, expansive family room, full bath, dedicated weight room and ample storage. Step right outside to your own private oasis featuring an inground saltwater pool, hot tub, outdoor kitchen, firepit and covered gathering area with retractable evening shades—the ultimate setting for watching the game, hosting friends or relaxing at the end of the day. A upper-level composite deck with a substantial pergola provides even more space to dine and unwind while overlooking the incredible surroundings – and sunsets that make the end of the day remarkable. An oversized 3-car garage opens into a spacious mudroom. This is truly an extraordinary home in one of the area’s most distinguished communities....
Contact an agent
Home facts
- Year built:2016
- Subdivision & Development:WALNUT CREEK ESTATES WOODWIND CONDO OCCPN 1798
- Listing ID #:20261058592
- Added:16 day(s) ago
- Updated:August 14, 2026 at 05:59 PM
Rooms and interior
- Bedrooms:5
- Total bathrooms:6
- Full bathrooms:5
- Half bathrooms:1
- Rooms Total:17
- Basement Description:Finished, Full, Walk-Out Access
Heating and cooling
- Cooling:Ceiling Fans, Central Air
- Heating:Forced Air, Natural Gas, Zoned
Structure and exterior
- Roof:Asphalt
- Year built:2016
- Lot Features:Sprinklers, Wooded
- Architectural Style:Colonial
- Construction Materials:Brick, Stone
- Exterior Features:Covered, Deck, Grounds Maintenance, Lighting, Patio, Porch
- Foundation Description:Basement, Poured, Sump Pump
- Levels:Two
Utilities
- Water:Public
- Sewer:Public Sewer
Finances and disclosures
- Price:
- Tax amount:$11,043
Features and amenities
- Appliances:Bar Fridge, Dishwasher, Disposal, Double Oven, Dryer, Free Standing Refrigerator, Gas Cooktop, Humidifier, Stainless Steel Appliances, Vented Exhaust Fan, Washer, Water Softener Owned
- Laundry features:Laundry Room
- Amenities:Central Vacuum, Entrance Foyer, High Speed Internet, Programmable Thermostat, Wet Bar
- Pool features:In Ground
Parking
- Parking description:Attached, Direct Access, Electric Vehicle Charging Stations, Electricity In Garage, Garage Door Opener, Garage Faces Side, Side Entrance, Three Car Garage
- Garage spaces:3

New listings near 24447 Ravine Drive Drive
- New
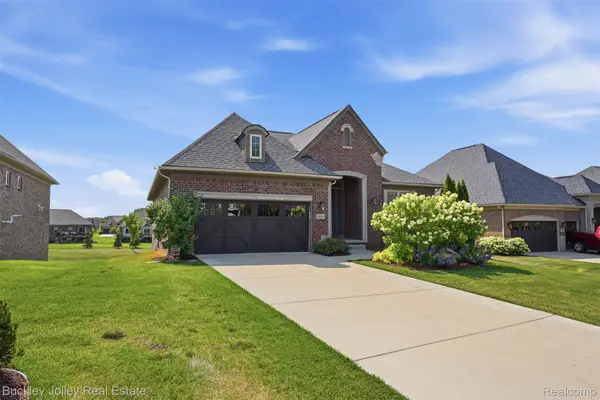 $635,000Active2 beds 3 baths2,000 sq. ft.
24355 Pinnacle Circle, SouthLyon, MI 48178
MLS# 20261064780Listed by: THE BUCKLEY JOLLEY R E TEAM - New
 $500,000Active3 beds 3 baths1,917 sq. ft.
28610 Cottage Lane, NewHudson, MI 48165
MLS# 81026042699Listed by: JASON MITCHELL REALESTATEGROUP - Open Sun, 12 to 2pmNew
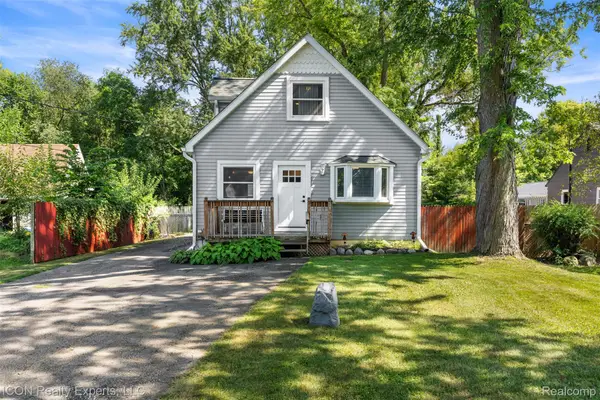 $350,000Active3 beds 2 baths1,903 sq. ft.
55875 Pontiac Trail Court, NewHudson, MI 48165
MLS# 20261063305Listed by: ICON REALTY EXPERTS, LLC - Open Sat, 12 to 2pmNew
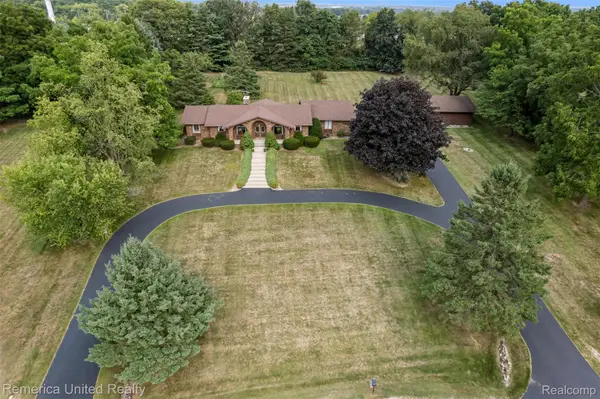 $474,900Active3 beds 2 baths1,942 sq. ft.
59245 Bishop Road, NewHudson, MI 48165
MLS# 20261064261Listed by: REMERICA UNITED REALTY - Open Sun, 2 to 4pmNew
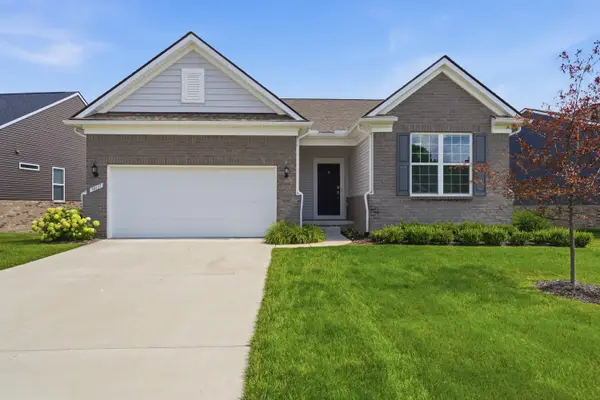 $584,900Active2 beds 2 baths1,893 sq. ft.
30137 Turtle Creek Circle, New Hudson, MI 48165
MLS# 26042317Listed by: @PROPERTIES CHRISTIE'S INT'LAA - New
 $524,900Active5 beds 4 baths3,452 sq. ft.
58767 Hunters Court, SouthLyon, MI 48178
MLS# 20261063922Listed by: REAL BROKER LLC - THE BINKLEY GROUP - Open Sat, 12 to 2pmNew
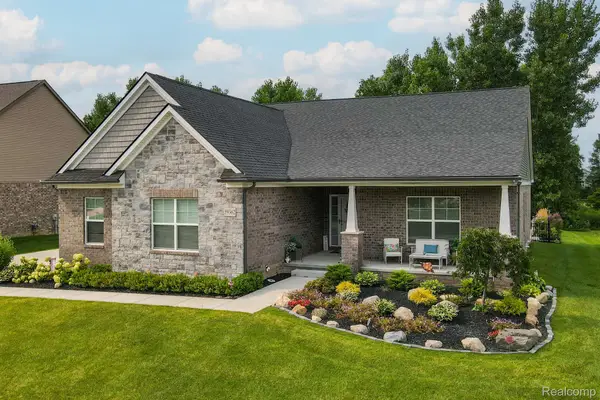 $740,000Active4 beds 4 baths3,842 sq. ft.
59362 Deer Haven Drive, SouthLyon, MI 48178
MLS# 20261062894Listed by: RE/MAX, THE COLLECTIVE AGENCY - Open Sat, 12 to 2pmNew
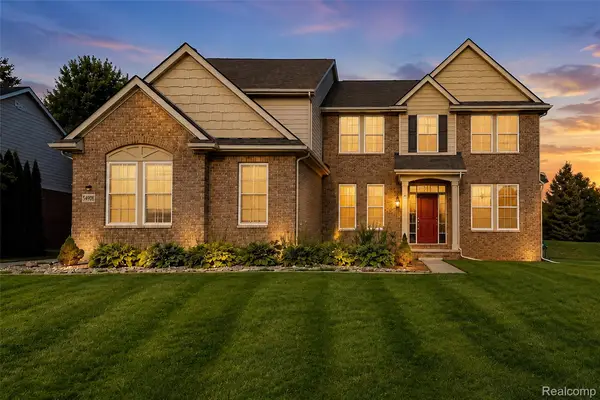 $749,900Active5 beds 5 baths4,544 sq. ft.
54908 N Grenelefe Circle W, SouthLyon, MI 48178
MLS# 20261062869Listed by: COMMUNITY CHOICE REALTY ASSOCIATES, LLC - New
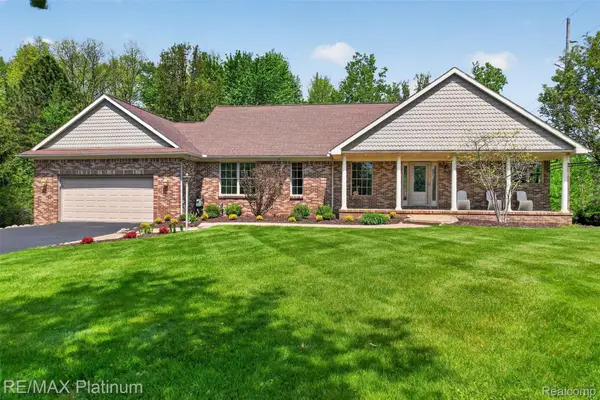 $699,900Active4 beds 3 baths3,638 sq. ft.
59360 Foxpointe Lane, SouthLyon, MI 48178
MLS# 20261062819Listed by: RE/MAX PLATINUM - New
 $625,990Active5 beds 3 baths3,008 sq. ft.
59596 Schuss Gully Drive, NewHudson, MI 48165
MLS# 20261062777Listed by: PH RELOCATION SERVICES LLC


Protect your home and budget from life's surprises with an Assurant Home Warranty, backed by a partner that supports you through every step of homeownership. Explore Plans.
© 2023 - 2026 ERA Franchise Systems LLC. All rights reserved. ERA Franchise Systems LLC fully supports the principles of the Fair Housing Act and the Equal Opportunity Act. ERA, ERA Real Estate powered, and their respective logos are registered service marks of ERA Franchise Systems LLC. Each office is independently owned and operated.