
24536 Pinnacle Circle #26, Lyon, MI 48178
Local realty services provided by:ERA Prime Real Estate Group
24536 Pinnacle Circle #26,Southlyon, MI 48178
$650,000
- 2 Beds
- 3 Baths
- 2,060 sq. ft.
- Single family
- Pending
Listed by: julie fischer
Office: 3dx real estate-brighton
MLS#:20261060865
Source:MI_REALCOMP
Price summary
- Price:$650,000
- Price per sq. ft.:$315.53
- Monthly HOA dues:$300
About this home
Beautiful home located in South Lyon’s premier Legacy of Lyon community offering elegant finishes and effortless single-level living. Stunning hardwood floors lead into the spacious great room, highlighted by a tray ceiling, gas fireplace, and large windows that flood the space with natural light. The open-concept kitchen features beautiful granite countertops, an oversized island with bar seating, stainless steel appliances, a walk-in pantry, and an inviting eat-in area with a door wall leading to the large composite deck with built-in seating. A formal study/office, half bath, and convenient laundry room complete the main living area. The primary suite includes a tray ceiling, bay window, walk-in closet, and an attached bath with double sinks and a walk-in shower with a built-in seat. A second bedroom and full bath with tub provide comfortable accommodations for guests. The full basement doubles the home’s square footage and offers exceptional potential for future living space—insulated, rough-plumbed for a bath, and ready for finishing. Additional highlights include an attached 3-car garage, ample driveway parking, and a whole-house generator. Enjoy outstanding curb appeal and a prime location close to golf, charming downtown South Lyon, Milford, shopping, restaurants, and major expressways (I-96 and US-23). Carefree living at its best—lawn care, snow removal, and landscaping are all handled by the association....
Contact an agent
Home facts
- Year built:2018
- Subdivision & Development:LEGACY/LYON
- Listing ID #:20261060865
- Added:10 day(s) ago
- Updated:August 13, 2026 at 07:07 PM
Rooms and interior
- Bedrooms:2
- Total bathrooms:3
- Full bathrooms:2
- Half bathrooms:1
- Rooms Total:8
- Basement Description:Bath Stubbed, Daylight, Full, Unfinished
- Living area:2,060 sq. ft.
Heating and cooling
- Cooling:Ceiling Fans, Central Air
- Heating:Forced Air, Natural Gas
Structure and exterior
- Year built:2018
- Building area:2,060 sq. ft.
- Architectural Style:Ranch
- Construction Materials:Brick
- Exterior Features:Covered, Deck, Porch
- Foundation Description:Basement, Poured, Sump Pump
- Levels:One
Utilities
- Water:Public
- Sewer:Public Sewer
Finances and disclosures
- Price:$650,000
- Price per sq. ft.:$315.53
- Tax amount:$9,474
Features and amenities
- Appliances:Built-In Electric Oven, Dishwasher, Exhaust Fan, Free Standing Refrigerator, Microwave, Stainless Steel Appliances
- Laundry features:Laundry Room
Parking
- Parking description:Attached, Three Car Garage
- Garage spaces:3

New listings near 24536 Pinnacle Circle #26
- New
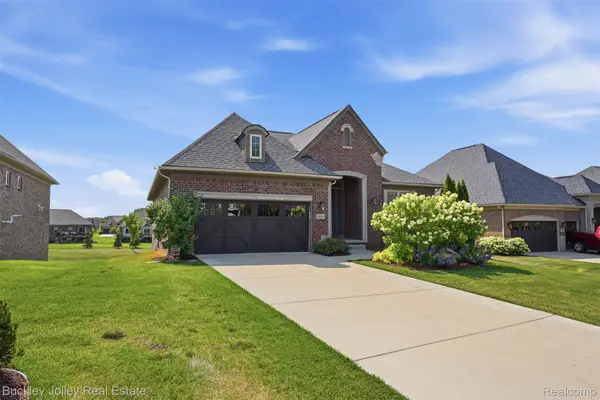 $635,000Active2 beds 3 baths2,000 sq. ft.
24355 Pinnacle Circle, SouthLyon, MI 48178
MLS# 20261064780Listed by: THE BUCKLEY JOLLEY R E TEAM 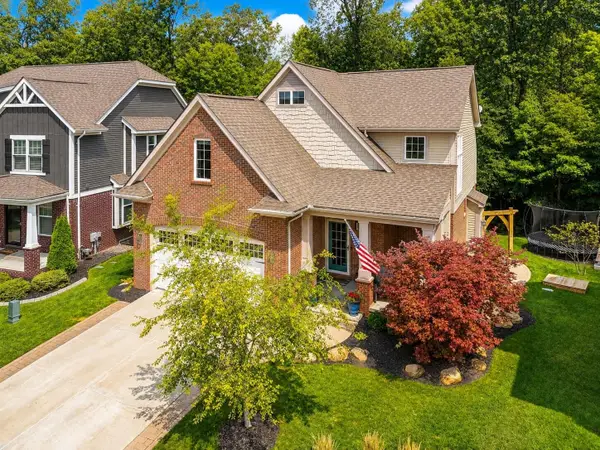 $500,000Pending3 beds 3 baths1,917 sq. ft.
28610 Cottage Lane, New Hudson, MI 48165
MLS# 26042699Listed by: JASON MITCHELL REALESTATEGROUP- Open Sun, 12 to 2pmNew
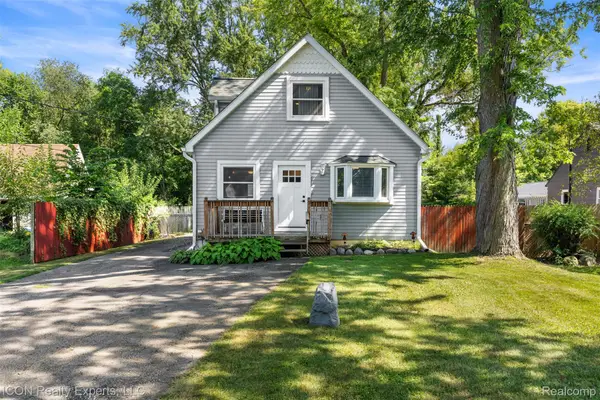 $350,000Active3 beds 2 baths1,903 sq. ft.
55875 Pontiac Trail Court, NewHudson, MI 48165
MLS# 20261063305Listed by: ICON REALTY EXPERTS, LLC - New
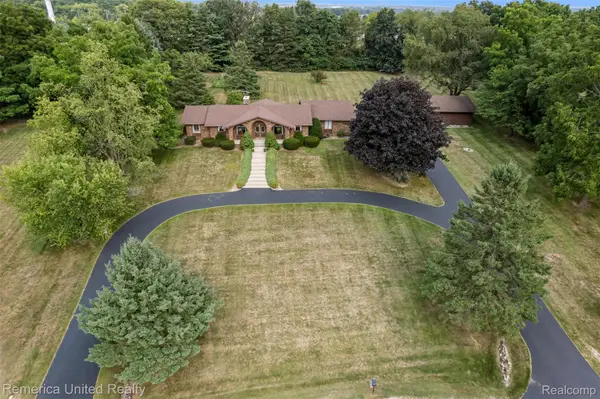 $474,900Active3 beds 2 baths1,942 sq. ft.
59245 Bishop Road, NewHudson, MI 48165
MLS# 20261064261Listed by: REMERICA UNITED REALTY - Open Sun, 2 to 4pmNew
 $584,900Active2 beds 2 baths1,893 sq. ft.
30137 Turtle Creek Circle, NewHudson, MI 48165
MLS# 81026042317Listed by: @PROPERTIES CHRISTIE'S INT'LAA - New
 $524,900Active5 beds 4 baths3,452 sq. ft.
58767 Hunters Court, SouthLyon, MI 48178
MLS# 20261063922Listed by: REAL BROKER LLC - THE BINKLEY GROUP - New
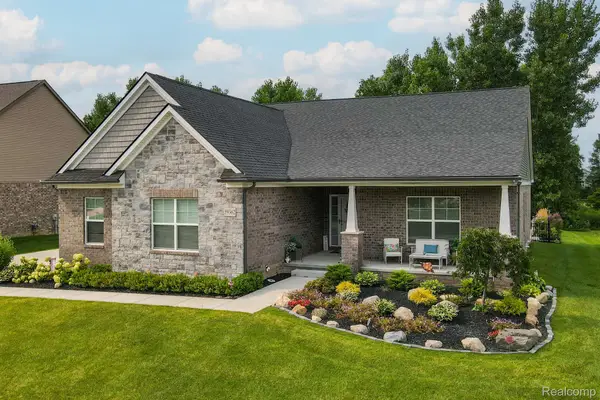 $740,000Active4 beds 3 baths3,842 sq. ft.
59362 Deer Haven Drive, SouthLyon, MI 48178
MLS# 20261062894Listed by: RE/MAX, THE COLLECTIVE AGENCY - New
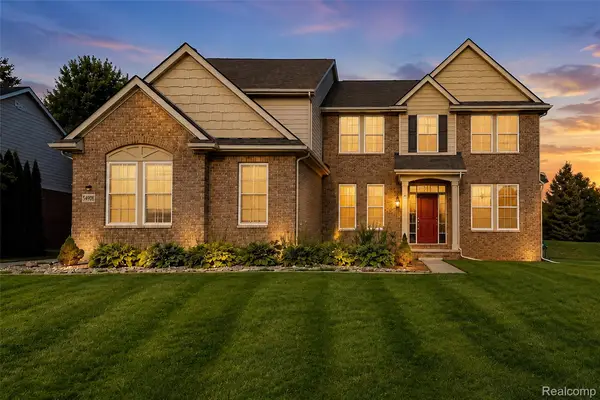 $749,900Active5 beds 5 baths4,544 sq. ft.
54908 N Grenelefe Circle W, SouthLyon, MI 48178
MLS# 20261062869Listed by: COMMUNITY CHOICE REALTY ASSOCIATES, LLC - New
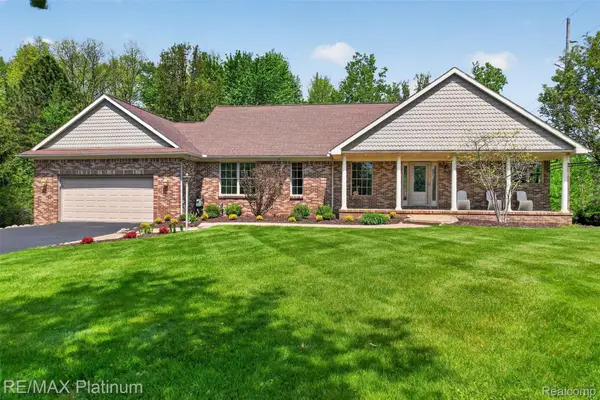 $699,900Active4 beds 3 baths3,638 sq. ft.
59360 Foxpointe Lane, SouthLyon, MI 48178
MLS# 20261062819Listed by: RE/MAX PLATINUM - New
 $625,990Active5 beds 3 baths3,008 sq. ft.
59596 Schuss Gully Drive, NewHudson, MI 48165
MLS# 20261062777Listed by: PH RELOCATION SERVICES LLC


Protect your home and budget from life's surprises with an Assurant Home Warranty, backed by a partner that supports you through every step of homeownership. Explore Plans.
© 2023 - 2026 ERA Franchise Systems LLC. All rights reserved. ERA Franchise Systems LLC fully supports the principles of the Fair Housing Act and the Equal Opportunity Act. ERA, ERA Real Estate powered, and their respective logos are registered service marks of ERA Franchise Systems LLC. Each office is independently owned and operated.