
58584 Selma DR, Lyon, MI 48178
Local realty services provided by:ERA Prime Real Estate Group
58584 Selma DR,Southlyon, MI 48178
$599,990
- 4 Beds
- 3 Baths
- 2,722 sq. ft.
- Single family
- Active
Listed by: heather s shaffer
Office: ph relocation services llc.
MLS#:20261093649
Source:MI_REALCOMP
Price summary
- Price:$599,990
- Price per sq. ft.:$220.42
- Monthly HOA dues:$229.17
About this home
Move in Spring 2027. The Maple Valley floor plan offers 4 bedrooms, 2.5 bathrooms, and a spacious 2-car garage, providing the perfect balance of comfort, functionality, and modern design. Step inside to a bright, welcoming foyer and a flexible front room ideal for a home office, playroom, or formal sitting area. The open-concept main floor seamlessly connects the gathering room, kitchen, and cafe, creating an inviting space for everyday living and entertaining. The gathering room features a cozy gas fireplace, while the kitchen offers a large 10-foot island, abundant cabinet and countertop space, a walk-in pantry, and a convenient Pulte Planning Center. Upstairs, you'll find four generously sized bedrooms, two full bathrooms, and a spacious loft perfect for additional living space. The private owner's suite features a large walk-in closet and bathroom. The basement offers impressive ceiling height, providing even more potential for future living space, recreation, or storage. There is still time to personalize your home with select interior finishes and design options, subject to construction timelines. Don't miss your opportunity to call Meadows of Lyon home! Schedule your appointment today to learn more about this beautiful Spring move-in opportunity....
Contact an agent
Home facts
- Year built:2026
- Listing ID #:20261093649
- Added:1 day(s) ago
- Updated:November 22, 2026 at 11:05 AM
Rooms and interior
- Bedrooms:4
- Total bathrooms:3
- Full bathrooms:2
- Half bathrooms:1
- Rooms Total:10
- Basement Description:Unfinished
- Living area:2,722 sq. ft.
Heating and cooling
- Cooling:Central Air, ENERGY STAR Qualified A/C Equipment
- Heating:ENERGY STAR Qualified Furnace Equipment, Forced Air, Natural Gas
Structure and exterior
- Roof:Asphalt
- Year built:2026
- Building area:2,722 sq. ft.
- Lot area:0.3 Acres
- Architectural Style:Colonial
- Construction Materials:Brick, Vinyl Siding
- Exterior Features:Grounds Maintenance, Porch
- Foundation Description:Basement, Poured
- Levels:Two
Utilities
- Water:Public
- Sewer:Public Sewer
Finances and disclosures
- Price:$599,990
- Price per sq. ft.:$220.42
Features and amenities
- Appliances:Dishwasher, Disposal, Microwave, Stainless Steel Appliances
- Laundry features:Electric Dryer Hookup
- Amenities:High Speed Internet
Parking
- Parking description:Attached, Two Car Garage
- Garage spaces:2

New listings near 58584 Selma DR
- Open Sun, 1 to 3pmNew
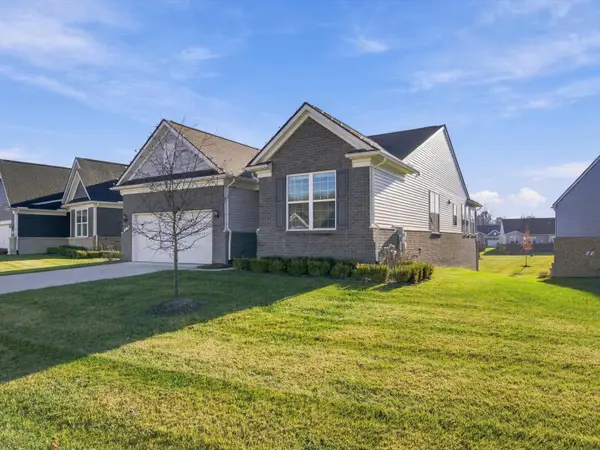 $560,000Active2 beds 2 baths1,893 sq. ft.
30137 Turtle Creek Circle, NewHudson, MI 48165
MLS# 81026061252Listed by: @PROPERTIES CHRISTIE'S INT'LAA - New
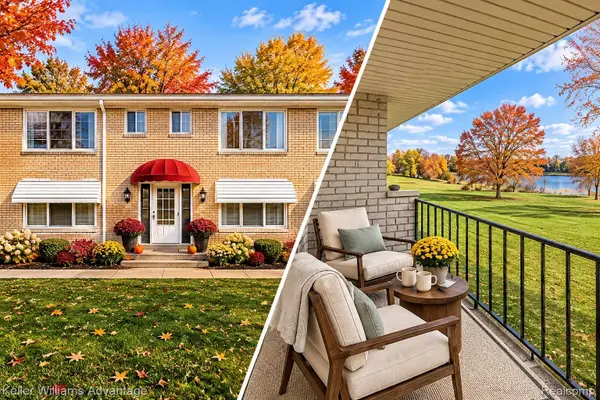 $89,900Active2 beds 2 baths900 sq. ft.
27094 Sandy Hill Lane 5 # 24, Lyon, MI 48165
MLS# 20261093689Listed by: KELLER WILLIAMS ADVANTAGE NORTHVILLE - New
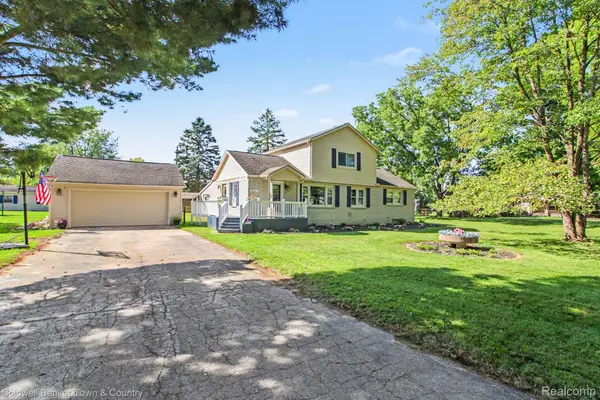 $579,000Active4 beds 3 baths2,390 sq. ft.
52815 W 12 Mile RD, Wixom, MI 48393
MLS# 20261093322Listed by: COLDWELL BANKER TOWN & COUNTRY - New
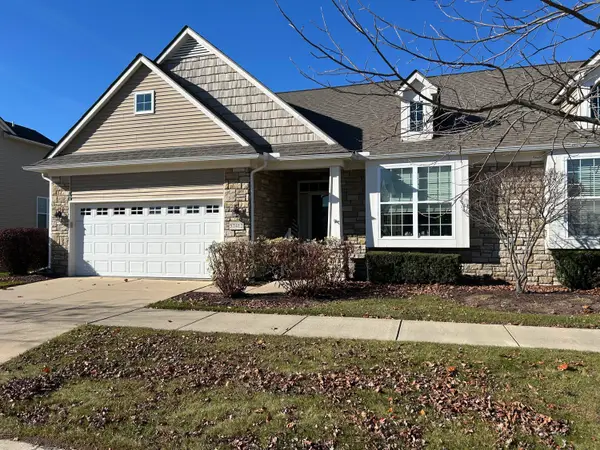 $419,900Active2 beds 2 baths2,331 sq. ft.
57412 Elk Run W, NewHudson, MI 48165
MLS# 81026061006Listed by: PLYMOUTH REALTY GROUP, LLC - Open Sun, 11:30am to 1pmNew
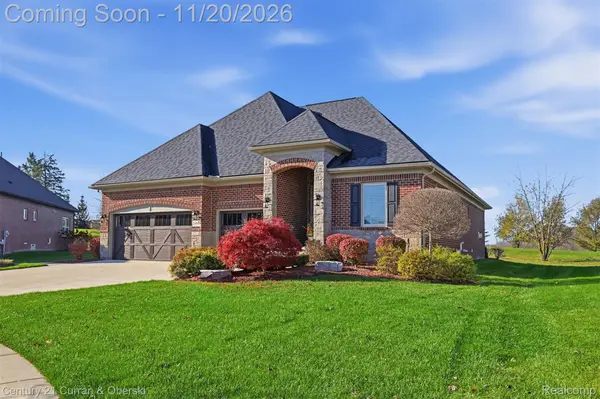 $769,900Active3 beds 4 baths3,373 sq. ft.
24506 Pinnacle CIR, SouthLyon, MI 48178
MLS# 20261091230Listed by: CENTURY 21 CURRAN & OBERSKI - New
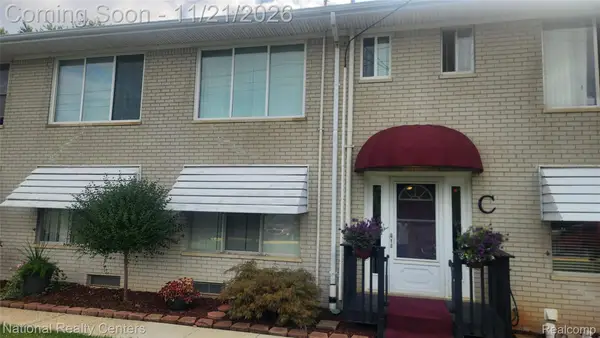 $119,900Active2 beds 2 baths900 sq. ft.
27140 Spalding # 44, NewHudson, MI 48165
MLS# 20261092492Listed by: NATIONAL REALTY CENTERS, INC - New
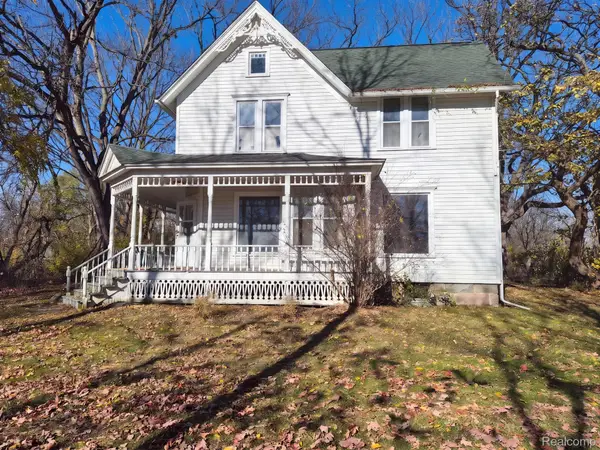 $305,000Active4 beds 2 baths2,777 sq. ft.
59336 10 MILE RD, SouthLyon, MI 48178
MLS# 20261092643Listed by: OPENDOOR BROKERAGE LLC - Open Sun, 12 to 3pmNew
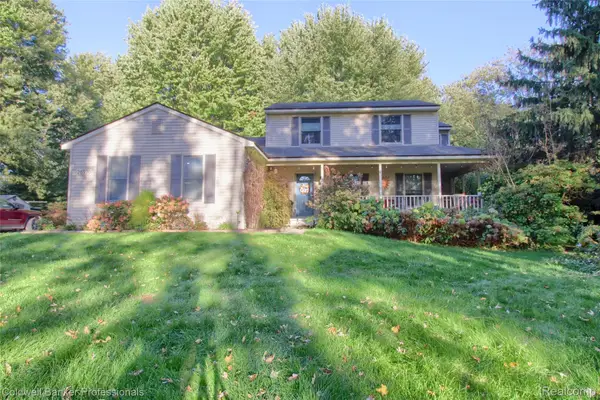 $450,000Active3 beds 3 baths2,348 sq. ft.
26970 Martindale RD, SouthLyon, MI 48178
MLS# 20261082304Listed by: COLDWELL BANKER PROFESSIONALS-NORTHVILLE - New
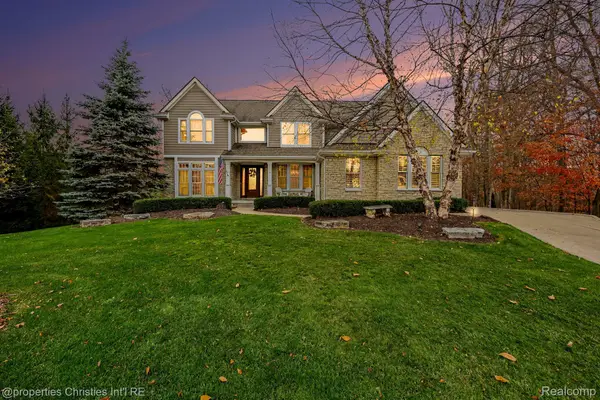 $1,050,000Active5 beds 5 baths5,302 sq. ft.
23736 Point O Woods CT, SouthLyon, MI 48178
MLS# 20261091850Listed by: @PROPERTIES CHRISTIE'S INT'L RE NORTHVILLE


Protect your home and budget from life's surprises with an Assurant Home Warranty, backed by a partner that supports you through every step of homeownership. Explore Plans.
© 2023 - 2026 ERA Franchise Systems LLC. All rights reserved. ERA Franchise Systems LLC fully supports the principles of the Fair Housing Act and the Equal Opportunity Act. ERA, ERA Real Estate powered, and their respective logos are registered service marks of ERA Franchise Systems LLC. Each office is independently owned and operated.