
61362 Richfield Street, Lyon, MI 48178
Local realty services provided by:ERA Prime Real Estate Group
61362 Richfield Street,Southlyon, MI 48178
$295,000
- 3 Beds
- 1 Baths
- 1,073 sq. ft.
- Single family
- Pending
Listed by: kristen schopieray
Office: kw realty livingston
MLS#:20261061132
Source:MI_REALCOMP
Price summary
- Price:$295,000
- Price per sq. ft.:$274.93
About this home
OFFER DEADLINE - SUNDAY (8/9/26) END OF DAY.
Welcome to 61362 Richfield!
Set on a beautiful tree-lined .73-acre lot, this ranch home offers the space and privacy that's becoming harder to find. The fully fenced backyard provides plenty of room to entertain, garden, or let pets roam, while the attached two-car garage with heater, wide driveway, and shed with electricity offer endless possibilities for storage, hobbies, and projects.
Inside this 3-bedroom, 1-bathroom home, hardwood floors run throughout, while the living and dining rooms are filled with natural light. The partially finished basement adds even more flexible living space, along with plenty of room for storage.
Many of the major updates have already been completed, including a whole-house generator (~2022), furnace and air conditioner (~2024), newer windows (~2013), roof (~7–10 years old), and new front entry doors.
Located just minutes from downtown South Lyon, I-96, Blake's Farms, Kensington Metropark, and Island Lake State Park, you'll enjoy the convenience of nearby shopping, dining, and outdoor recreation - all with NO HOA!...
Contact an agent
Home facts
- Year built:1967
- Subdivision & Development:NEWMAN FARMS
- Listing ID #:20261061132
- Added:8 day(s) ago
- Updated:August 13, 2026 at 08:41 AM
Rooms and interior
- Bedrooms:3
- Total bathrooms:1
- Full bathrooms:1
- Rooms Total:7
- Basement Description:Full, Unfinished
- Living area:1,073 sq. ft.
Heating and cooling
- Cooling:Central Air
- Heating:Forced Air, Natural Gas
Structure and exterior
- Roof:Asphalt
- Year built:1967
- Building area:1,073 sq. ft.
- Lot area:0.73 Acres
- Architectural Style:Ranch
- Construction Materials:Brick
- Exterior Features:Patio, Porch
- Foundation Description:Active Radon Mitigation, Basement, Poured, Sump Pump
- Levels:One
Utilities
- Water:Well
- Sewer:Septic Tank
Finances and disclosures
- Price:$295,000
- Price per sq. ft.:$274.93
- Tax amount:$2,200
Features and amenities
- Appliances:Dryer, Free Standing Electric Range, Free Standing Refrigerator, Microwave, Range Hood, Washer
- Laundry features:Gas Dryer Hookup, Laundry Room, Washer Hookup
Parking
- Parking description:Attached, Garage Door Opener, Garage Faces Front, Heated Garage, Two Car Garage
- Garage spaces:2

New listings near 61362 Richfield Street
- New
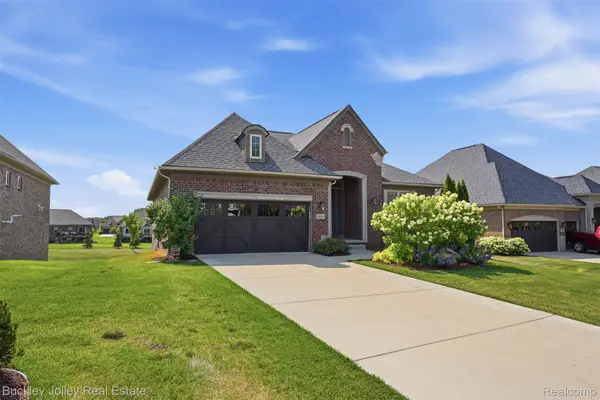 $635,000Active2 beds 3 baths2,000 sq. ft.
24355 Pinnacle Circle, SouthLyon, MI 48178
MLS# 20261064780Listed by: THE BUCKLEY JOLLEY R E TEAM - New
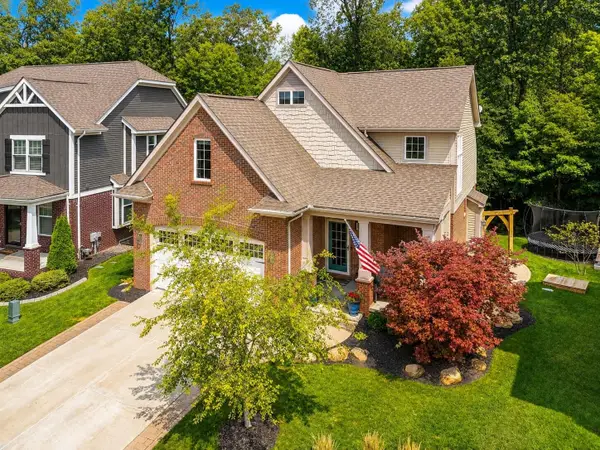 $500,000Active3 beds 3 baths1,917 sq. ft.
28610 Cottage Lane, NewHudson, MI 48165
MLS# 81026042699Listed by: JASON MITCHELL REALESTATEGROUP - Open Sun, 12 to 2pmNew
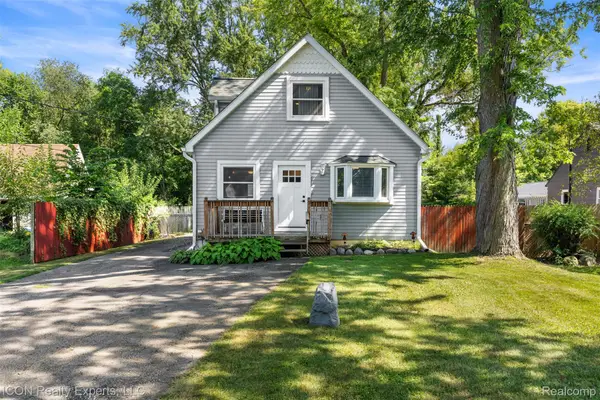 $350,000Active3 beds 2 baths1,903 sq. ft.
55875 Pontiac Trail Court, NewHudson, MI 48165
MLS# 20261063305Listed by: ICON REALTY EXPERTS, LLC - Open Sat, 12 to 2pmNew
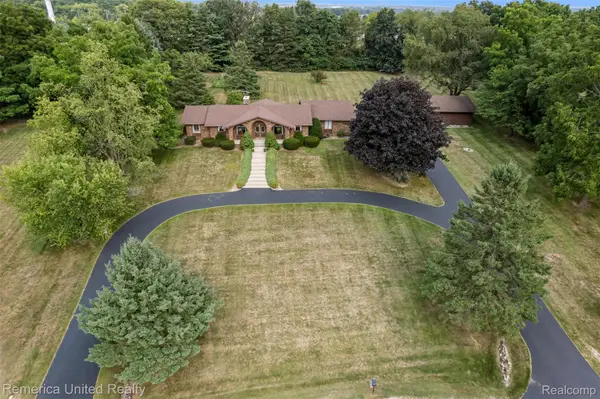 $474,900Active3 beds 2 baths1,942 sq. ft.
59245 Bishop Road, NewHudson, MI 48165
MLS# 20261064261Listed by: REMERICA UNITED REALTY - Open Sun, 2 to 4pmNew
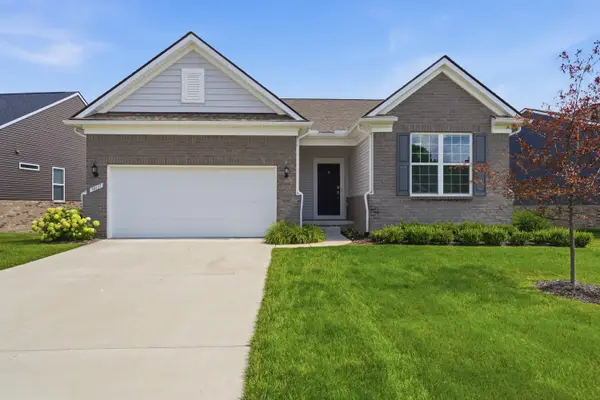 $584,900Active2 beds 2 baths1,893 sq. ft.
30137 Turtle Creek Circle, New Hudson, MI 48165
MLS# 26042317Listed by: @PROPERTIES CHRISTIE'S INT'LAA - New
 $524,900Active5 beds 4 baths3,452 sq. ft.
58767 Hunters Court, SouthLyon, MI 48178
MLS# 20261063922Listed by: REAL BROKER LLC - THE BINKLEY GROUP - Open Sat, 12 to 2pmNew
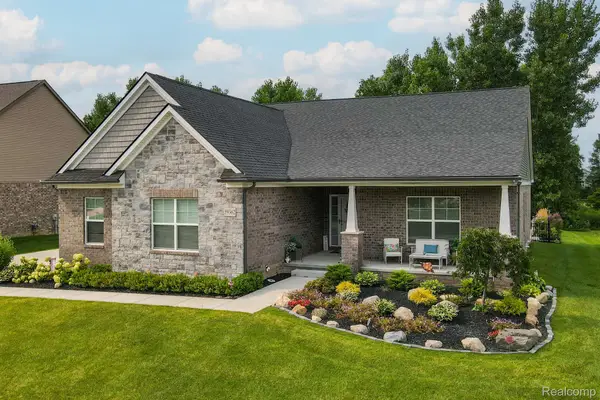 $740,000Active4 beds 4 baths3,842 sq. ft.
59362 Deer Haven Drive, SouthLyon, MI 48178
MLS# 20261062894Listed by: RE/MAX, THE COLLECTIVE AGENCY - Open Sat, 12 to 2pmNew
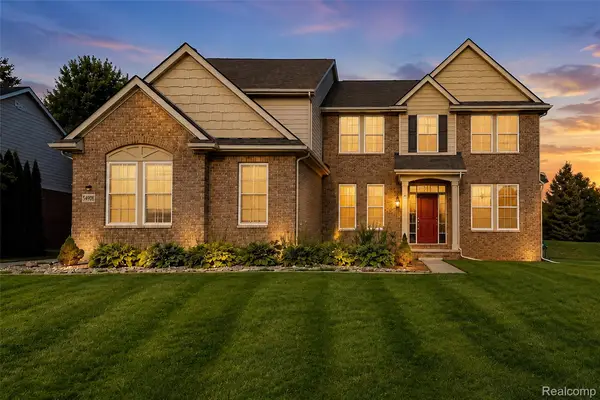 $749,900Active5 beds 5 baths4,544 sq. ft.
54908 N Grenelefe Circle W, SouthLyon, MI 48178
MLS# 20261062869Listed by: COMMUNITY CHOICE REALTY ASSOCIATES, LLC - New
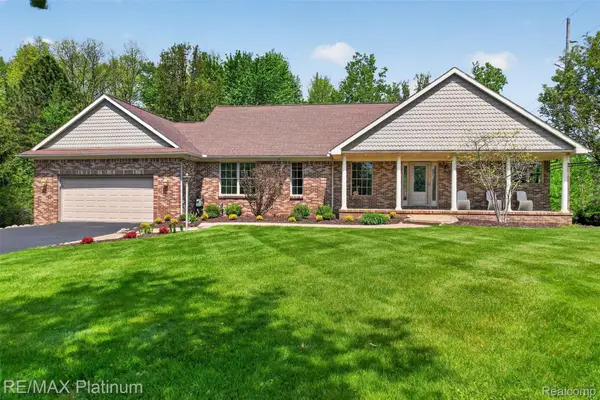 $699,900Active4 beds 3 baths3,638 sq. ft.
59360 Foxpointe Lane, SouthLyon, MI 48178
MLS# 20261062819Listed by: RE/MAX PLATINUM - New
 $625,990Active5 beds 3 baths3,008 sq. ft.
59596 Schuss Gully Drive, NewHudson, MI 48165
MLS# 20261062777Listed by: PH RELOCATION SERVICES LLC


Protect your home and budget from life's surprises with an Assurant Home Warranty, backed by a partner that supports you through every step of homeownership. Explore Plans.
© 2023 - 2026 ERA Franchise Systems LLC. All rights reserved. ERA Franchise Systems LLC fully supports the principles of the Fair Housing Act and the Equal Opportunity Act. ERA, ERA Real Estate powered, and their respective logos are registered service marks of ERA Franchise Systems LLC. Each office is independently owned and operated.