
1284 W Dansville Road, Mason, MI 48854
Local realty services provided by:ERA Reardon Realty
1284 W Dansville Road,Mason, MI 48854
$352,000
- 3 Beds
- 2 Baths
- - sq. ft.
- Single family
- Sold
Listed by: tyler schopper
Office: exp realty, llc.
MLS#:298274
Source:MI_GLAR
Sorry, we are unable to map this address
Price summary
- Price:$352,000
About this home
Discover this beautifully updated bi-level home on the outskirts of Mason, MI, where modern comfort meets timeless charm. This 3-bedroom, 2-bathroom residence has been thoughtfully remodeled to blend style and functionality, creating an inviting space for everyday living and entertaining. Step inside to find a bright and open living area featuring a cozy fireplace, perfect for chilly evenings or gathering with loved ones. Off the dining room, a charming front balcony extends gracefully, providing a serene spot to enjoy morning coffee or evening views of the property's lush surroundings. The outdoor spaces are designed for year-round enjoyment, making this home a true sanctuary. The property boasts a brand-new well and septic tank, both of which have passed county inspection and come with conformance letters, ensuring peace of mind for future owners. The spacious basement offers additional storage or potential for expansion, while the two-car garage provides ample space for vehicles and storage. Along with a brand new central air conditioner. Nestled on 2.23 beautifully wooded acres, this home offers privacy, tranquility, and the perfect blend of modern comfort and natural beauty. If you're looking for a forever home, this property delivers both comfort and value....
Contact an agent
Home facts
- Year built:1972
- Subdivision & Development:None
- Listing ID #:298274
- Added:52 day(s) ago
- Updated:September 29, 2026 at 07:00 AM
Rooms and interior
- Bedrooms:3
- Total bathrooms:2
- Full bathrooms:2
- Rooms Total:6
- Flooring:Carpet
- Kitchen Description:Dishwasher, Disposal, Electric Range, Microwave, Range Hood, Refrigerator
- Basement Description:Full, Walk-Out Access
Heating and cooling
- Cooling:Central Air
- Heating:Fireplace(s), Forced Air, Heating, Natural Gas
- Central air:Yes
Structure and exterior
- Year built:1972
- Lot Features:Sloped
- Architectural Style:Ranch
- Construction Materials:Vinyl Siding
- Exterior Features:Balcony
- Levels:Bi-Level
Utilities
- Water:Well
- Sewer:Septic Tank
Finances and disclosures
- Price:$352,000
- Tax amount:$2,599 (2025)
Features and amenities
- Appliances:Dishwasher, Disposal, Electric Range, Microwave, Range Hood, Refrigerator
- Laundry features:Electric Dryer Hookup, In Basement, Laundry Room, Washer Hookup
Parking
- Parking description:Attached, Garage
New listings near 1284 W Dansville Road
- Open Sun, 2 to 3:30pmNew
 $549,900Active4 beds 4 baths2,883 sq. ft.
1505 Stillman Road, Mason, MI 48854
MLS# 299476Listed by: COLDWELL BANKER PROFESSIONALS-E.L. - New
 $145,000Active2 beds 2 baths1,021 sq. ft.
512 Carom Circle, Mason, MI 48854
MLS# 20261077221Listed by: DOBI REAL ESTATE
- New
 $94,900Active3 beds 2 baths1,485 sq. ft.
373 Crabapple Lane, Mason, MI 48854
MLS# 20261077847Listed by: CROWN REAL ESTATE GROUP - New
 $235,000Active4 beds 2 baths1,599 sq. ft.
349 Waldo Road, Mason, MI 48854
MLS# 299464Listed by: ACHIEVE REAL ESTATE LLC - New
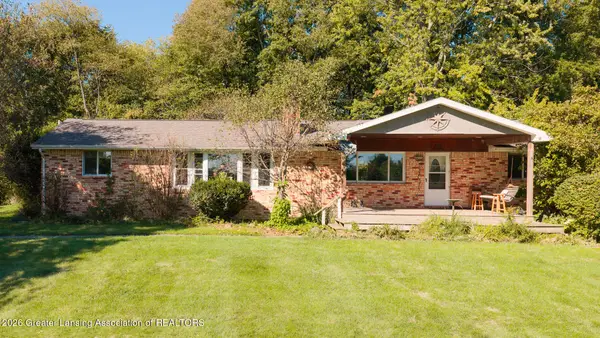 $399,900Active4 beds 2 baths1,768 sq. ft.
4410 Plains Road, Mason, MI 48854
MLS# 299445Listed by: DELONG AND CO. - New
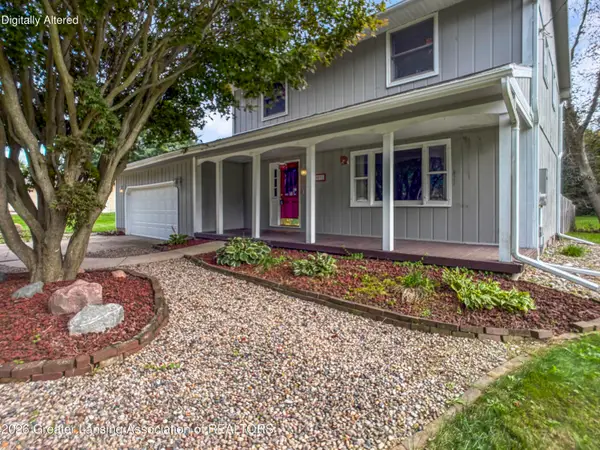 $305,000Active3 beds 2 baths1,688 sq. ft.
3591 Harper Road, Mason, MI 48854
MLS# 299446Listed by: CENTURY 21 AFFILIATED  $74,900Pending4.15 Acres
0 Hagadorn Road, Mason, MI 48854
MLS# 299435Listed by: RE/MAX REAL ESTATE PROFESSIONALS DEWITT- New
 $1,200,000Active4 beds 3 baths3,094 sq. ft.
1311 Harper Road, Mason, MI 48854
MLS# 299431Listed by: WHITE PINE SOTHEBY'S INTERNATIONAL REALTY - Open Thu, 4 to 7pmNew
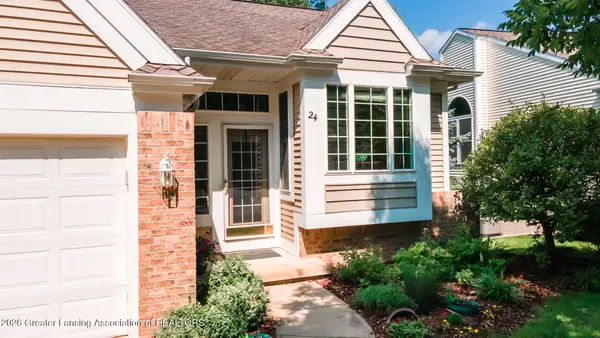 $360,000Active3 beds 3 baths2,289 sq. ft.
24 Aviemore Drive, Mason, MI 48854
MLS# 299413Listed by: EXIT REALTY HOME PARTNERS - New
 $204,900Active3 beds 2 baths1,260 sq. ft.
1220 N Edgar Road, Mason, MI 48854
MLS# 299411Listed by: BELLABAY REALTY, LLC


Protect your home and budget from life's surprises with an Assurant Home Warranty, backed by a partner that supports you through every step of homeownership. Explore Plans.
© 2023 - 2026 ERA Franchise Systems LLC. All rights reserved. ERA Franchise Systems LLC fully supports the principles of the Fair Housing Act and the Equal Opportunity Act. ERA, ERA Real Estate powered, and their respective logos are registered service marks of ERA Franchise Systems LLC. Each office is independently owned and operated.