
1311 Harper Road, Mason, MI 48854
Local realty services provided by:ERA Reardon Realty
1311 Harper Road,Mason, MI 48854
$1,200,000
- 4 Beds
- 3 Baths
- 3,094 sq. ft.
- Single family
- Active
Listed by: rob buffington
Office: white pine sotheby's international realty
MLS#:299431
Source:MI_GLAR
Price summary
- Price:$1,200,000
- Price per sq. ft.:$223.01
About this home
The Builder's Own Estate | 20 Private Acres | Mason Every builder dreams of the one home they'll build for themselves, the house where no budget line is cut, no shortcut is taken, and every decision is made for the long haul. This is that house. Crafted by its builder as his family's forever home, this 20-acre estate reflects a level of care you rarely find, and never find by accident. A move to Florida now opens the door for its next owner. The quality starts where most buyers never look. The home rises from a Nudura insulated concrete form foundation set on Form-A-Drain footings, which also serve as a permanent perimeter drainage system. The walls are built like a high-performance building. They are wrapped in 5/8" OSB sheathing, sealed with a fully adhered air and water barrier, and wrapped again in continuous rigid foam. Inside they are dense-packed with fire-resistant cellulose, for an assembly approaching R-30. Behind the premium DiamondKote siding, a Benjamin Obdyke rainscreen quietly channels away moisture for decades to come. Throughout the interior, 5/8" Type X fire-rated drywall, typically reserved for commercial construction, adds a final layer of protection and quiet. Then there's the comfort, which you'll feel from the first step. The entire main level floats on a Warmboard radiant subfloor that delivers silent, even warmth underfoot, and the basement and garage slabs are heated too. On a January morning, the floors, the lower level, and even the garage are warm. Six independent climate zones let every space be set just so, and the heating is layered for peace of mind. A boiler serves as the primary heat source, and a natural wood-burning fireplace insert is capable of warming the entire home. A heat pump with electric backup stands ready behind both. The second story has its own dedicated furnace and air conditioning. Inside, 9-foot ceilings bring an open, airy feel to the living spaces, and the living room centers on a natural wood-burning fireplace that sets the mood on winter evenings. Four bedrooms and three full baths offer space for family and guests, while a private lower-level apartment with its own climate zone suits multigenerational living, visiting family, or a live-in arrangement. Outside, 20 acres of open land and mature woods create a setting of true privacy. There is room to roam, room to breathe, and room to make your own. All of it sits within the sought-after Mason school district, about 15 minutes from town, with an easy drive to Lansing, Okemos, and East Lansing via US-127. The greatest luxury here isn't something you'll point out to guests. It's the quiet confidence of living in a home built right, from the ground up, by someone who expected to live in it forever....
Contact an agent
Home facts
- Year built:2016
- Subdivision & Development:None
- Listing ID #:299431
- Added:5 day(s) ago
- Updated:September 30, 2026 at 05:05 PM
Rooms and interior
- Bedrooms:4
- Total bathrooms:3
- Full bathrooms:3
- Rooms Total:14
- Flooring:Ceramic Tile, Hardwood
- Kitchen Description:Dishwasher, Free-Standing Gas Range, Microwave, Range Hood, Refrigerator
- Basement Description:Bath/Stubbed, Full, Walk-Out Access
- Living area:3,094 sq. ft.
Heating and cooling
- Cooling:Central Air, Zoned
- Heating:Heat Pump, Heating, Hot Water, Natural Gas, Radiant Floor, Zoned
- Central air:Yes
Structure and exterior
- Year built:2016
- Building area:3,094 sq. ft.
- Lot area:19.93 Acres
- Lot Features:Landscaped, Many Trees, Rolling Slope
- Construction Materials:Wood Siding
- Levels:Two
Utilities
- Water:Well
- Sewer:Septic Tank
Finances and disclosures
- Price:$1,200,000
- Price per sq. ft.:$223.01
- Tax amount:$10,262 (2025)
Features and amenities
- Appliances:Dishwasher, Dryer, Free-Standing Gas Range, Microwave, Range Hood, Refrigerator, Stainless Steel Appliance(s), Washer
- Laundry features:Dryer, Laundry Room, Washer
Parking
- Parking description:Attached, Garage, Garage Door Opener
- Garage spaces:3
New listings near 1311 Harper Road
- Open Sun, 1 to 3pmNew
 $525,000Active3 beds 2 baths3,580 sq. ft.
730 N Eifert Road, Mason, MI 48854
MLS# 299563Listed by: EXIT GREAT LAKES REALTY - New
 $324,900Active4 beds 2 baths1,452 sq. ft.
31 S Aurelius Road, Mason, MI 48854
MLS# 20261078616Listed by: KNE REALTY 360, INC
- Open Sun, 2 to 3:30pmNew
 $549,900Active4 beds 4 baths2,883 sq. ft.
1505 Stillman Road, Mason, MI 48854
MLS# 299476Listed by: COLDWELL BANKER PROFESSIONALS-E.L. - New
 $145,000Active2 beds 2 baths1,021 sq. ft.
512 Carom Circle, Mason, MI 48854
MLS# 20261077221Listed by: DOBI REAL ESTATE - New
 $94,900Active3 beds 2 baths1,485 sq. ft.
373 Crabapple Lane, Mason, MI 48854
MLS# 20261077847Listed by: CROWN REAL ESTATE GROUP - New
 $235,000Active4 beds 2 baths1,599 sq. ft.
349 Waldo Road, Mason, MI 48854
MLS# 299464Listed by: ACHIEVE REAL ESTATE LLC - Open Sun, 3 to 5pmNew
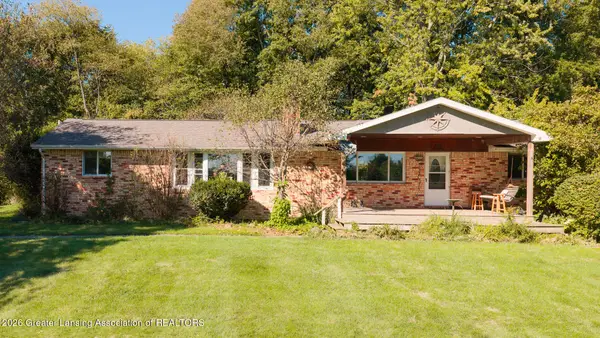 $399,900Active4 beds 2 baths1,768 sq. ft.
4410 Plains Road, Mason, MI 48854
MLS# 299445Listed by: DELONG AND CO. - New
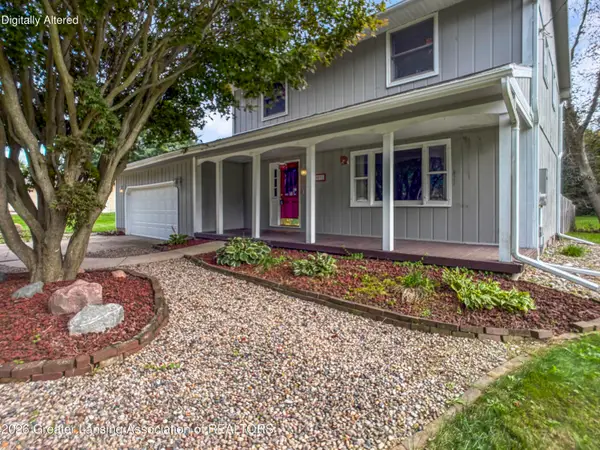 $305,000Active3 beds 2 baths1,688 sq. ft.
3591 Harper Road, Mason, MI 48854
MLS# 299446Listed by: CENTURY 21 AFFILIATED  $74,900Pending4.15 Acres
0 Hagadorn Road, Mason, MI 48854
MLS# 299435Listed by: RE/MAX REAL ESTATE PROFESSIONALS DEWITT


Protect your home and budget from life's surprises with an Assurant Home Warranty, backed by a partner that supports you through every step of homeownership. Explore Plans.
© 2023 - 2026 ERA Franchise Systems LLC. All rights reserved. ERA Franchise Systems LLC fully supports the principles of the Fair Housing Act and the Equal Opportunity Act. ERA, ERA Real Estate powered, and their respective logos are registered service marks of ERA Franchise Systems LLC. Each office is independently owned and operated.