
423 W Cherry Street, Mason, MI 48854
Local realty services provided by:ERA Reardon Realty
423 W Cherry Street,Mason, MI 48854
$264,900
- 3 Beds
- 2 Baths
- 2,029 sq. ft.
- Single family
- Pending
Listed by: ricardo gutierrez, alejandro gutierrez
Office: five star real estate - lansing
MLS#:298296
Source:MI_GLAR
Price summary
- Price:$264,900
- Price per sq. ft.:$94.07
About this home
Welcome to this charming 3-bedroom, 2-bathroom home in Mason, Michigan! Offering a great combination of comfortable living space and practical features, this home is ready for its next owner. The partially finished basement provides additional room for entertaining, a home office, gym, or recreation area, while the dedicated workshop is perfect for projects, hobbies, or extra storage. Enjoy added peace of mind with a newer roof and the convenience of a generator hookup for those unexpected outages. With plenty of space and versatility throughout, this Mason home has a lot to offer. Schedule your private showing today!
Contact an agent
Home facts
- Year built:1964
- Subdivision & Development:None
- Listing ID #:298296
- Added:53 day(s) ago
- Updated:September 30, 2026 at 09:22 AM
Rooms and interior
- Bedrooms:3
- Total bathrooms:2
- Full bathrooms:2
- Rooms Total:6
- Kitchen Description:Dishwasher, Gas Range, Microwave, Refrigerator
- Basement Description:Block, Partially Finished
- Living area:2,029 sq. ft.
Heating and cooling
- Cooling:Central Air
- Heating:Forced Air, Heating
- Central air:Yes
Structure and exterior
- Year built:1964
- Building area:2,029 sq. ft.
- Lot area:0.46 Acres
- Construction Materials:Vinyl Siding
- Levels:One
Utilities
- Water:Public
- Sewer:Public Sewer
Finances and disclosures
- Price:$264,900
- Price per sq. ft.:$94.07
- Tax amount:$4,357 (2025)
Features and amenities
- Appliances:Dishwasher, Gas Range, Microwave, Refrigerator, Washer/Dryer, Water Heater
- Laundry features:Gas Dryer Hookup, In Basement, Lower Level, Washer Hookup, Washer/Dryer
Parking
- Parking description:Attached, Driveway, Floor Drain, Garage
New listings near 423 W Cherry Street
- New
 $324,900Active4 beds 2 baths1,452 sq. ft.
31 S Aurelius Road, Mason, MI 48854
MLS# 20261078616Listed by: KNE REALTY 360, INC
- Open Sun, 2 to 3:30pmNew
 $549,900Active4 beds 4 baths2,883 sq. ft.
1505 Stillman Road, Mason, MI 48854
MLS# 299476Listed by: COLDWELL BANKER PROFESSIONALS-E.L. - New
 $145,000Active2 beds 2 baths1,021 sq. ft.
512 Carom Circle, Mason, MI 48854
MLS# 20261077221Listed by: DOBI REAL ESTATE - New
 $94,900Active3 beds 2 baths1,485 sq. ft.
373 Crabapple Lane, Mason, MI 48854
MLS# 20261077847Listed by: CROWN REAL ESTATE GROUP - New
 $235,000Active4 beds 2 baths1,599 sq. ft.
349 Waldo Road, Mason, MI 48854
MLS# 299464Listed by: ACHIEVE REAL ESTATE LLC - New
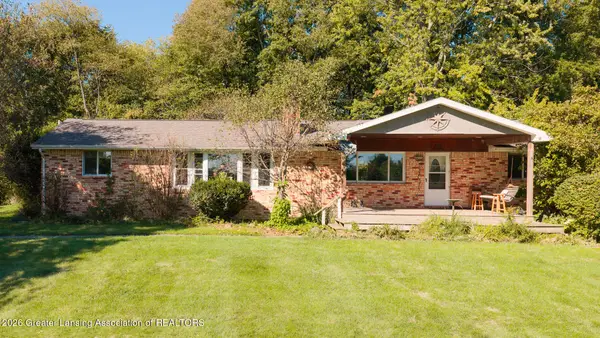 $399,900Active4 beds 2 baths1,768 sq. ft.
4410 Plains Road, Mason, MI 48854
MLS# 299445Listed by: DELONG AND CO. - New
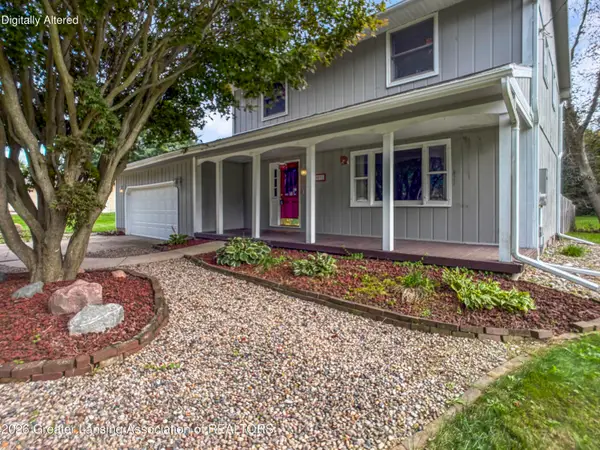 $305,000Active3 beds 2 baths1,688 sq. ft.
3591 Harper Road, Mason, MI 48854
MLS# 299446Listed by: CENTURY 21 AFFILIATED  $74,900Pending4.15 Acres
0 Hagadorn Road, Mason, MI 48854
MLS# 299435Listed by: RE/MAX REAL ESTATE PROFESSIONALS DEWITT- New
 $1,200,000Active4 beds 3 baths3,094 sq. ft.
1311 Harper Road, Mason, MI 48854
MLS# 299431Listed by: WHITE PINE SOTHEBY'S INTERNATIONAL REALTY - Open Thu, 4 to 7pmNew
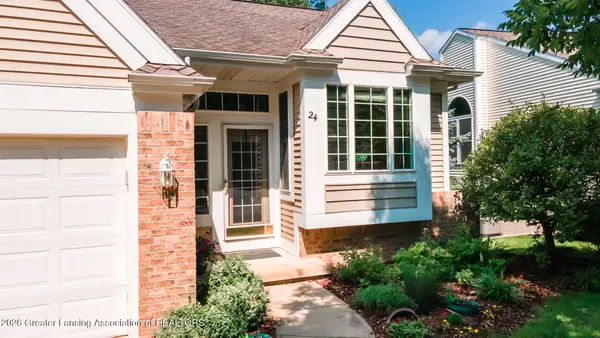 $360,000Active3 beds 3 baths2,289 sq. ft.
24 Aviemore Drive, Mason, MI 48854
MLS# 299413Listed by: EXIT REALTY HOME PARTNERS


Protect your home and budget from life's surprises with an Assurant Home Warranty, backed by a partner that supports you through every step of homeownership. Explore Plans.
© 2023 - 2026 ERA Franchise Systems LLC. All rights reserved. ERA Franchise Systems LLC fully supports the principles of the Fair Housing Act and the Equal Opportunity Act. ERA, ERA Real Estate powered, and their respective logos are registered service marks of ERA Franchise Systems LLC. Each office is independently owned and operated.