
2627 N Odyssey LN, Midland, MI 48642
Local realty services provided by:ERA Prime Real Estate Group
2627 N Odyssey LN,Midland, MI 48642
$934,500
- 4 Beds
- 5 Baths
- 4,801 sq. ft.
- Single family
- Active
Listed by: alicia manceau
Office: century 21 signature realty midland
MLS#:61050199650
Source:MI_REALCOMP
Price summary
- Price:$934,500
- Price per sq. ft.:$194.65
About this home
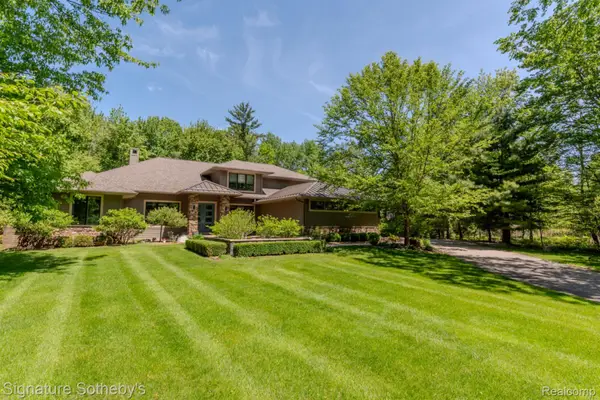
A true architectural statement, this Bill Phillips‹“designed estate stands among the most exceptional homes currently on the market. Set on 5.54 private, wooded acres, the residence offers four bedrooms and 4.5 baths, blending refined elegance with thoughtful, high-end functionality throughout. The custom main-floor primary suite is a private retreat, exuding understated luxury. Highlights include a personal fireplace, private deck, and a spa-inspired bath complete with its own fireplace, soaking tub, expansive shower, and exceptional closet space‹” with bespoke shoe storage. Every detail has been curated to support a sophisticated, yet livable lifestyle. Designed with both entertaining and everyday comfort in mind, the main living areas overlook the serene acreage beyond. Extra-thick Canadian maple flooring flows throughout the home, providing a warm, timeless foundation that beautifully supports transitional dÁ©cor. A striking three-way gas or wood-burning fireplace anchors the space, while floor-to-ceiling windows flood the interior with natural light. The gourmet kitchen is nothing short of stunning, featuring Dacor professional-grade appliances, expansive granite countertops and backsplash, a designer hood vent, generous pantry space, and a custom cookbook cabinet. Dining options are equally impressive, offering seamless transitions from the statement island to a quiet eat-in area, and on to the formal dining room. A butler's pantry with upscale wine refrigeration, abundant storage, and refined lighting provides a second serving area ideal for entertaining. The finished lower level extends the home's versatility, offering a fourth bedroom with private access to a full bath, a dedicated fitness room, workshop, walk-out access to the back patio, and tremendous storage. From construction quality to the strategic sourcing of materials, this home reflects a level of professional design and craftsmanship that is both evident and enduring. The oversized three-car garage easily accommodates more than vehicles, while plans for future expansion are already in place: a designated pole building site with underground electric and a prepared driveway await. Outdoor living is equally remarkable. Four decks invite you to relax, entertain, or simply observe the deer and turkeys that frequent the property‹”all while enjoying privacy and natural beauty. Perfectly positioned just seven miles from shopping, medical offices, and schools, this estate delivers the rare balance of luxury living and peaceful seclusion. A home of this caliber, scale, and setting is seldom available. Ideally suited for executives and buyers relocating, this property offers the exceptional design, refined finishes, and convenient proximity to essential amenities that discerning buyers seek. It is a rare opportunity to transition seamlessly into luxury living without compromise. Please note that mockups do not represent current state of property but rather a potential aesthetic rendering....
Contact an agent
Home facts
- Year built:2004
- Subdivision & Development:STARGAZER'S
- Listing ID #:61050199650
- Added:200 day(s) ago
- Updated:September 07, 2026 at 10:01 AM
Rooms and interior
- Bedrooms:4
- Total bathrooms:5
- Full bathrooms:4
- Half bathrooms:1
- Rooms Total:9
- Flooring:Ceramic Tile, Hardwood
- Kitchen Description:Eat-in Kitchen, Pantry
- Basement Description:Concrete, Exterior Entry, Full, Interior Entry, Partially Finished, Sump Pump, Walk-Out Access
- Living area:4,801 sq. ft.
Heating and cooling
- Cooling:Ceiling Fans, Central Air, Exhaust Fan
- Heating:Humidity Control, Natural Gas, Zoned
Structure and exterior
- Year built:2004
- Building area:4,801 sq. ft.
- Lot area:5.54 Acres
- Lot Features:Cul-de-Sac, Dead End Street, Irregular Lot, Sloped, Split Possible, Sprinklers, Wooded
- Architectural Style:Contemporary, Loft
- Construction Materials:Stucco
- Exterior Features:Deck, Patio, Porch, Spa/Hot-tub
- Foundation Description:Basement, Crawl Space
Utilities
- Water:Public
- Sewer:Septic Tank, Storm Drain
Finances and disclosures
- Price:$934,500
- Price per sq. ft.:$194.65
- Tax amount:$11,657
Features and amenities
- Appliances:Bar Fridge, Dishwasher, Humidifier, Microwave, Oven, Range, Refrigerator
- Amenities:Balcony, Cathedral Ceilings, Central Vacuum, Entrance Foyer, High Speed Internet, Pantry, Sound System, Walk-in Closets, Wet Bar
Parking
- Parking description:Attached, Electricity In Garage, Garage, Garage Door Opener, Heated Garage, Lighted, On Street, Three Car Garage
- Garage spaces:3

New listings near 2627 N Odyssey LN
- New
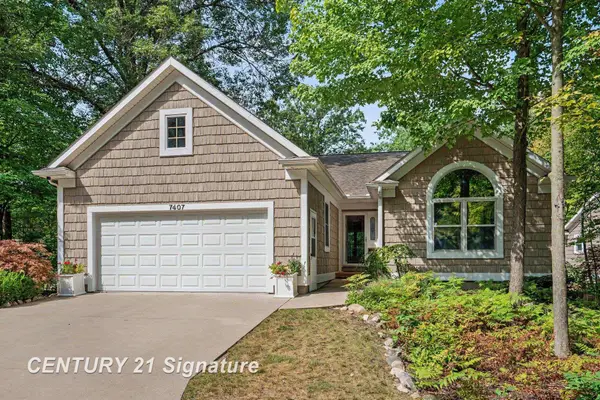 $415,000Active3 beds 3 baths2,791 sq. ft.
7407 Rock Hollow Ln LN, Midland, MI 48642
MLS# 61050220812Listed by: CENTURY 21 SIGNATURE REALTY MIDLAND - New
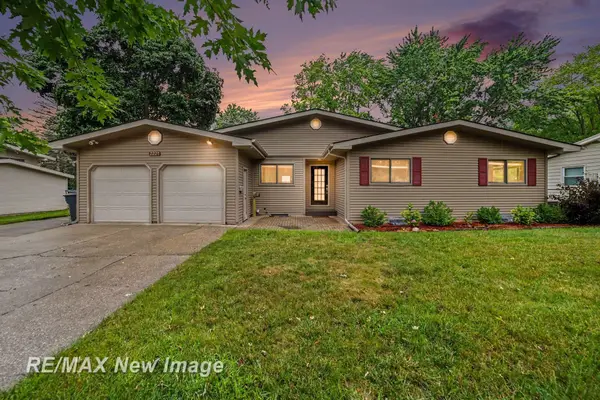 $280,000Active4 beds 2 baths1,566 sq. ft.
2221 Lambros DR, Midland, MI 48642
MLS# 61050220725Listed by: RE/MAX NEW IMAGE 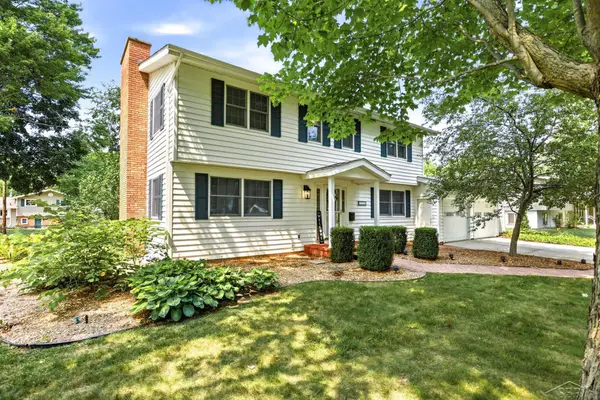 $389,900Pending5 beds 3 baths2,789 sq. ft.
3707 Greenbrier TER, Midland, MI 48642
MLS# 61050220526Listed by: KELLER WILLIAMS PREFERRED- New
 $179,900Active2.15 Acres
6600 W Wackerly ST, Midland, MI 48640
MLS# 61050220413Listed by: MODERN REALTY - New
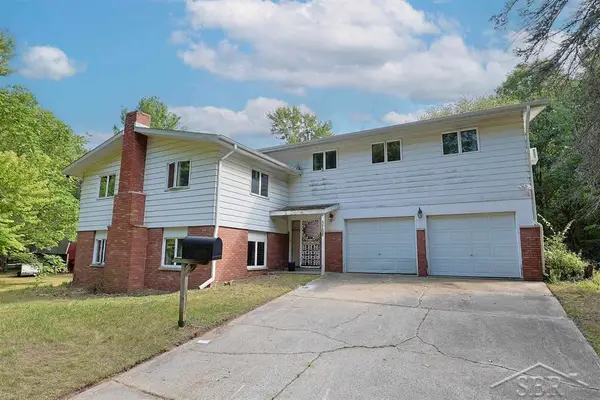 $195,000Active5 beds 2 baths2,650 sq. ft.
3768 E Monroe RD, Midland, MI 48642
MLS# 61050220420Listed by: MODERN REALTY - New
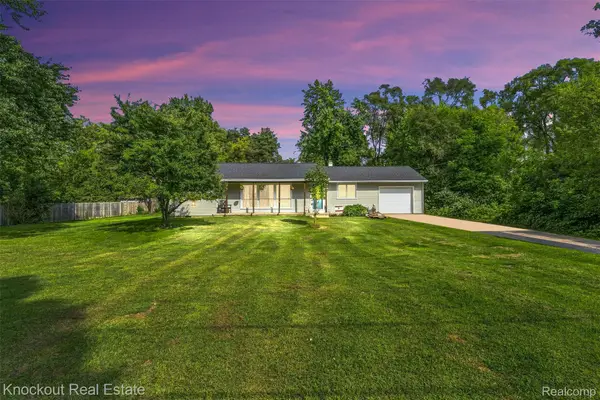 $179,900Active3 beds 1 baths1,300 sq. ft.
1920 E Chippewa River Road, Midland, MI 48640
MLS# 20261069476Listed by: KNOCKOUT REAL ESTATE - New
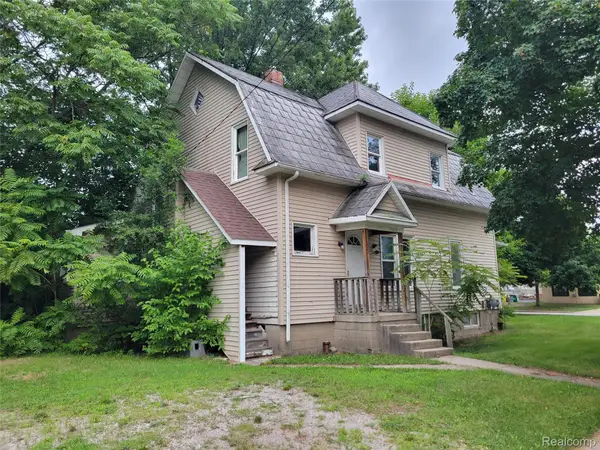 $99,950Active-- beds 2 baths2,118 sq. ft.
204 W Union Street, Midland, MI 48640
MLS# 20261069382Listed by: MODERN WAY REALTY LLC 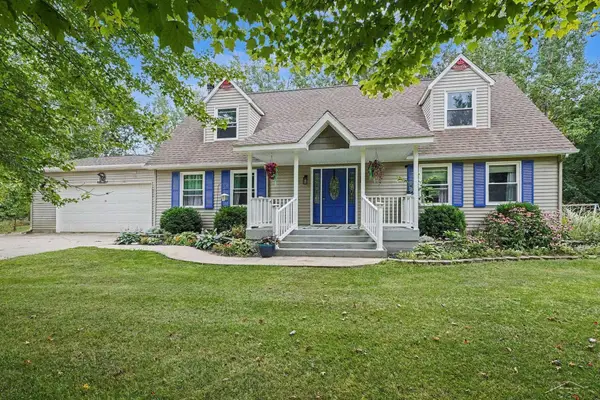 $340,000Pending3 beds 3 baths3,600 sq. ft.
1632 E Miller RD, Midland, MI 48640
MLS# 61050220018Listed by: RE/MAX OF MIDLAND- New
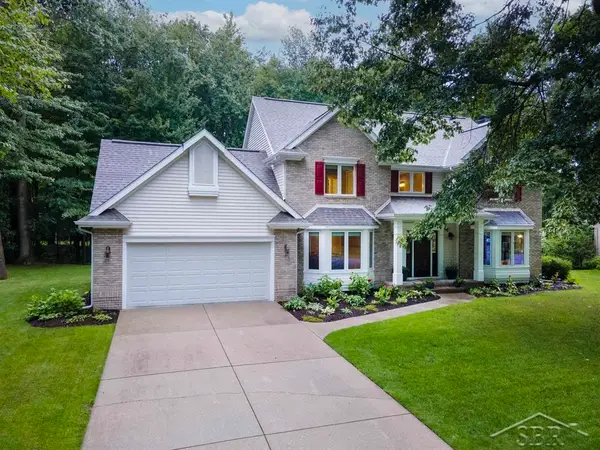 $529,900Active5 beds 4 baths3,813 sq. ft.
5407 Stone Ridge DR, Midland, MI 48640
MLS# 61050219968Listed by: MODERN REALTY - New
 $1,225,000Active5 beds 5 baths4,225 sq. ft.
3479 E Shady Ridge Lane, Midland, MI 48642
MLS# 20261068726Listed by: SIGNATURE SOTHEBY'S INTERNATIONAL REALTY NVL


Protect your home and budget from life's surprises with an Assurant Home Warranty, backed by a partner that supports you through every step of homeownership. Explore Plans.
© 2023 - 2026 ERA Franchise Systems LLC. All rights reserved. ERA Franchise Systems LLC fully supports the principles of the Fair Housing Act and the Equal Opportunity Act. ERA, ERA Real Estate powered, and their respective logos are registered service marks of ERA Franchise Systems LLC. Each office is independently owned and operated.