
3616 White Pine Way ST, Midland, MI 48640
Local realty services provided by:ERA Prime Real Estate Group
3616 White Pine Way ST,Midland, MI 48640
$749,900
- 5 Beds
- 4 Baths
- 5,493 sq. ft.
- Single family
- Active
Listed by: mark muessig
Office: century 21 signature realty (freeland)
MLS#:61050206421
Source:MI_REALCOMP
Price summary
- Price:$749,900
- Price per sq. ft.:$136.52
About this home
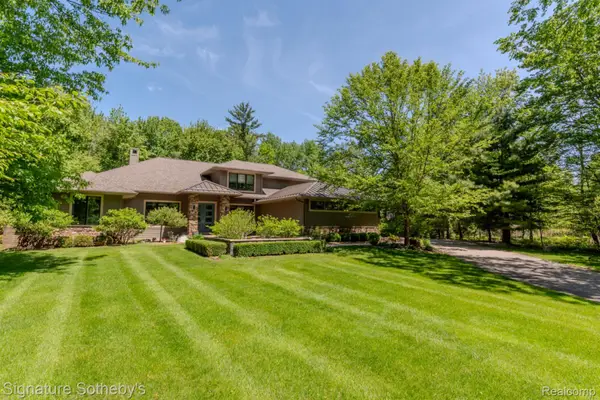
Step into refined comfort and modern elegance with this stunning five-bedroom contemporary home, perfectly nestled in a private setting within one of the area's most exclusive neighborhoods. Flooded with natural light from eight skylights, the expansive living room offers a bright, open atmosphere ideal for both relaxing and entertaining. A dedicated lower-level office provides the perfect work-from-home space, while the full finished basement adds incredible versatility for recreation, fitness, or additional living quarters. At the heart of the home, you'll find a beautifully crafted custom oak kitchen featuring sleek granite countertops, abundant cabinetry, and a charming breakfast nook??perfect for casual mornings or intimate gatherings. A convenient first-floor laundry adds everyday ease. The spacious master suite is a true retreat, offering comfort, privacy, and ample room to unwind. Each additional bedroom is generously sized, making this home ideal for families or hosting guests. Enjoy the serenity of your private surroundings while remaining just minutes from some of the area's most sought-after destinations, including Dow Gardens, the local library, nearby hospital, vibrant downtown, Whiting Forest, Dow Gardens, Midland Center for the Arts and the prestigious Midland Country Club. This exceptional property blends luxury, location, and lifestyle??offering everything you've been searching for in your next home....
Contact an agent
Home facts
- Year built:1982
- Subdivision & Development:PINES SUB
- Listing ID #:61050206421
- Added:115 day(s) ago
- Updated:September 05, 2026 at 09:58 AM
Rooms and interior
- Bedrooms:5
- Total bathrooms:4
- Full bathrooms:3
- Half bathrooms:1
- Rooms Total:17
- Basement Description:Block, Daylight, Finished, Full
- Living area:5,493 sq. ft.
Heating and cooling
- Cooling:Central Air
- Heating:Forced Air, Natural Gas
Structure and exterior
- Year built:1982
- Building area:5,493 sq. ft.
- Lot area:0.29 Acres
- Lot Features:Cul-de-Sac, Many Trees, Sprinklers, Wooded
- Architectural Style:Traditional
- Construction Materials:Brick, Wood Siding
- Exterior Features:Deck, Porch
- Foundation Description:Basement, Block
Utilities
- Water:Public
- Sewer:Public Sewer, Storm Drain
Finances and disclosures
- Price:$749,900
- Price per sq. ft.:$136.52
- Tax amount:$10,506
Features and amenities
- Appliances:Dishwasher, Disposal, Dryer, Microwave, Oven, Range, Refrigerator, Washer
Parking
- Parking description:Attached, Electricity In Garage, Heated Garage, Two and Half Car Garage
- Garage spaces:2.5

New listings near 3616 White Pine Way ST
- New
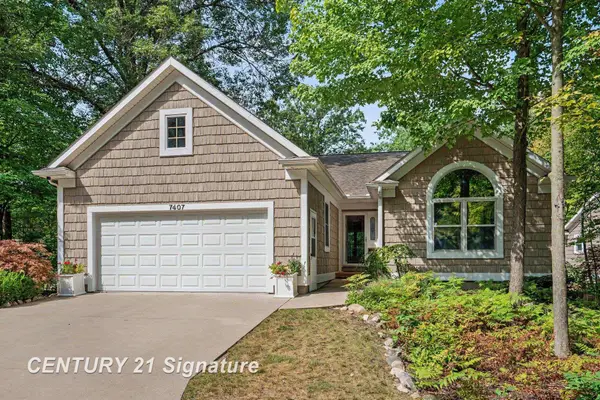 $415,000Active3 beds 3 baths2,791 sq. ft.
7407 Rock Hollow Ln LN, Midland, MI 48642
MLS# 61050220812Listed by: CENTURY 21 SIGNATURE REALTY MIDLAND - New
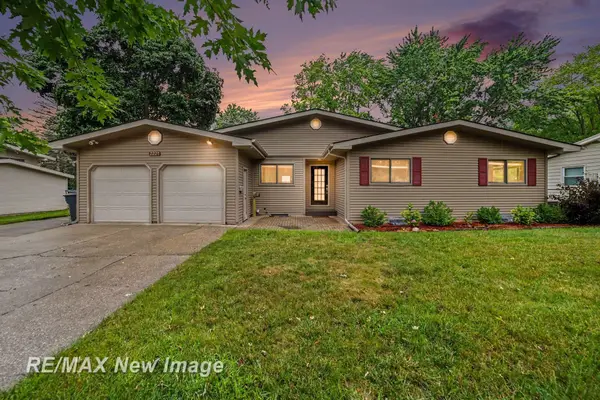 $280,000Active4 beds 2 baths1,566 sq. ft.
2221 Lambros DR, Midland, MI 48642
MLS# 61050220725Listed by: RE/MAX NEW IMAGE - New
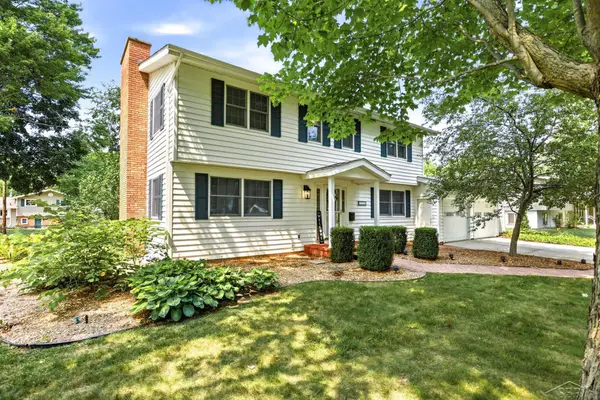 $389,900Active5 beds 3 baths2,789 sq. ft.
3707 Greenbrier TER, Midland, MI 48642
MLS# 61050220526Listed by: KELLER WILLIAMS PREFERRED - New
 $179,900Active2.15 Acres
6600 W Wackerly ST, Midland, MI 48640
MLS# 61050220413Listed by: MODERN REALTY - New
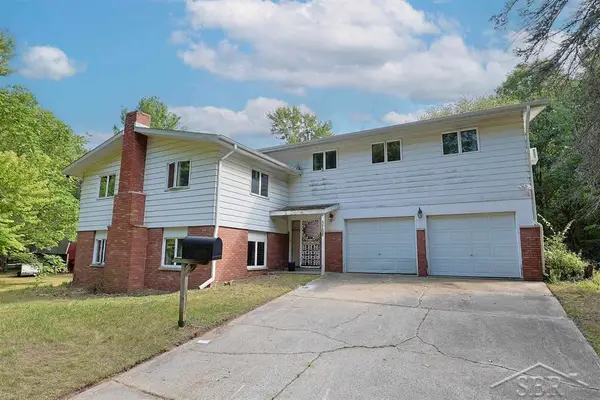 $195,000Active5 beds 2 baths2,650 sq. ft.
3768 E Monroe RD, Midland, MI 48642
MLS# 61050220420Listed by: MODERN REALTY - New
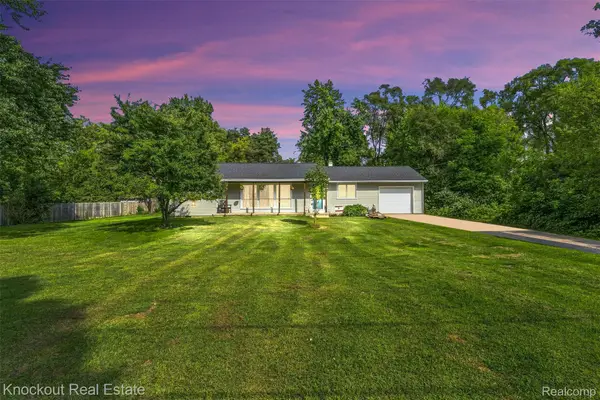 $179,900Active3 beds 1 baths1,300 sq. ft.
1920 E Chippewa River Road, Midland, MI 48640
MLS# 20261069476Listed by: KNOCKOUT REAL ESTATE - New
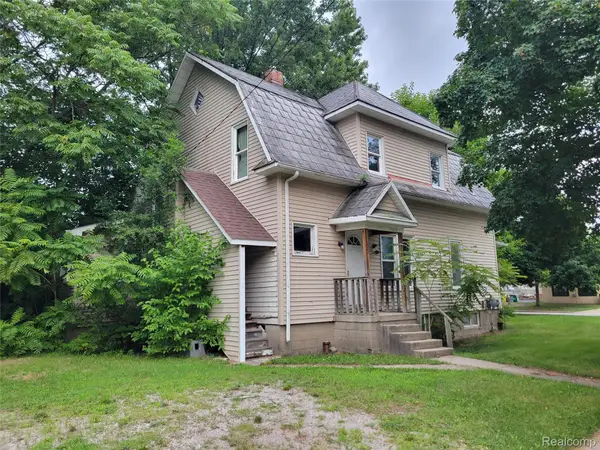 $99,950Active-- beds 2 baths2,118 sq. ft.
204 W Union Street, Midland, MI 48640
MLS# 20261069382Listed by: MODERN WAY REALTY LLC 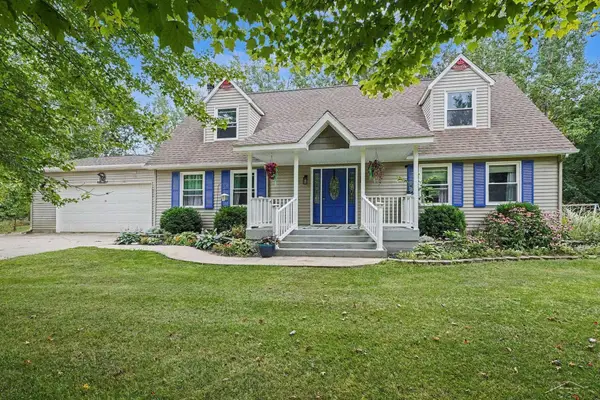 $340,000Pending3 beds 3 baths3,600 sq. ft.
1632 E Miller RD, Midland, MI 48640
MLS# 61050220018Listed by: RE/MAX OF MIDLAND- New
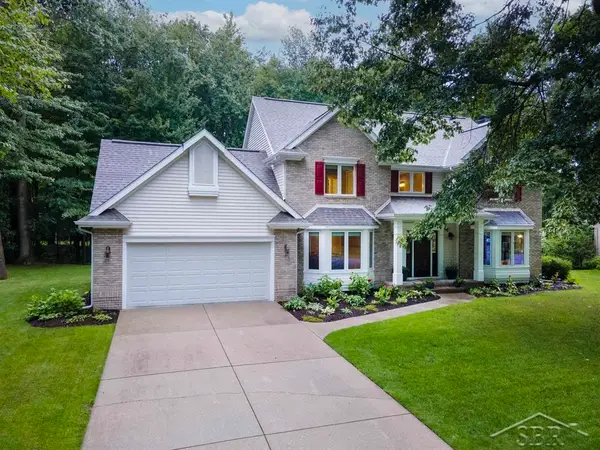 $529,900Active5 beds 4 baths3,813 sq. ft.
5407 Stone Ridge DR, Midland, MI 48640
MLS# 61050219968Listed by: MODERN REALTY - New
 $1,225,000Active5 beds 5 baths4,225 sq. ft.
3479 E Shady Ridge Lane, Midland, MI 48642
MLS# 20261068726Listed by: SIGNATURE SOTHEBY'S INTERNATIONAL REALTY NVL


Protect your home and budget from life's surprises with an Assurant Home Warranty, backed by a partner that supports you through every step of homeownership. Explore Plans.
© 2023 - 2026 ERA Franchise Systems LLC. All rights reserved. ERA Franchise Systems LLC fully supports the principles of the Fair Housing Act and the Equal Opportunity Act. ERA, ERA Real Estate powered, and their respective logos are registered service marks of ERA Franchise Systems LLC. Each office is independently owned and operated.