
4372 E Monroe RD, Midland, MI 48642
Local realty services provided by:ERA Prime Real Estate Group
4372 E Monroe RD,Midland, MI 48642
$574,500
- 5 Beds
- 3 Baths
- 2,719 sq. ft.
- Single family
- Pending
Listed by: bridget sonntag
Office: ayre/rhinehart realtors
MLS#:61050216447
Source:MI_REALCOMP
Price summary
- Price:$574,500
- Price per sq. ft.:$211.29
About this home
Welcome to your own private retreat in desirable Larkin Township! Nestled on over 11.4 beautifully wooded acres, this hidden gem offers the perfect combination of privacy, space, and comfort. Step inside to a stunning two-story foyer that creates a warm first impression and sets the tone for the rest of the home. The spacious kitchen is designed for both everyday living and entertaining, featuring abundant cabinetry, a double pantry, a cozy breakfast nook, and a patio door leading to the expansive deck-perfect for enjoying peaceful views of the surrounding woods. With five bedrooms and 2.5 bathrooms, this home provides exceptional flexibility and room to spread out. Whether you need additional bedrooms, dedicated office space, or hobby rooms, the possibilities are endless. The spacious primary suite is a true retreat, complete with a private ensuite bath, walk-in closet, and direct access to its own private balcony-the perfect place to enjoy your morning coffee while taking in the tranquil surroundings. Three additional bedrooms and a full bath complete the upper level. Upstairs, the versatile loft offers the perfect space for a home office, playroom, reading nook, or additional living area. The fifth bedroom can also be easily transformed into a bonus room, or additional living area to suit your needs. Additional highlights include hardwood flooring in the great room and dining room, new carpet, fresh interior paint, new bedroom doors, a new washer and dryer and laundry area, a new sump pump, abundant basement storage, a spacious 2+ car attached garage, city water, natural gas, and a long paved driveway that leads to the home, offering outstanding privacy. The sellers have also cleared additional land, creating an even larger yard for outdoor enjoyment. If you've been searching for a peaceful country setting without sacrificing modern conveniences, this exceptional property is one you won't want to miss....
Contact an agent
Home facts
- Year built:1978
- Subdivision & Development:NONE
- Listing ID #:61050216447
- Added:55 day(s) ago
- Updated:September 22, 2026 at 07:43 AM
Rooms and interior
- Bedrooms:5
- Total bathrooms:3
- Full bathrooms:2
- Half bathrooms:1
- Rooms Total:10
- Flooring:Ceramic Tile, Hardwood
- Kitchen Description:Eat-in Kitchen
- Basement Description:Block, Partial, Sump Pump, Unfinished
- Living area:2,719 sq. ft.
Heating and cooling
- Cooling:Central Air
- Heating:Forced Air, Natural Gas
Structure and exterior
- Year built:1978
- Building area:2,719 sq. ft.
- Lot area:11.4 Acres
- Lot Features:Cleared, Wooded
- Architectural Style:Contemporary
- Construction Materials:Wood Siding
- Exterior Features:Balcony, Deck
- Foundation Description:Basement, Block, Crawl Space
- Levels:Two
Utilities
- Water:Public
- Sewer:Septic Tank
Finances and disclosures
- Price:$574,500
- Price per sq. ft.:$211.29
- Tax amount:$4,770
Features and amenities
- Appliances:Dishwasher, Disposal, Dryer, Microwave, Oven, Range, Refrigerator, Washer
- Amenities:Cathedral Ceilings, High Ceilings, Walk-in Closets
Parking
- Parking description:Attached, Garage Door Opener, Two and Half Car Garage
- Garage spaces:2.5

New listings near 4372 E Monroe RD
- New
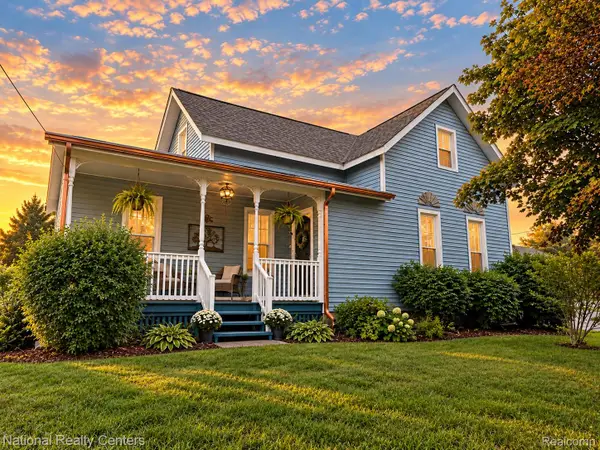 $269,900Active3 beds 2 baths1,400 sq. ft.
1417 E Wheeler Street, Midland, MI 48642
MLS# 20261076391Listed by: NATIONAL REALTY CENTERS, INC - New
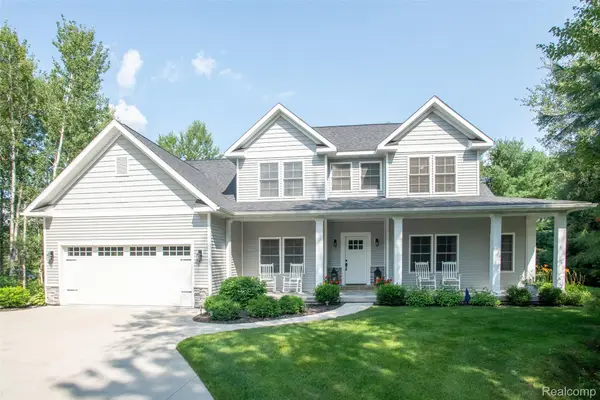 $699,900Active3 beds 3 baths2,518 sq. ft.
2140 North 5 Mile Road, Midland, MI 48642
MLS# 20261076094Listed by: KW PROFESSIONALS 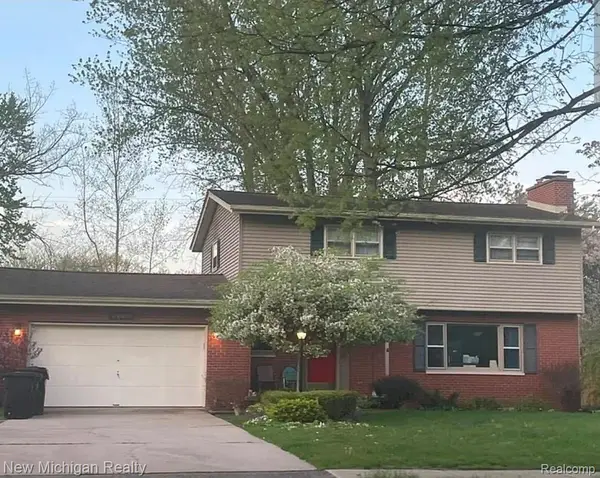 $300,000Pending4 beds 2 baths1,683 sq. ft.
4609 W Wackerly Street, Midland, MI 48640
MLS# 20261076271Listed by: NEW MICHIGAN REALTY- Open Wed, 5 to 7pmNew
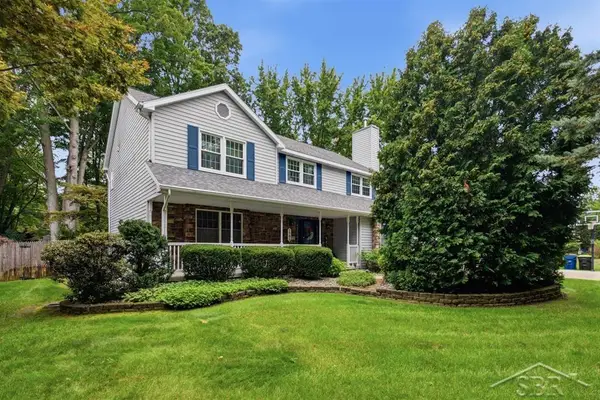 $450,000Active4 beds 4 baths3,346 sq. ft.
5905 Schade DR, Midland, MI 48640
MLS# 61050222470Listed by: MODERN REALTY - New
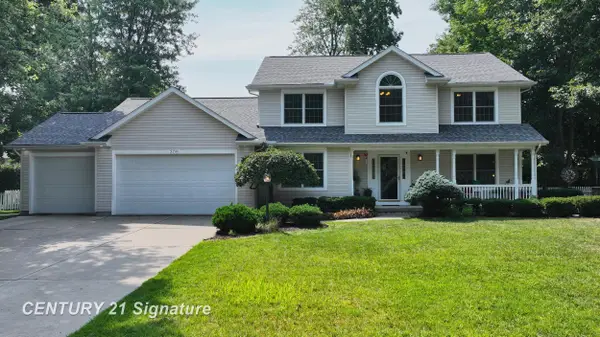 $449,000Active4 beds 4 baths3,801 sq. ft.
309 Wanetah DR, Midland, MI 48642
MLS# 61050222431Listed by: CENTURY 21 SIGNATURE REALTY MIDLAND - Open Sat, 12 to 1:30pmNew
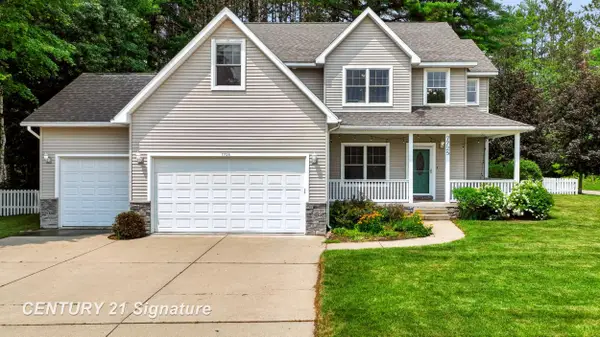 $409,000Active4 beds 3 baths2,372 sq. ft.
7725 Mammoth Pines LN, Midland, MI 48642
MLS# 61050222422Listed by: CENTURY 21 SIGNATURE REALTY MIDLAND - Open Sun, 1:30 to 3:30pmNew
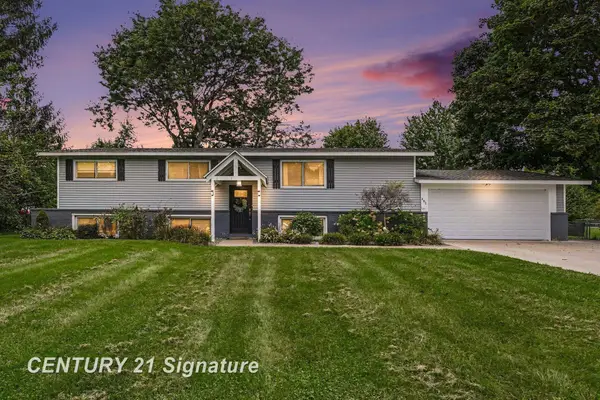 $345,000Active4 beds 2 baths2,450 sq. ft.
481 N 5 Mile Road RD, Midland, MI 48640
MLS# 61050222361Listed by: CENTURY 21 SIGNATURE REALTY - New
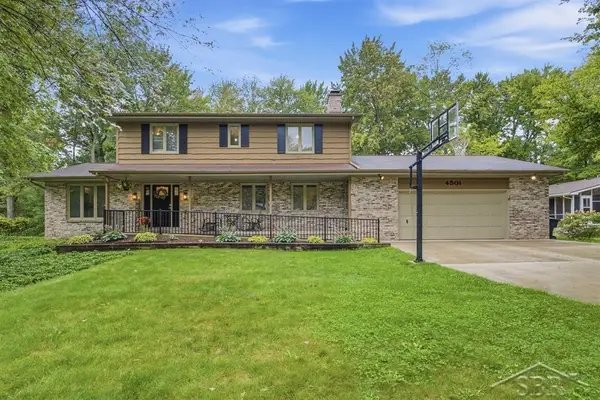 $399,000Active6 beds 4 baths3,055 sq. ft.
4501 Forestview DR, Midland, MI 48642
MLS# 61050222104Listed by: MODERN REALTY - New
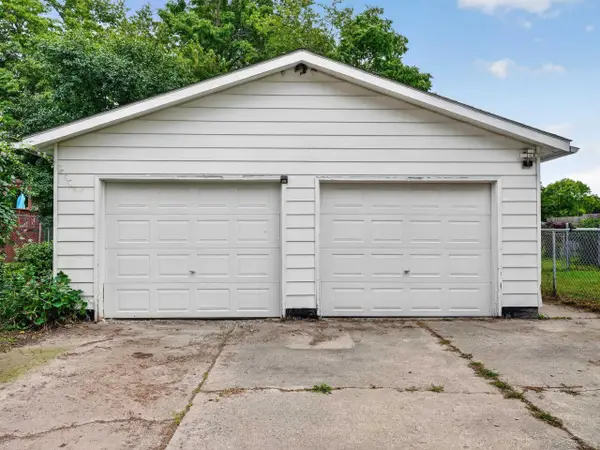 $162,500Active2 beds 1 baths894 sq. ft.
412 Longview ST, Midland, MI 48642
MLS# 61050222063Listed by: RE/MAX OF MIDLAND - New
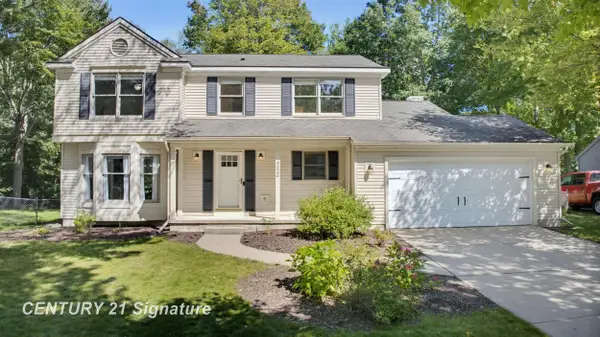 $369,000Active3 beds 3 baths2,959 sq. ft.
5628 Bloomfield DR, Midland, MI 48642
MLS# 61050222004Listed by: CENTURY 21 SIGNATURE REALTY MIDLAND


Protect your home and budget from life's surprises with an Assurant Home Warranty, backed by a partner that supports you through every step of homeownership. Explore Plans.
© 2023 - 2026 ERA Franchise Systems LLC. All rights reserved. ERA Franchise Systems LLC fully supports the principles of the Fair Housing Act and the Equal Opportunity Act. ERA, ERA Real Estate powered, and their respective logos are registered service marks of ERA Franchise Systems LLC. Each office is independently owned and operated.