
709 E Miller RD, Midland, MI 48640
Local realty services provided by:ERA Prime Real Estate Group
709 E Miller RD,Midland, MI 48640
$274,900
- 4 Beds
- 2 Baths
- 1,605 sq. ft.
- Single family
- Pending
Listed by: doug gowing
Office: century 21 signature realty midland
MLS#:61050216514
Source:MI_REALCOMP
Price summary
- Price:$274,900
- Price per sq. ft.:$171.28
About this home
This is a must see home thats located in the Bullock Creek School District, this property offers a flexible layout that can function as 3 bedrooms with a dedicated dining room or 4 bedrooms with one living room, depending on preferred use of space. The second-floor ensuite provides a private bedroom and bath, and an additional full bathroom is located on the main level. The home is situated on 2.75 acres on a low-traffic road and is conveniently located close to town for easy access to local amenities. Outdoor features include a partially covered wrap-around deck and a private fire-pit area. The property also includes a 57' x 32' outbuilding with a second-level bonus area currently used as a "man cave." This additional space offers potential for a variety of uses with additional creativity and finishing. All appliances remain with the home
Contact an agent
Home facts
- Year built:1942
- Subdivision & Development:NA
- Listing ID #:61050216514
- Added:54 day(s) ago
- Updated:September 22, 2026 at 07:43 AM
Rooms and interior
- Bedrooms:4
- Total bathrooms:2
- Full bathrooms:2
- Rooms Total:9
- Basement Description:Block
- Living area:1,605 sq. ft.
Heating and cooling
- Cooling:Central Air
- Heating:Forced Air, Natural Gas
Structure and exterior
- Year built:1942
- Building area:1,605 sq. ft.
- Lot area:2.75 Acres
- Architectural Style:Ranch
- Construction Materials:Vinyl Siding
- Exterior Features:Deck, Garden, Porch
- Foundation Description:Basement, Block
Utilities
- Water:Public
- Sewer:Septic Tank
Finances and disclosures
- Price:$274,900
- Price per sq. ft.:$171.28
- Tax amount:$2,054
Parking
- Parking description:Assigned 2 Spaces, Attached, Garage, Two and Half Car Garage
- Garage spaces:2.5

New listings near 709 E Miller RD
- New
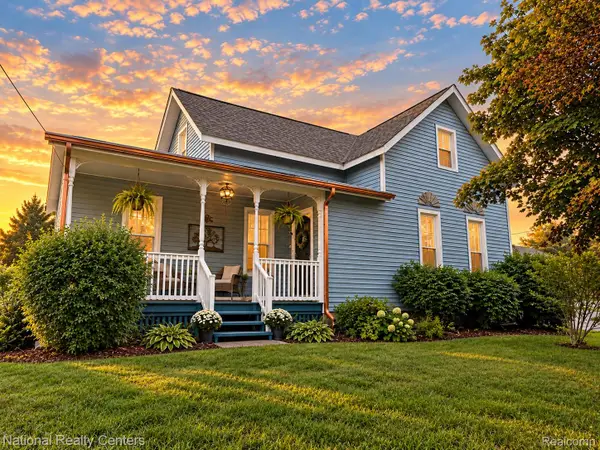 $269,900Active3 beds 2 baths1,400 sq. ft.
1417 E Wheeler Street, Midland, MI 48642
MLS# 20261076391Listed by: NATIONAL REALTY CENTERS, INC - New
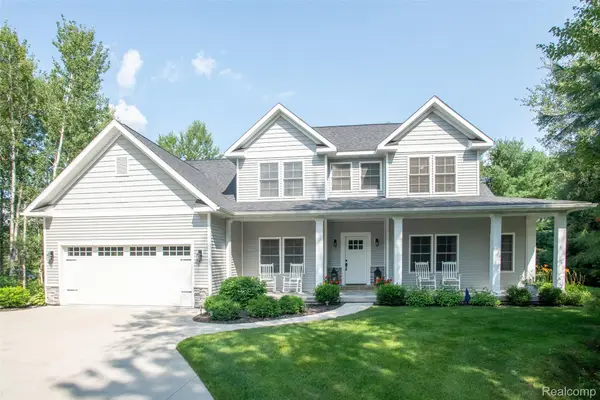 $699,900Active3 beds 3 baths2,518 sq. ft.
2140 North 5 Mile Road, Midland, MI 48642
MLS# 20261076094Listed by: KW PROFESSIONALS 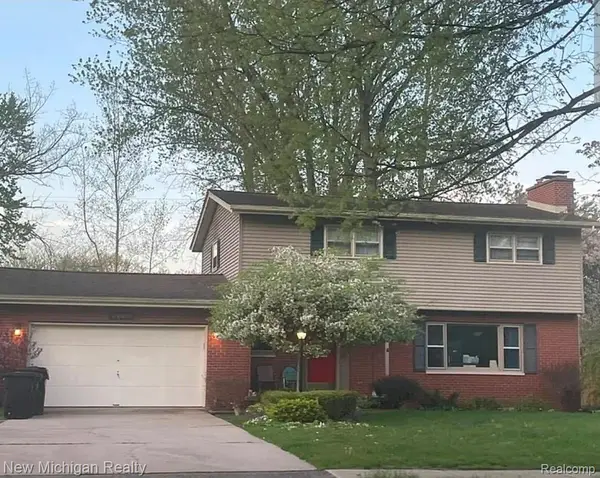 $300,000Pending4 beds 2 baths1,683 sq. ft.
4609 W Wackerly Street, Midland, MI 48640
MLS# 20261076271Listed by: NEW MICHIGAN REALTY- Open Wed, 5 to 7pmNew
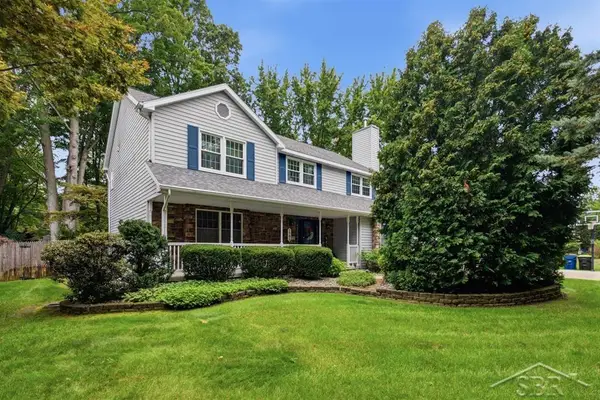 $450,000Active4 beds 4 baths3,346 sq. ft.
5905 Schade DR, Midland, MI 48640
MLS# 61050222470Listed by: MODERN REALTY - New
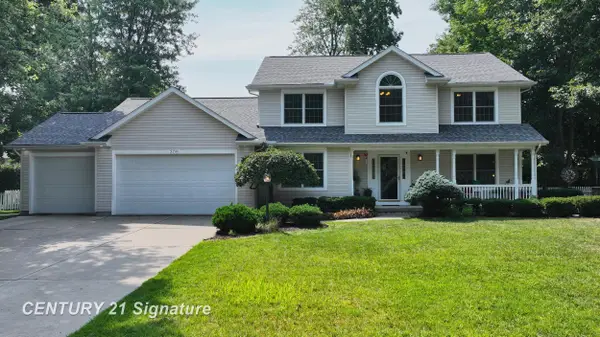 $449,000Active4 beds 4 baths3,801 sq. ft.
309 Wanetah DR, Midland, MI 48642
MLS# 61050222431Listed by: CENTURY 21 SIGNATURE REALTY MIDLAND - Open Sat, 12 to 1:30pmNew
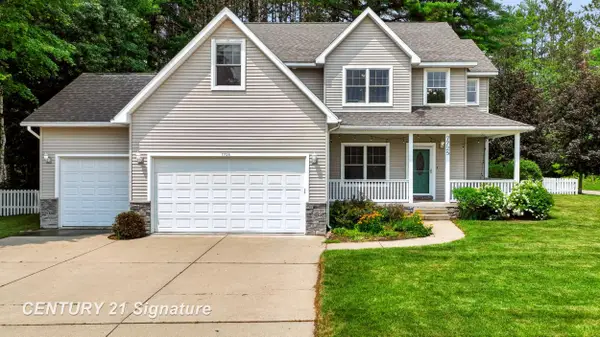 $409,000Active4 beds 3 baths2,372 sq. ft.
7725 Mammoth Pines LN, Midland, MI 48642
MLS# 61050222422Listed by: CENTURY 21 SIGNATURE REALTY MIDLAND - Open Sun, 1:30 to 3:30pmNew
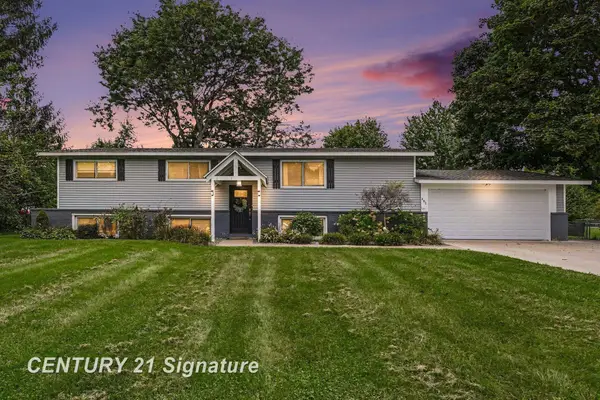 $345,000Active4 beds 2 baths2,450 sq. ft.
481 N 5 Mile Road RD, Midland, MI 48640
MLS# 61050222361Listed by: CENTURY 21 SIGNATURE REALTY - New
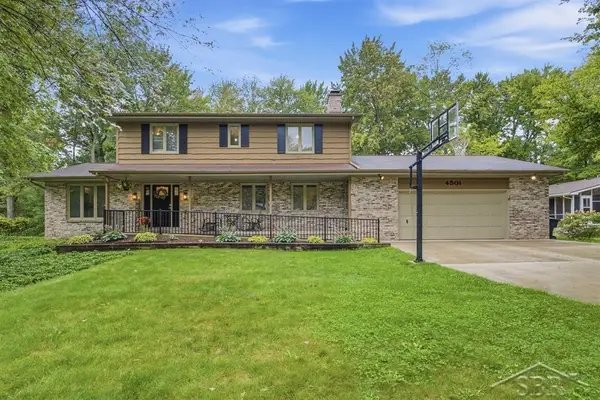 $399,000Active6 beds 4 baths3,055 sq. ft.
4501 Forestview DR, Midland, MI 48642
MLS# 61050222104Listed by: MODERN REALTY - New
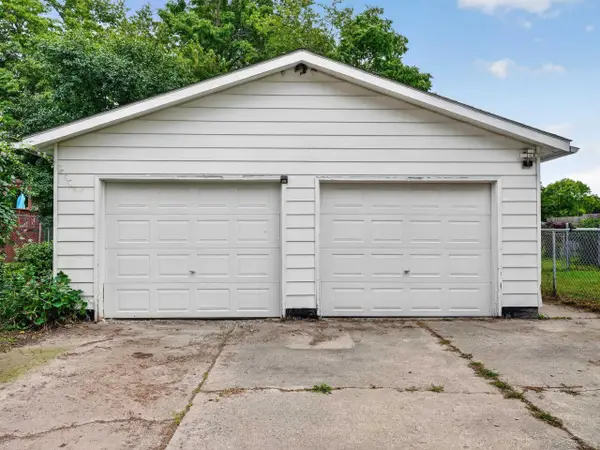 $162,500Active2 beds 1 baths894 sq. ft.
412 Longview ST, Midland, MI 48642
MLS# 61050222063Listed by: RE/MAX OF MIDLAND - New
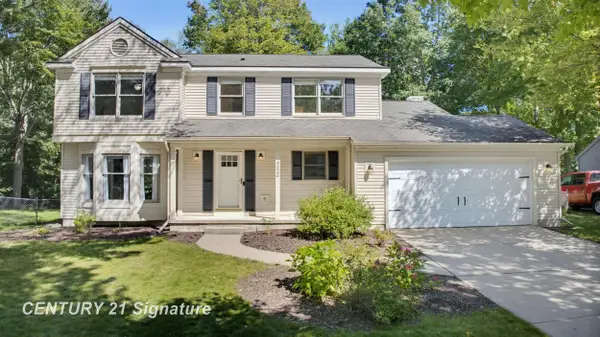 $369,000Active3 beds 3 baths2,959 sq. ft.
5628 Bloomfield DR, Midland, MI 48642
MLS# 61050222004Listed by: CENTURY 21 SIGNATURE REALTY MIDLAND


Protect your home and budget from life's surprises with an Assurant Home Warranty, backed by a partner that supports you through every step of homeownership. Explore Plans.
© 2023 - 2026 ERA Franchise Systems LLC. All rights reserved. ERA Franchise Systems LLC fully supports the principles of the Fair Housing Act and the Equal Opportunity Act. ERA, ERA Real Estate powered, and their respective logos are registered service marks of ERA Franchise Systems LLC. Each office is independently owned and operated.