
7615 Cole LN, Midland, MI 48642
Local realty services provided by:ERA Prime Real Estate Group
7615 Cole LN,Midland, MI 48642
$415,000
- 3 Beds
- 3 Baths
- 3,290 sq. ft.
- Single family
- Active
Listed by: anna merillat, vanda yaroch
Office: coldwell banker professionals
MLS#:61050207459
Source:MI_REALCOMP
Price summary
- Price:$415,000
- Price per sq. ft.:$126.14
- Monthly HOA dues:$290
About this home
Enjoy Creekside living... Condo is completed on this trendy Luxury Twin Home in a well-established neighborhood located minutes from Eastman Ave! 3 bed, and 3 full baths and barrier free access. This condo has a partially finished basement which gives you the third bedroom and third bathroom. Neutral colors throughout. Open floor plan. Vaulted living room with a gas fireplace. Enter through the wide hallway to the kitchen with granite countertops and black stainless-steel appliances. Kitchen is open to the living room and dining area. Common wall is two separate walls and 2 5/8" fire drywall on both sides plus two layers of R13 and a 1" air gap, so nice and quiet. The rest of the condo is spray foamed for maximum energy efficiency. Main floor primary suite is tucked towards the back of the home. Lots of storage in the attached 2.5 car garage. Rosie Lane has been installed and brings you straight in off Sturgeon to the home on Cole Lane. Private cement patio and back yard.
Contact an agent
Home facts
- Year built:2025
- Subdivision & Development:CREEKSIDE
- Listing ID #:61050207459
- Added:116 day(s) ago
- Updated:September 07, 2026 at 10:01 AM
Rooms and interior
- Bedrooms:3
- Total bathrooms:3
- Full bathrooms:3
- Rooms Total:9
- Living area:3,290 sq. ft.
Heating and cooling
- Heating:Forced Air, Natural Gas
Structure and exterior
- Year built:2025
- Building area:3,290 sq. ft.
- Lot Features:City Lot, Cul-de-Sac, Dead End Street
- Architectural Style:Ranch
- Construction Materials:Brick, Vinyl Siding
- Foundation Description:Basement
- Levels:One
Utilities
- Water:Public
- Sewer:Public Sewer
Finances and disclosures
- Price:$415,000
- Price per sq. ft.:$126.14
Parking
- Parking description:Attached, Two and Half Car Garage
- Garage spaces:2.5

New listings near 7615 Cole LN
- New
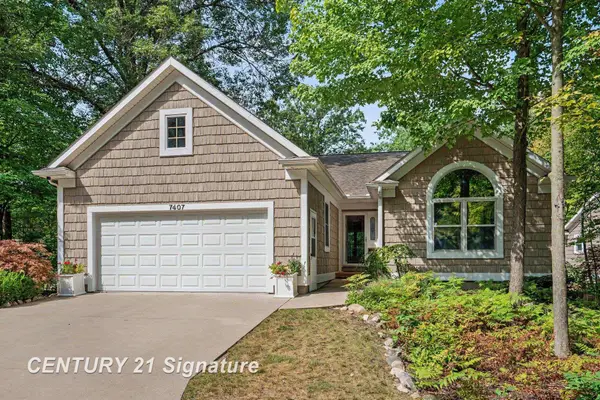 $415,000Active3 beds 3 baths2,791 sq. ft.
7407 Rock Hollow Ln LN, Midland, MI 48642
MLS# 61050220812Listed by: CENTURY 21 SIGNATURE REALTY MIDLAND - New
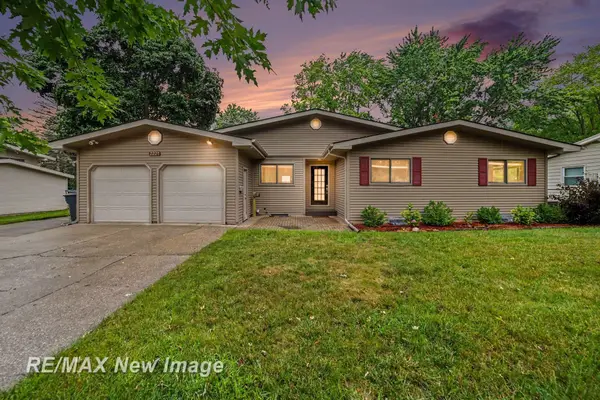 $280,000Active4 beds 2 baths1,566 sq. ft.
2221 Lambros DR, Midland, MI 48642
MLS# 61050220725Listed by: RE/MAX NEW IMAGE 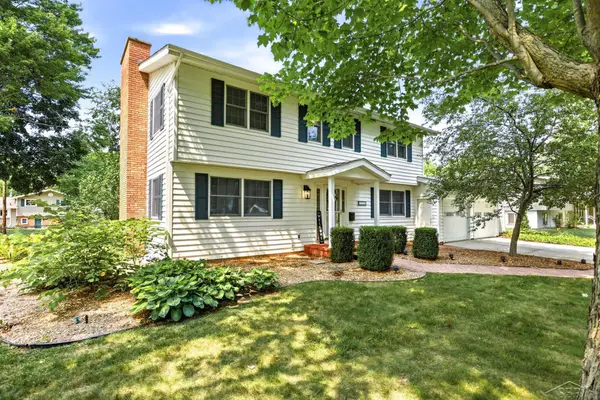 $389,900Pending5 beds 3 baths2,789 sq. ft.
3707 Greenbrier TER, Midland, MI 48642
MLS# 61050220526Listed by: KELLER WILLIAMS PREFERRED- New
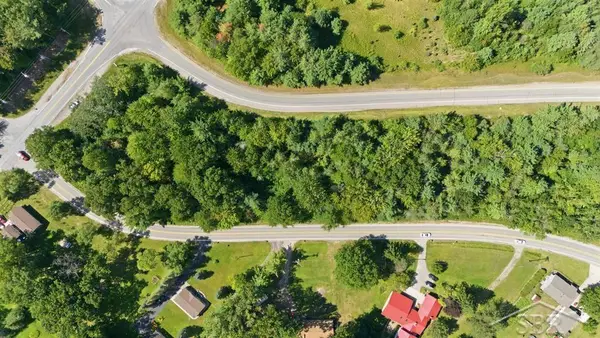 $179,900Active2.15 Acres
6600 W Wackerly ST, Midland, MI 48640
MLS# 61050220413Listed by: MODERN REALTY - New
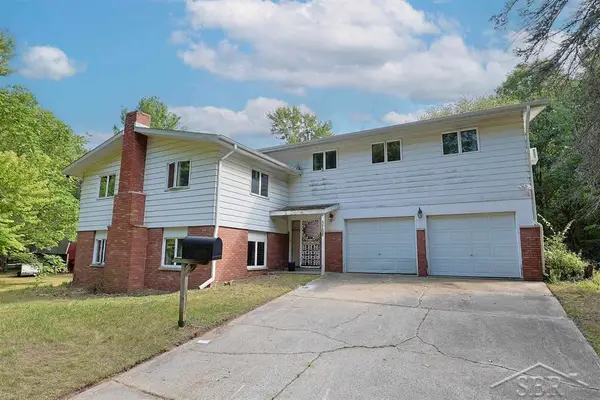 $195,000Active5 beds 2 baths2,650 sq. ft.
3768 E Monroe RD, Midland, MI 48642
MLS# 61050220420Listed by: MODERN REALTY - New
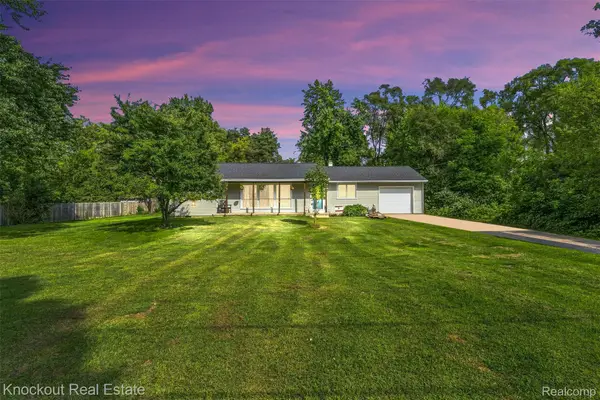 $179,900Active3 beds 1 baths1,300 sq. ft.
1920 E Chippewa River Road, Midland, MI 48640
MLS# 20261069476Listed by: KNOCKOUT REAL ESTATE - New
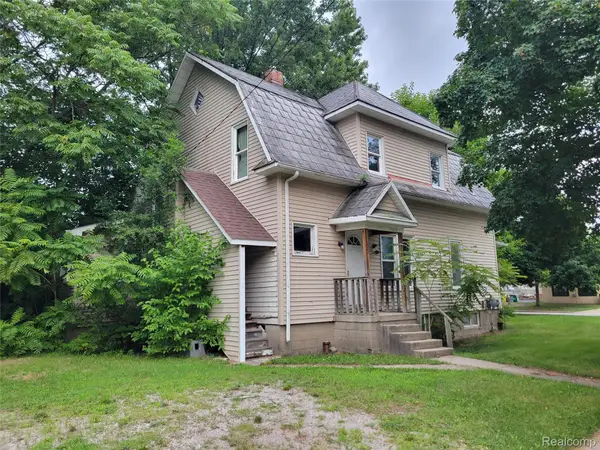 $99,950Active-- beds 2 baths2,118 sq. ft.
204 W Union Street, Midland, MI 48640
MLS# 20261069382Listed by: MODERN WAY REALTY LLC 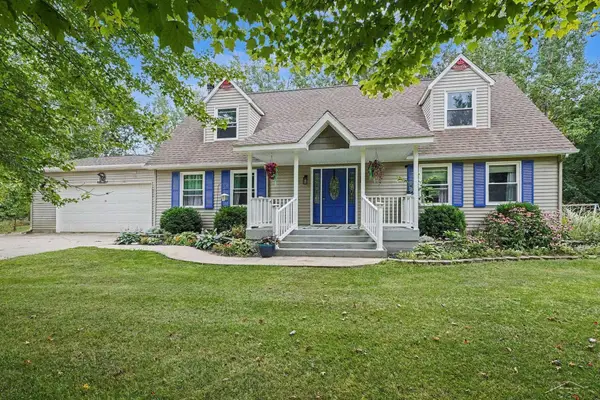 $340,000Pending3 beds 3 baths3,600 sq. ft.
1632 E Miller RD, Midland, MI 48640
MLS# 61050220018Listed by: RE/MAX OF MIDLAND- New
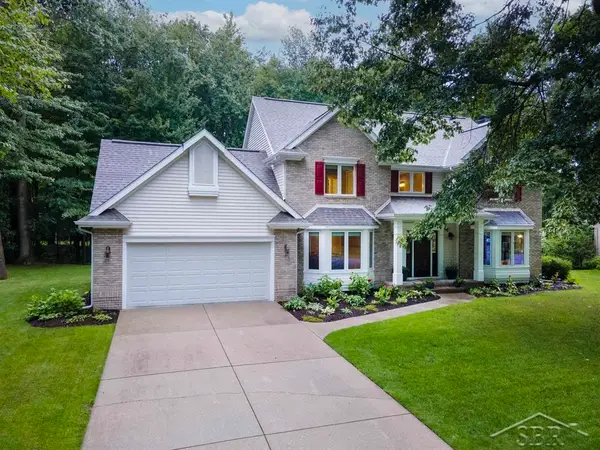 $529,900Active5 beds 4 baths3,813 sq. ft.
5407 Stone Ridge DR, Midland, MI 48640
MLS# 61050219968Listed by: MODERN REALTY - New
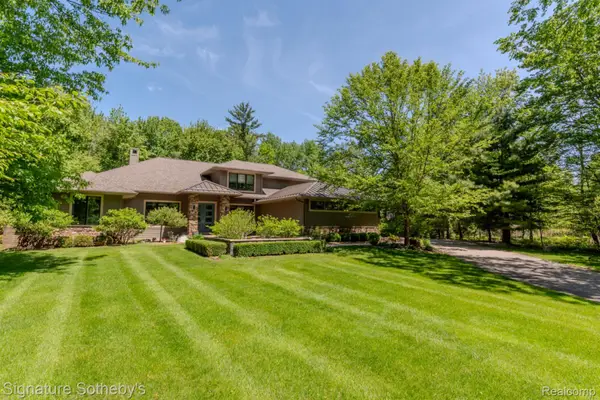 $1,225,000Active5 beds 5 baths4,225 sq. ft.
3479 E Shady Ridge Lane, Midland, MI 48642
MLS# 20261068726Listed by: SIGNATURE SOTHEBY'S INTERNATIONAL REALTY NVL


Protect your home and budget from life's surprises with an Assurant Home Warranty, backed by a partner that supports you through every step of homeownership. Explore Plans.
© 2023 - 2026 ERA Franchise Systems LLC. All rights reserved. ERA Franchise Systems LLC fully supports the principles of the Fair Housing Act and the Equal Opportunity Act. ERA, ERA Real Estate powered, and their respective logos are registered service marks of ERA Franchise Systems LLC. Each office is independently owned and operated.