
12385 Boulder Pass Drive, Milford, MI 48380
Local realty services provided by:ERA Prime Real Estate Group
12385 Boulder Pass Drive,Milford, MI 48380
$1,850,000
- 4 Beds
- 6 Baths
- 5,661 sq. ft.
- Single family
- Active
Listed by: teresa hanson
Office: nexthome all pro realty
MLS#:20261025110
Source:MI_REALCOMP
Price summary
- Price:$1,850,000
- Price per sq. ft.:$326.8
- Monthly HOA dues:$142
About this home
Welcome to 12385 Boulder Pass, an extraordinary custom estate nestled within one of Milford’s most exclusive and distinctive neighborhoods. Set on 1.35 acres, this is a community where homes are thoughtfully designed, lots are generous, and cookie-cutter simply doesn't exist.
This spectacular estate offers a private resort lifestyle with an impressive pool, swim-up bar, spa, outdoor kitchen, fire features and expansive outdoor entertaining spaces. Inside, approximately 5,661 finished square feet includes 4 bedrooms, 5.5 baths, soaring living spaces and a finished walkout level featuring a golf simulator, private theater and recreation space. A 4-car garage adds exceptional convenience and storage.
For the buyer who values privacy, individuality and exceptional entertaining spaces, this is truly a one-of-a-kind opportunity.
Seller is offering $50,000 in concessions with an acceptable offer. Use toward allowable closing costs, prepaid expenses, rate buydown or other permitted buyer expenses.
12385 Boulder Pass — luxury, privacy and personality in one of Milford's most distinctive estate neighborhoods....
Contact an agent
Home facts
- Year built:2016
- Subdivision & Development:STONE VALLEY SITE CONDO
- Listing ID #:20261025110
- Added:155 day(s) ago
- Updated:October 13, 2026 at 10:02 AM
Rooms and interior
- Bedrooms:4
- Total bathrooms:6
- Full bathrooms:5
- Half bathrooms:1
- Rooms Total:11
- Basement Description:Finished, Full, Walk-Out Access
- Living area:5,661 sq. ft.
Heating and cooling
- Cooling:Ceiling Fans, Central Air
- Heating:Forced Air, Natural Gas
Structure and exterior
- Roof:Asphalt
- Year built:2016
- Building area:5,661 sq. ft.
- Lot area:1.35 Acres
- Architectural Style:Colonial, Craftsman
- Construction Materials:Brick, Stone, Wood Siding
- Exterior Features:Barbecue, Basketball Court, Covered, Deck, Lighting, Patio, Porch, Spa/Hot-tub
- Foundation Description:Basement, Poured
- Levels:Two
Utilities
- Water:Well
- Sewer:Septic Tank
Finances and disclosures
- Price:$1,850,000
- Price per sq. ft.:$326.8
- Tax amount:$19,033
Features and amenities
- Appliances:Bar Fridge, Built-In Refrigerator, Dishwasher, Disposal, Double Oven, Dryer, Free Standing Refrigerator, Gas Cooktop, Microwave, Range Hood, Stainless Steel Appliances, Washer, Wine Cooler
- Laundry features:Laundry Room, Washer Hookup
- Amenities:Entrance Foyer, High Speed Internet, Programmable Thermostat, Sound System, Wet Bar
- Pool features:In Ground, Outdoor Pool
Parking
- Parking description:Attached, Driveway, Electricity In Garage, Four Car Garage, Garage Door Opener, Garage Faces Side, Oversized, Side Entrance
- Garage spaces:4

New listings near 12385 Boulder Pass Drive
- New
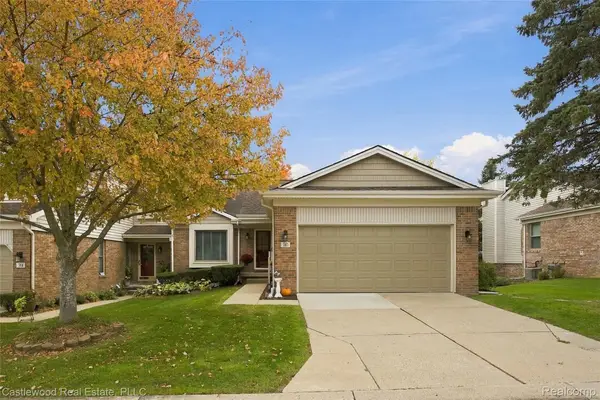 $395,000Active3 beds 3 baths2,709 sq. ft.
740 Ridgeside DR, Milford, MI 48381
MLS# 20261082324Listed by: CASTLEWOOD REAL ESTATE, PLLC - New
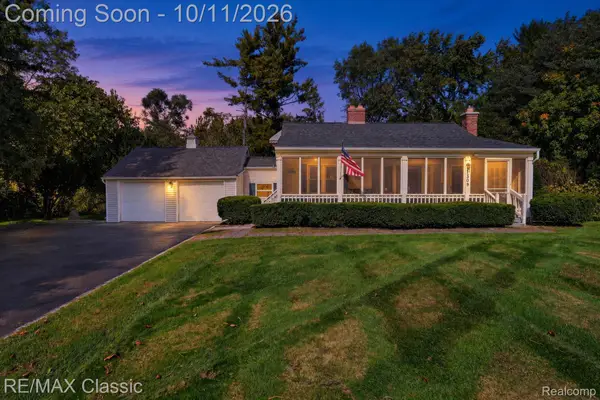 $250,000Active3 beds 2 baths1,511 sq. ft.
1309 Wixom TRL, Milford, MI 48381
MLS# 20261081761Listed by: RE/MAX CLASSIC - New
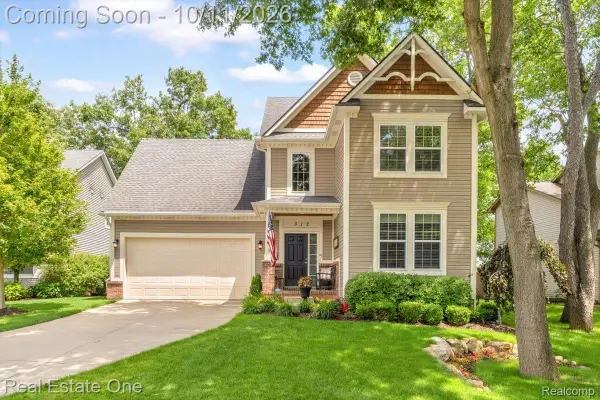 $665,000Active4 beds 4 baths4,080 sq. ft.
312 Stone Wood CT, Milford, MI 48381
MLS# 20261081848Listed by: REAL ESTATE ONE-MILFORD - New
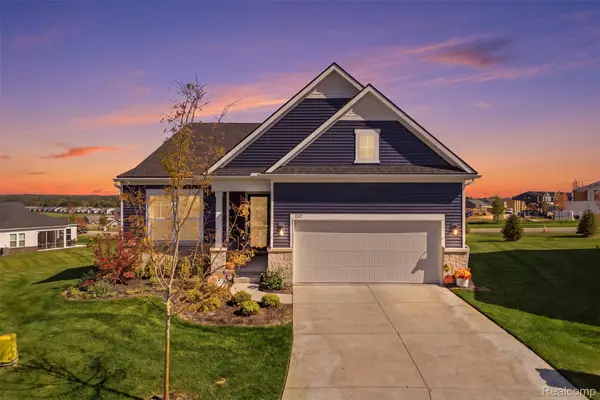 $765,000Active2 beds 2 baths1,841 sq. ft.
1562 Moss Drive, Milford, MI 48381
MLS# 20261080855Listed by: KW REALTY LIVINGSTON - New
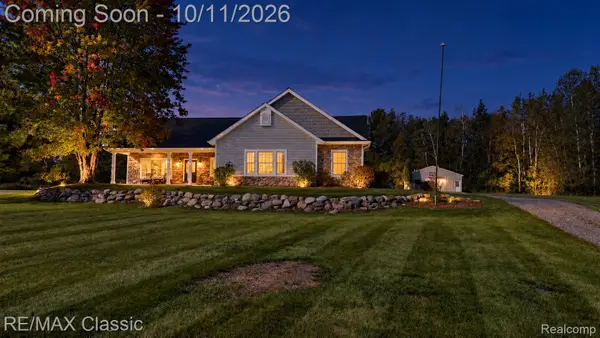 $645,000Active4 beds 2 baths2,516 sq. ft.
12503 Ridgecrest Lane, Milford, MI 48380
MLS# 20261080909Listed by: RE/MAX CLASSIC - Open Fri, 1 to 5pmNew
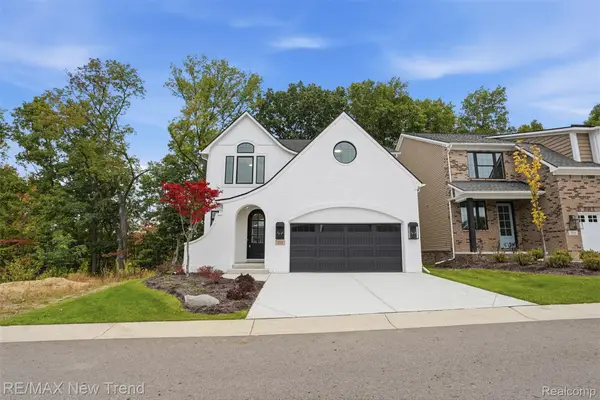 $815,000Active4 beds 3 baths2,404 sq. ft.
223 Summit View LN, Milford, MI 48381
MLS# 20261081591Listed by: RE/MAX NEW TREND - New
 $400,000Active3 beds 2 baths2,608 sq. ft.
1106 Prince ST, Milford, MI 48381
MLS# 20261081846Listed by: EXP REALTY - NORTHVILLE - New
 $1,295,000Active4 beds 4 baths3,150 sq. ft.
2775 Verona Way, Milford, MI 48381
MLS# 20261080418Listed by: BABI REALTY LLC - New
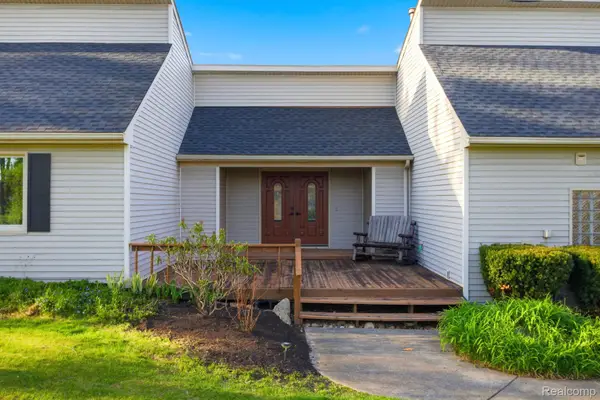 $685,000Active4 beds 3 baths2,576 sq. ft.
2411 Wixom Trail, Milford, MI 48381
MLS# 20261081282Listed by: ANTHONY DJON LUXURY REAL ESTATE - New
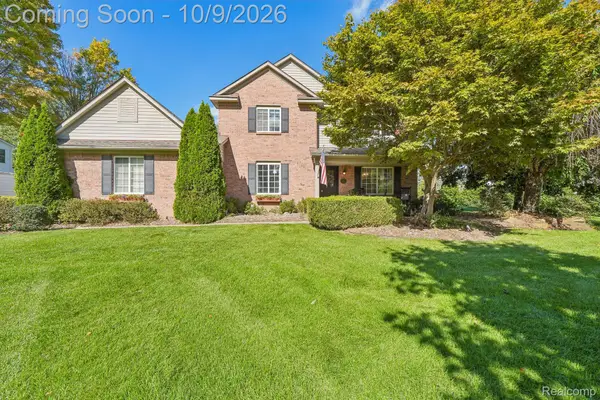 $579,900Active3 beds 3 baths2,422 sq. ft.
337 Mill Pond Lane, Milford, MI 48381
MLS# 20261080254Listed by: JASON MITCHELL REAL ESTATE GROUP MICHIGAN LLC


Protect your home and budget from life's surprises with an Assurant Home Warranty, backed by a partner that supports you through every step of homeownership. Explore Plans.
© 2023 - 2026 ERA Franchise Systems LLC. All rights reserved. ERA Franchise Systems LLC fully supports the principles of the Fair Housing Act and the Equal Opportunity Act. ERA, ERA Real Estate powered, and their respective logos are registered service marks of ERA Franchise Systems LLC. Each office is independently owned and operated.