
1246 Lake Forest Way, Milford, MI 48380
Local realty services provided by:ERA Prime Real Estate Group
1246 Lake Forest Way,Milford, MI 48380
$2,650,000
- 4 Beds
- 5 Baths
- 5,965 sq. ft.
- Single family
- Active
Listed by: armen shahrigian
Office: @properties christie's int'l re northville
MLS#:20261060680
Source:MI_REALCOMP
Price summary
- Price:$2,650,000
- Price per sq. ft.:$444.26
About this home
Where WELLNESS meets LUXURY, the ultimate custom, . The ultimate custom home designed with high quality living as the sole inspiration behind every detail. From the sleek and refreshing Executive Primary Suite, to the Wellness Center, each space is designed to offer the most elevated experience possible. The chefs kitchen features high end cabinetry and the finest WOLF appliances, while blending seamlessly with dining spaces, and, at your discretion, outdoor spaces. The wellness center acts as your personal gym and spa, designed with professional quality standards in mind, and includes amenities such as a steam shower and a cold plunge. The unprecedented soaring lower level ceilings work in tandem with the all encompassing windows and door walls in the rear of the home, which, much like the main level, results in a warm flood of natural sunlight throughout the entire home. The heated, oversized three-door garage is easily capable of storing 5-6 vehicles at the same time, and is designed with the same quality in mind as the rest of the residence. All of this, while overlooking a breathtaking view of a wetlands/forest area that will never be built on, and offers a feeling of being immersed in one of North America's great National Forests. Located minutes from the bustling and rapidly emerging downtown Milford, this home stands to be enjoyed as one of the finest legacy residences in the area. As one of the first new construction opportunities designed with an affinity for wellness at its forefront, this home is meant for a Buyer who truly appreciates a living experience just minutes from the action that, with its architectural sophistication and its peaceful natural setting, still provides a high quality, peaceful lifestyle meant to keep your mind and your body at their best....
Contact an agent
Home facts
- Year built:2026
- Subdivision & Development:INDIAN LK CONDOS
- Listing ID #:20261060680
- Added:11 day(s) ago
- Updated:August 16, 2026 at 10:19 AM
Rooms and interior
- Bedrooms:4
- Total bathrooms:5
- Full bathrooms:4
- Half bathrooms:1
- Rooms Total:7
- Basement Description:Partially Finished
- Living area:5,965 sq. ft.
Heating and cooling
- Heating:Forced Air, Natural Gas
Structure and exterior
- Year built:2026
- Building area:5,965 sq. ft.
- Lot area:2.08 Acres
- Architectural Style:Contemporary
- Construction Materials:Brick, Stone
- Exterior Features:Balcony, Covered, Deck, Patio, Porch, Terrace
- Foundation Description:Basement, Poured
- Levels:One
Utilities
- Water:Well
- Sewer:Septic Tank
Finances and disclosures
- Price:$2,650,000
- Price per sq. ft.:$444.26
- Tax amount:$665
Parking
- Parking description:Attached, Five Car Garage
- Garage spaces:5

New listings near 1246 Lake Forest Way
- New
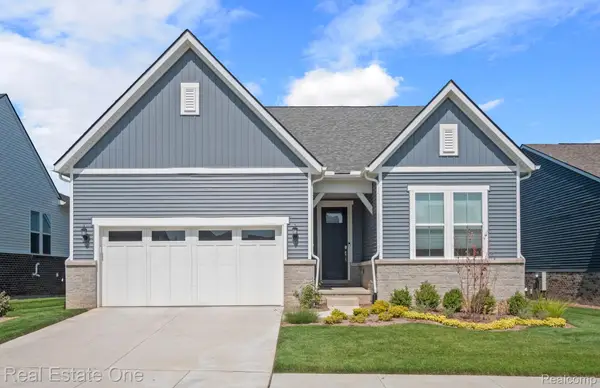 $750,000Active2 beds 3 baths2,210 sq. ft.
1656 Moss Drive, Milford, MI 48381
MLS# 20261064852Listed by: REAL ESTATE ONE-TROY - New
 $152,000Active2 beds 2 baths897 sq. ft.
872 N Main Street, Milford, MI 48381
MLS# 20261064990Listed by: REAL ESTATE ONE-MILFORD - New
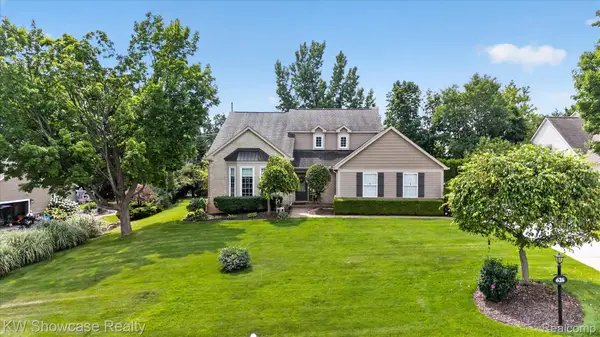 $610,000Active4 beds 3 baths3,275 sq. ft.
626 River Oaks Drive, Milford, MI 48381
MLS# 20261064924Listed by: KW SHOWCASE REALTY - New
 $399,900Active2 beds 4 baths3,127 sq. ft.
1007 Bird Song Lane #4, Milford, MI 48381
MLS# 20261064763Listed by: RE/MAX CLASSIC - New
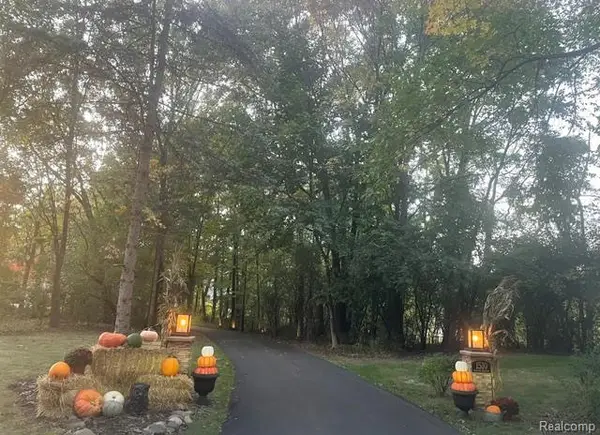 $769,500Active5 beds 3 baths3,720 sq. ft.
1510 Milford Hills Drive, Milford, MI 48381
MLS# 20261064678Listed by: JOSEPH WALTER REALTY, LLC - New
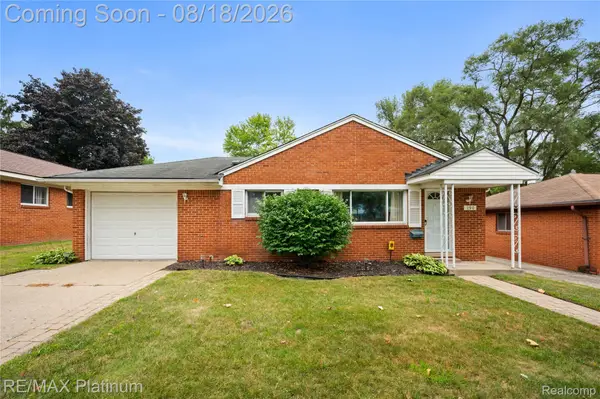 $279,900Active3 beds 1 baths1,058 sq. ft.
190 N Noble Street N, Milford, MI 48381
MLS# 20261064733Listed by: RE/MAX PLATINUM-FENTON - New
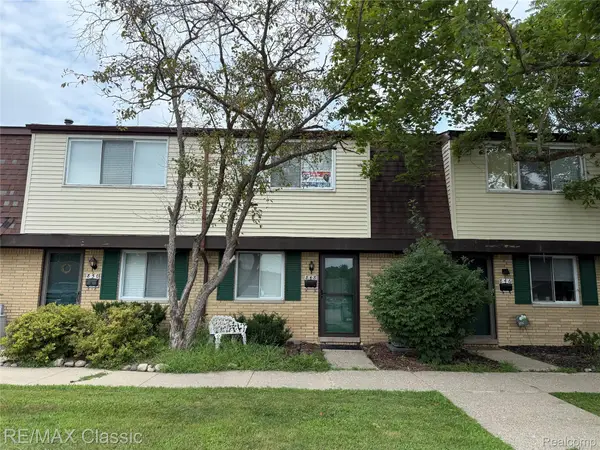 $155,000Active2 beds 2 baths1,091 sq. ft.
848 N Main Street, Milford, MI 48381
MLS# 20261063356Listed by: RE/MAX CLASSIC - New
 $754,990Active3 beds 3 baths2,691 sq. ft.
1589 Firefly Trail, Milford, MI 48381
MLS# 20261063880Listed by: PH RELOCATION SERVICES LLC - New
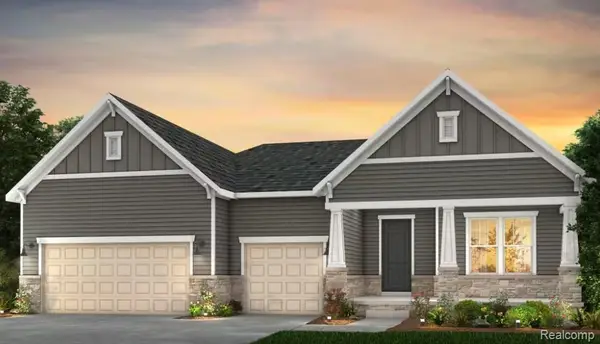 $1,297,990Active4 beds 4 baths2,959 sq. ft.
3952 Bay Terrace, Milford, MI 48381
MLS# 20261063973Listed by: PH RELOCATION SERVICES LLC - New
 $335,000Active3 beds 2 baths1,415 sq. ft.
718 Panorama, Milford, MI 48381
MLS# 26042138Listed by: SIMPLE FEE LISTINGS


Protect your home and budget from life's surprises with an Assurant Home Warranty, backed by a partner that supports you through every step of homeownership. Explore Plans.
© 2023 - 2026 ERA Franchise Systems LLC. All rights reserved. ERA Franchise Systems LLC fully supports the principles of the Fair Housing Act and the Equal Opportunity Act. ERA, ERA Real Estate powered, and their respective logos are registered service marks of ERA Franchise Systems LLC. Each office is independently owned and operated.