
1653 Indian Garden Lane, Milford, MI 48380
Local realty services provided by:ERA Prime Real Estate Group
1653 Indian Garden Lane,Milford, MI 48380
$749,900
- 3 Beds
- 2 Baths
- 3,170 sq. ft.
- Single family
- Active
Upcoming open houses
- Sun, Oct 1801:00 pm - 04:00 pm
Listed by: sharon j murphy
Office: hometown realty source llc.
MLS#:20261039266
Source:MI_REALCOMP
Price summary
- Price:$749,900
- Price per sq. ft.:$236.56
About this home
Rare opportunity to own private, very historic 6.5 acres on Milford's hidden Kettle/glacier Papoose/Indian Lakes! Unique 3 story 1830's Swedish style log home numbered and disassembled in Canada and rebuilt on this fabulous site! Handcrafted and individually dovetailed with intact single logs, some 40' long, over 2' high and 10" thick! They just don't build them like this anymore! 3 bedroom, 2 full bath, soaring ceilings, open floor plan. Mature, wooded property abounds in wildlife and over 35 species of birds. Peaceful and quiet parklike setting, yet only 5 min to quaint downtown Milford with Kroger, Starbucks, doctors, and all other necessary services!! No HOA! Sit on the back deck and take in the magic and breathtaking views! Can't stress enough the value of this special property giving it a feel of up north retreat! Very unique! Parklike feel of property was achieved by the designs of esteemed civil engineer/landscape architects of J. F. Paddock Associates back in the roaring days of Detroit nearly a century ago! 539' of water frontage w 60' dock. 26 x 36 Pole barn with 3 garage bays, has second floor and a 20 x 20 one bedroom in law apartment facing the water! Another barn on the property for your animals! Horses allowed! Update this beautiful rustic style log home to fit your needs! ample 3170 square foot. Bring your hiking boots/rubbers to walk the trails! you'll never see another property like this! Call 248 2100623 for your private tour!...
Contact an agent
Home facts
- Year built:1985
- Listing ID #:20261039266
- Added:135 day(s) ago
- Updated:October 13, 2026 at 10:02 AM
Rooms and interior
- Bedrooms:3
- Total bathrooms:2
- Full bathrooms:2
- Rooms Total:10
- Basement Description:Unfinished
- Living area:3,170 sq. ft.
Heating and cooling
- Cooling:Attic Fan, Ceiling Fans
- Heating:Baseboard, Electric, Forced Air, Natural Gas
Structure and exterior
- Roof:Metal
- Year built:1985
- Building area:3,170 sq. ft.
- Lot area:6.38 Acres
- Lot Features:Hilly Ravine, Native Plants, Water View, Wooded
- Architectural Style:Log Home
- Construction Materials:Log
- Exterior Features:Balcony, Covered, Deck, Porch
- Foundation Description:Basement, Block, Crawl Space, Sump Pump
- Levels:Three
Utilities
- Water:Well
- Sewer:Septic Tank
Finances and disclosures
- Price:$749,900
- Price per sq. ft.:$236.56
- Tax amount:$5,022
Features and amenities
- Appliances:Dishwasher, Dryer, Free Standing Gas Range, Free Standing Refrigerator, Washer
Parking
- Parking description:Detached, Electricity In Garage, Heated Garage, Three Car Garage, Workshop in Garage
- Garage spaces:3

New listings near 1653 Indian Garden Lane
- New
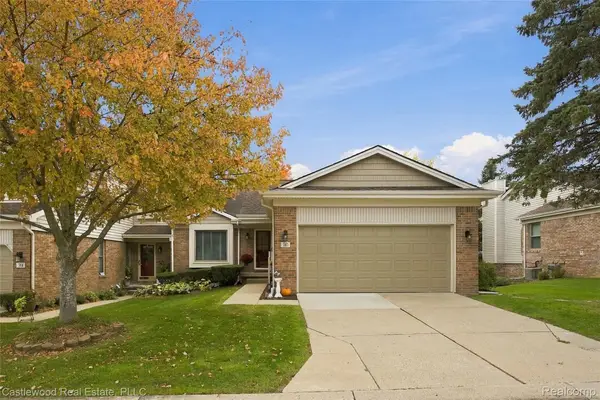 $395,000Active3 beds 3 baths2,709 sq. ft.
740 Ridgeside DR, Milford, MI 48381
MLS# 20261082324Listed by: CASTLEWOOD REAL ESTATE, PLLC - New
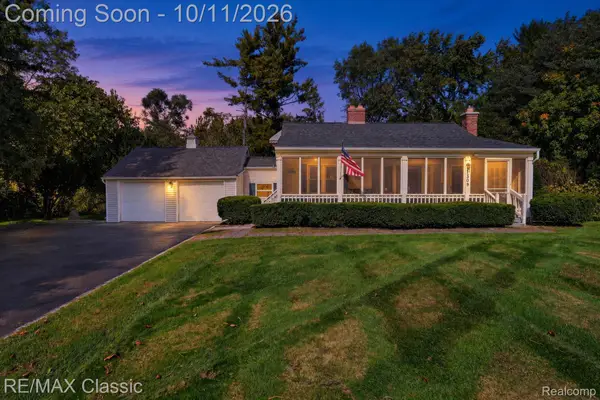 $250,000Active3 beds 2 baths1,511 sq. ft.
1309 Wixom TRL, Milford, MI 48381
MLS# 20261081761Listed by: RE/MAX CLASSIC - New
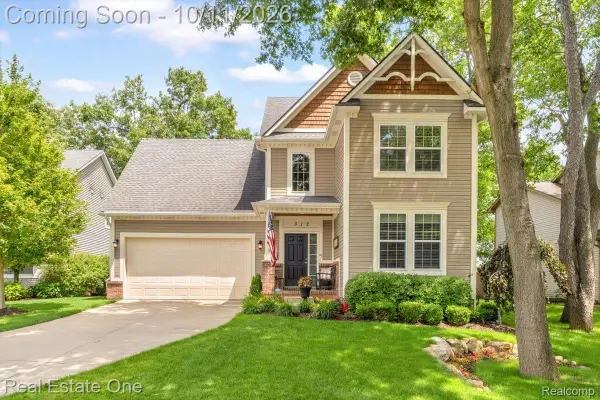 $665,000Active4 beds 4 baths4,080 sq. ft.
312 Stone Wood CT, Milford, MI 48381
MLS# 20261081848Listed by: REAL ESTATE ONE-MILFORD - New
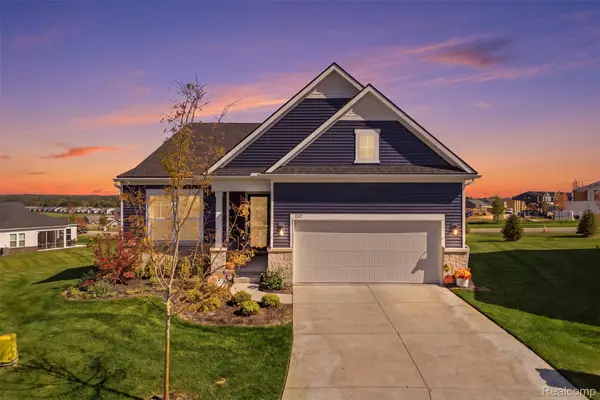 $765,000Active2 beds 2 baths1,841 sq. ft.
1562 Moss Drive, Milford, MI 48381
MLS# 20261080855Listed by: KW REALTY LIVINGSTON - New
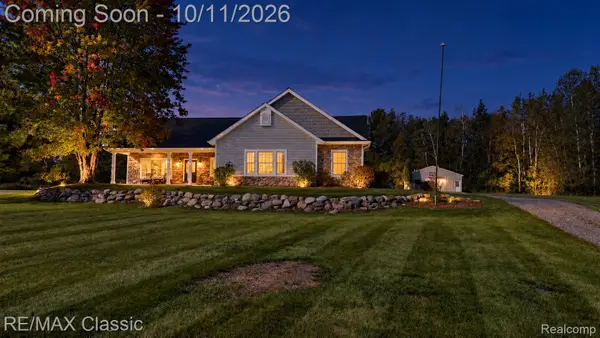 $645,000Active4 beds 2 baths2,516 sq. ft.
12503 Ridgecrest Lane, Milford, MI 48380
MLS# 20261080909Listed by: RE/MAX CLASSIC - Open Fri, 1 to 5pmNew
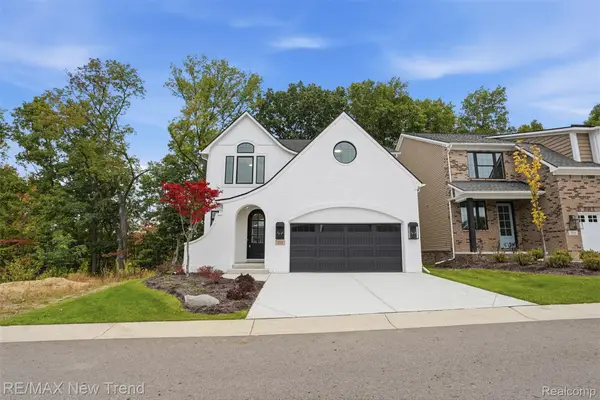 $815,000Active4 beds 3 baths2,404 sq. ft.
223 Summit View LN, Milford, MI 48381
MLS# 20261081591Listed by: RE/MAX NEW TREND - New
 $400,000Active3 beds 2 baths2,608 sq. ft.
1106 Prince ST, Milford, MI 48381
MLS# 20261081846Listed by: EXP REALTY - NORTHVILLE - New
 $1,295,000Active4 beds 4 baths3,150 sq. ft.
2775 Verona Way, Milford, MI 48381
MLS# 20261080418Listed by: BABI REALTY LLC - New
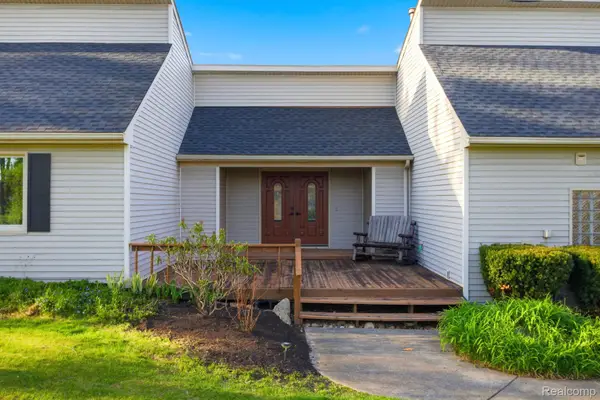 $685,000Active4 beds 3 baths2,576 sq. ft.
2411 Wixom Trail, Milford, MI 48381
MLS# 20261081282Listed by: ANTHONY DJON LUXURY REAL ESTATE - New
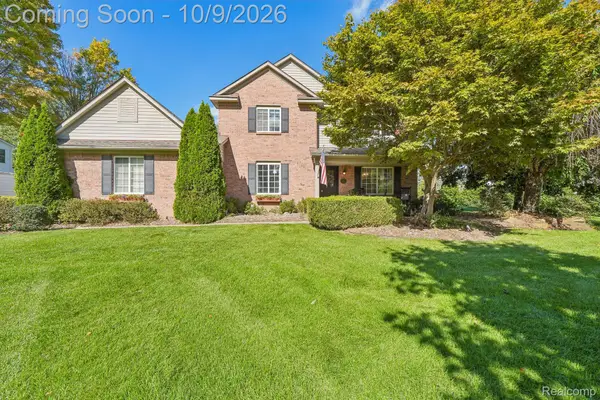 $579,900Active3 beds 3 baths2,422 sq. ft.
337 Mill Pond Lane, Milford, MI 48381
MLS# 20261080254Listed by: JASON MITCHELL REAL ESTATE GROUP MICHIGAN LLC


Protect your home and budget from life's surprises with an Assurant Home Warranty, backed by a partner that supports you through every step of homeownership. Explore Plans.
© 2023 - 2026 ERA Franchise Systems LLC. All rights reserved. ERA Franchise Systems LLC fully supports the principles of the Fair Housing Act and the Equal Opportunity Act. ERA, ERA Real Estate powered, and their respective logos are registered service marks of ERA Franchise Systems LLC. Each office is independently owned and operated.