
2360 Lerwick Lane, Milford, MI 48381
Local realty services provided by:ERA Prime Real Estate Group
2360 Lerwick Lane,Milford, MI 48381
$689,000
- 4 Beds
- 4 Baths
- 4,063 sq. ft.
- Single family
- Active
Listed by: nicholas ramsey
Office: new michigan realty
MLS#:20261060372
Source:MI_REALCOMP
Price summary
- Price:$689,000
- Price per sq. ft.:$169.58
About this home
Welcome to this exceptional ranch home offering over 4,000 square feet of finished living space, ideally situated on nearly 2 acres in the highly desirable Milford School District. This spacious home features 4 bedrooms, 3 full baths, and 1 half bath, with a thoughtfully designed floor plan that includes a finished walkout basement for additional living and entertaining space.
The interior has been recently updated with beautiful wood flooring, stylish tile in the kitchen and dining area, and the convenience of a first-floor laundry room. Enjoy the warmth and charm of natural fireplaces in both the living room and family room, creating inviting spaces for gatherings and everyday living. The generous primary suite features a private ensuite bath, providing a peaceful retreat.
A rare five-car garage offers exceptional space for vehicles, hobbies, storage, or a workshop, while the oversized circular driveway provides ample parking for guests.
Step outside to the low-maintenance Trex deck overlooking the expansive backyard—perfect for entertaining, relaxing, or simply enjoying the privacy of nearly 2 acres.
Located just minutes from the shopping, dining, and charm of downtown Milford, this home offers the ideal combination of space, comfort, and convenience.
Please note: The property is currently tenant-occupied. Showings are by appointment only. Please do not disturb the tenants. Renters are month to month....
Contact an agent
Home facts
- Year built:1979
- Subdivision & Development:OAKLAND ORCHARDS ESTATES SUB NO 2
- Listing ID #:20261060372
- Added:8 day(s) ago
- Updated:August 12, 2026 at 10:09 AM
Rooms and interior
- Bedrooms:4
- Total bathrooms:4
- Full bathrooms:3
- Half bathrooms:1
- Rooms Total:6
- Basement Description:Finished, Full, Walk-Out Access
- Living area:4,063 sq. ft.
Heating and cooling
- Cooling:Central Air
- Heating:Forced Air, Natural Gas
Structure and exterior
- Roof:Asphalt
- Year built:1979
- Building area:4,063 sq. ft.
- Lot area:1.86 Acres
- Architectural Style:Ranch
- Construction Materials:Brick
- Exterior Features:Covered, Deck, Lighting, Porch
- Foundation Description:Basement, Block
- Levels:Two
Utilities
- Water:Well
- Sewer:Septic Tank
Finances and disclosures
- Price:$689,000
- Price per sq. ft.:$169.58
Features and amenities
- Appliances:Dishwasher, Disposal, Dryer, Free Standing Gas Oven, Microwave, Washer
- Laundry features:Laundry Room
Parking
- Parking description:Attached, Five Car Garage
- Garage spaces:5

New listings near 2360 Lerwick Lane
- New
 $399,900Active2 beds 4 baths3,127 sq. ft.
1007 Bird Song Lane #4, Milford, MI 48381
MLS# 20261064763Listed by: RE/MAX CLASSIC - New
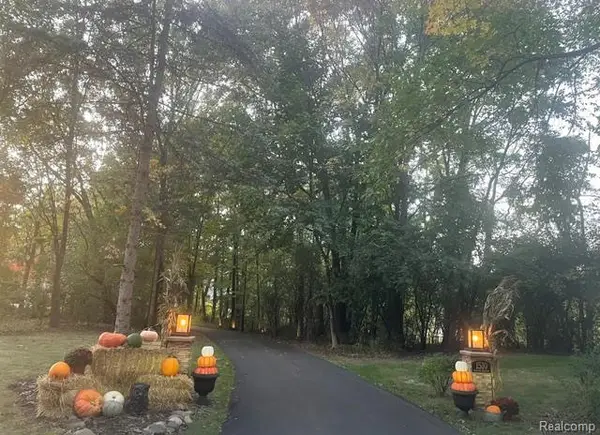 $769,500Active5 beds 3 baths3,720 sq. ft.
1510 Milford Hills Drive, Milford, MI 48381
MLS# 20261064678Listed by: JOSEPH WALTER REALTY, LLC - New
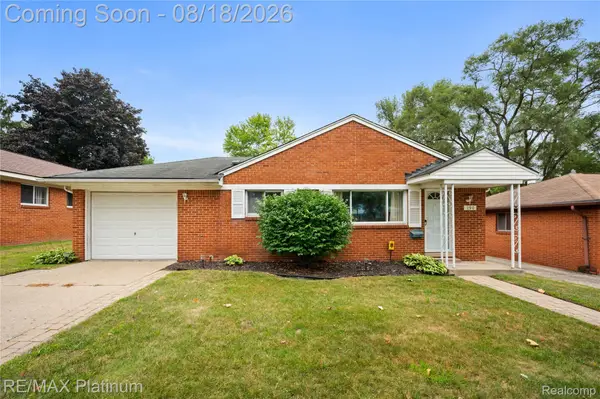 $279,900Active3 beds 1 baths1,058 sq. ft.
190 N Noble Street N, Milford, MI 48381
MLS# 20261064733Listed by: RE/MAX PLATINUM-FENTON - New
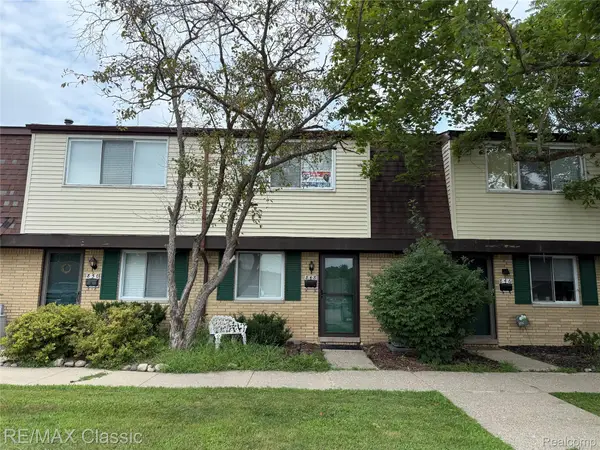 $155,000Active2 beds 2 baths1,091 sq. ft.
848 N Main Street, Milford, MI 48381
MLS# 20261063356Listed by: RE/MAX CLASSIC - New
 $754,990Active3 beds 3 baths2,691 sq. ft.
1589 Firefly Trail, Milford, MI 48381
MLS# 20261063880Listed by: PH RELOCATION SERVICES LLC - New
 $1,297,990Active4 beds 4 baths2,959 sq. ft.
3952 Bay Terrace, Milford, MI 48381
MLS# 20261063973Listed by: PH RELOCATION SERVICES LLC - Open Sat, 10am to 12pmNew
 $335,000Active3 beds 2 baths1,415 sq. ft.
718 Panorama, Milford, MI 48381
MLS# 26042138Listed by: SIMPLE FEE LISTINGS - Open Sat, 11am to 1pmNew
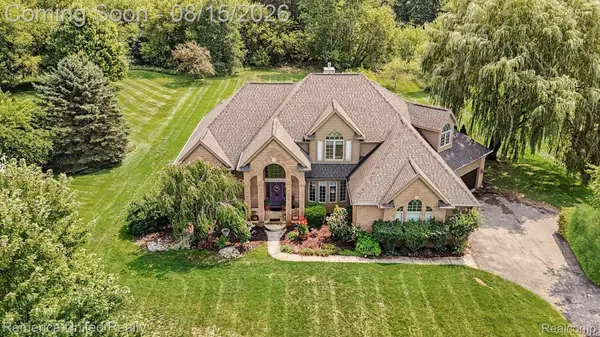 $800,000Active4 beds 5 baths3,807 sq. ft.
3099 Beach Lake Drive E, Milford, MI 48380
MLS# 20261063341Listed by: REMERICA UNITED REALTY-BRIGHTON - Open Sat, 1 to 3pmNew
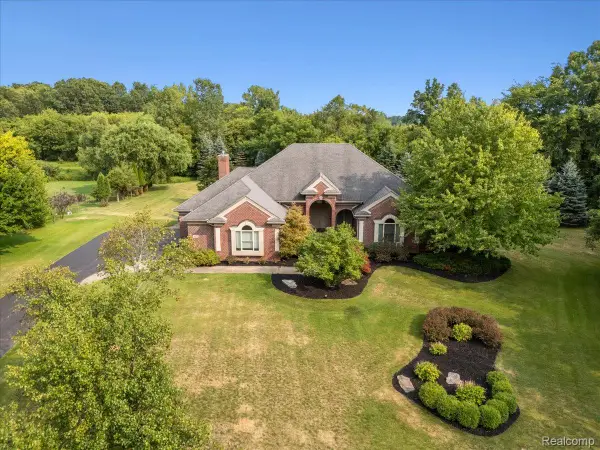 $749,000Active4 beds 3 baths5,628 sq. ft.
3279 Beach Lake Drive E, Milford, MI 48380
MLS# 20261063442Listed by: PRIME REAL ESTATE & ASSOCIATES - New
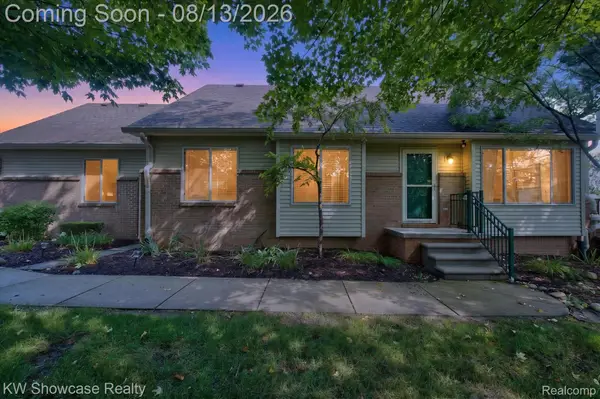 $395,000Active2 beds 2 baths2,061 sq. ft.
1046 Bird Song Lane, Milford, MI 48381
MLS# 20261063386Listed by: KW SHOWCASE REALTY


Protect your home and budget from life's surprises with an Assurant Home Warranty, backed by a partner that supports you through every step of homeownership. Explore Plans.
© 2023 - 2026 ERA Franchise Systems LLC. All rights reserved. ERA Franchise Systems LLC fully supports the principles of the Fair Housing Act and the Equal Opportunity Act. ERA, ERA Real Estate powered, and their respective logos are registered service marks of ERA Franchise Systems LLC. Each office is independently owned and operated.