
3057 Hillside Drive, Milford, MI 48380
Local realty services provided by:ERA Prime Real Estate Group
3057 Hillside Drive,Milford, MI 48380
$259,900
- 2 Beds
- 1 Baths
- 906 sq. ft.
- Single family
- Active
Listed by: cj bratta
Office: the virtual realty group
MLS#:20261041262
Source:MI_REALCOMP
Price summary
- Price:$259,900
- Price per sq. ft.:$286.87
- Monthly HOA dues:$16.67
About this home
Opportunity Knocks! This Fully Updated Home is Situated in the Private Serene Lake Privilege Community of Sears Lake. Enjoy the Beauty of Northern Michigan Without the Drive! Conveniently Located close to Downtown Milford & The General Motors Proving Grounds. Sale Includes 4 Lots in the Sears Lake Community. The Eat-In Kitchen Features Granite Countertops, Tile Backsplash, New Soft Close Cabinets, Deep Single Basin Sink, Stainless-Steel Appliances, Walk-In Pantry & Herringbone Floors. Full Bath Has Been Upgraded with Spa Like Finishes Such as the Continuous Tile Wall, Crystal Light Fixture, Heated Bathroom Exhaust Fan & Jetted Soaking Spa Tub Perfect for Starting or Ending Your Day. Large Laundry Room with Tons of Storage. Scenic Woodland Views, Nature, and Natural Light Abound from Every Window. Enjoy your Morning Cup of Coffee on the Covered Front Porch while Listening to the Birds. Mechanical Updates Include Newer Electrical, Motion Sensing Lights, Recess Lighting, Breaker Panel, Sump Pump, Water Heater, Well Pressure Tank, High Efficacy Furnace, & AC. Freshly Painted & New Flooring Installed Throughout. Basement is Great for Storage or Workspace. Large Storage High Roof Shed Perfect for Storing Large & Tall Equipment. Large Circle Drive Provides Ample Parking & Easy Access. This Home is Fully Updated and Ready For You To Start Enjoying Michigan's Beautiful Four Seasons at the Lake. Private Access to Sears Lake Beach, Dock, Swim Rafts, Park, Boat Launch, Picnic Area, & Children’s Play Structure. Sears Lake is known for its excellent Fishing with Catfish, Bass, and Bluegill. Close to Downtown Milford’s Shops & Restaurants, Hike/Bike Trails, Kensington Metropark, Island Lake State Park, Highland Recreation & I-96. This Nature Lovers Paradise Has It All!...
Contact an agent
Home facts
- Year built:1941
- Subdivision & Development:NEEDELS OAK PARKNO 1
- Listing ID #:20261041262
- Added:108 day(s) ago
- Updated:October 13, 2026 at 10:02 AM
Rooms and interior
- Bedrooms:2
- Total bathrooms:1
- Full bathrooms:1
- Rooms Total:7
- Bathrooms Description:Jetted Tub
- Basement Description:Unfinished
- Living area:906 sq. ft.
Heating and cooling
- Cooling:Central Air
- Heating:Forced Air, Natural Gas
Structure and exterior
- Roof:Asphalt
- Year built:1941
- Building area:906 sq. ft.
- Lot area:0.3 Acres
- Lot Features:Water View, Wooded
- Architectural Style:Ranch
- Construction Materials:Vinyl Siding
- Exterior Features:Covered, Deck, Gutter Guard System, Porch
- Foundation Description:Basement, Block, Sump Pump
- Levels:One
Utilities
- Water:Well
- Sewer:Septic Tank
Finances and disclosures
- Price:$259,900
- Price per sq. ft.:$286.87
- Tax amount:$1,912
Features and amenities
- Appliances:Built-In Refrigerator, Dishwasher, Disposal, Dryer, Free Standing Electric Range, Microwave, Stainless Steel Appliances, Washer, Water Softener Owned
- Laundry features:Electric Dryer Hookup, Laundry Room, Washer Hookup
- Amenities:High Speed Internet, Programmable Thermostat
Parking
- Parking description:No Garage

New listings near 3057 Hillside Drive
- New
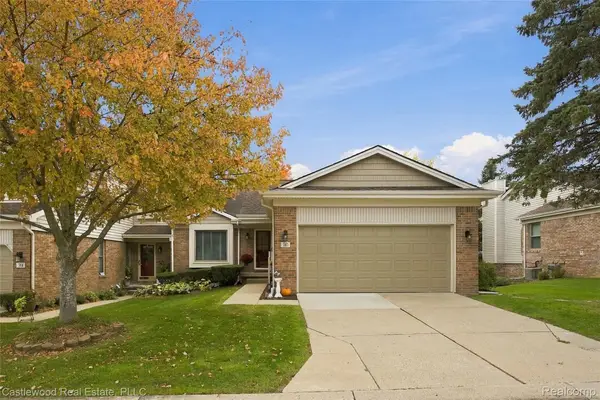 $395,000Active3 beds 3 baths2,709 sq. ft.
740 Ridgeside DR, Milford, MI 48381
MLS# 20261082324Listed by: CASTLEWOOD REAL ESTATE, PLLC - New
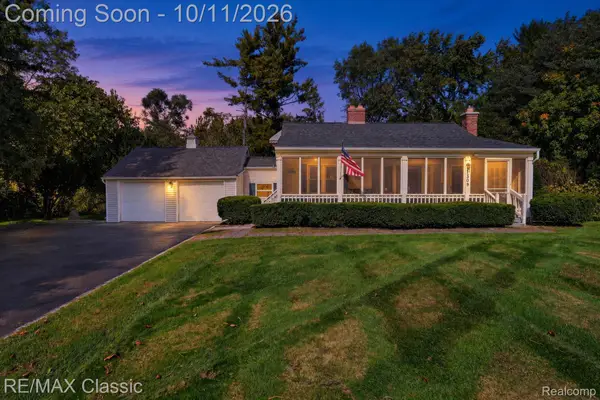 $250,000Active3 beds 2 baths1,511 sq. ft.
1309 Wixom TRL, Milford, MI 48381
MLS# 20261081761Listed by: RE/MAX CLASSIC - New
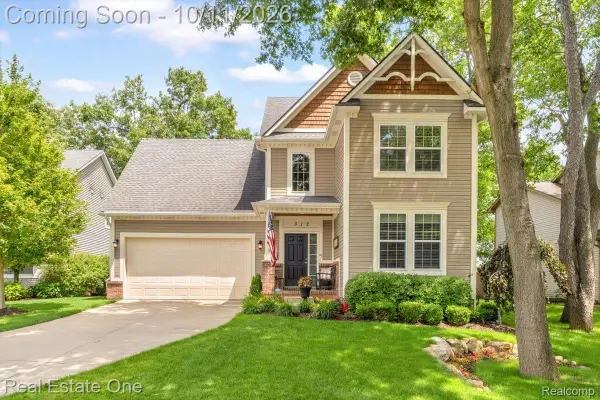 $665,000Active4 beds 4 baths4,080 sq. ft.
312 Stone Wood CT, Milford, MI 48381
MLS# 20261081848Listed by: REAL ESTATE ONE-MILFORD - New
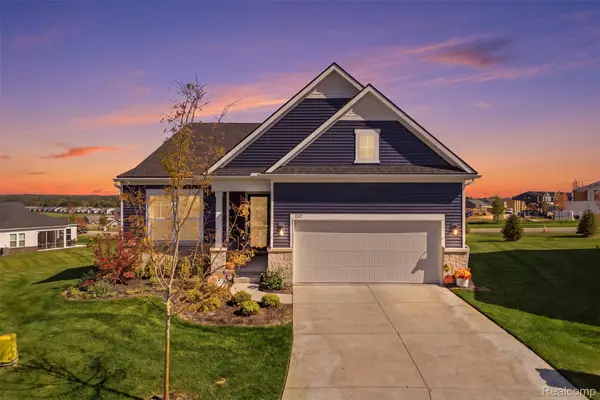 $765,000Active2 beds 2 baths1,841 sq. ft.
1562 Moss Drive, Milford, MI 48381
MLS# 20261080855Listed by: KW REALTY LIVINGSTON - New
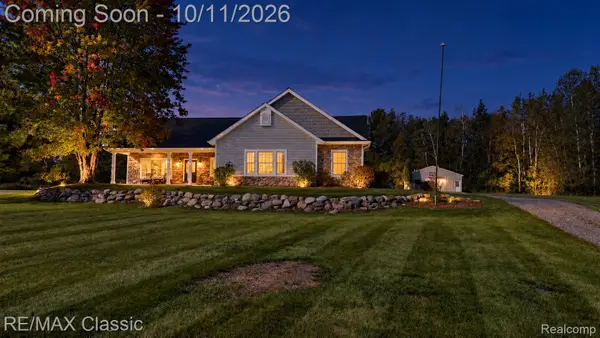 $645,000Active4 beds 2 baths2,516 sq. ft.
12503 Ridgecrest Lane, Milford, MI 48380
MLS# 20261080909Listed by: RE/MAX CLASSIC - Open Fri, 1 to 5pmNew
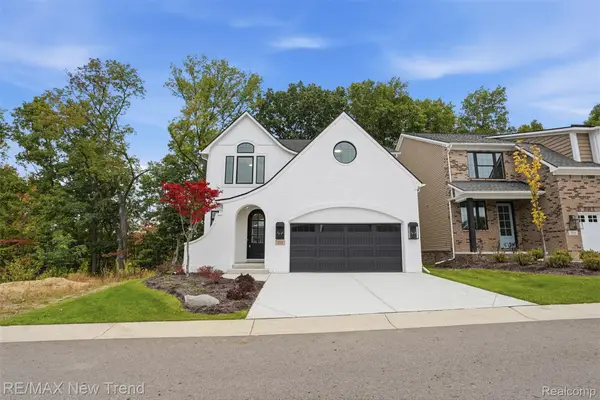 $815,000Active4 beds 3 baths2,404 sq. ft.
223 Summit View LN, Milford, MI 48381
MLS# 20261081591Listed by: RE/MAX NEW TREND - New
 $400,000Active3 beds 2 baths2,608 sq. ft.
1106 Prince ST, Milford, MI 48381
MLS# 20261081846Listed by: EXP REALTY - NORTHVILLE - New
 $1,295,000Active4 beds 4 baths3,150 sq. ft.
2775 Verona Way, Milford, MI 48381
MLS# 20261080418Listed by: BABI REALTY LLC - New
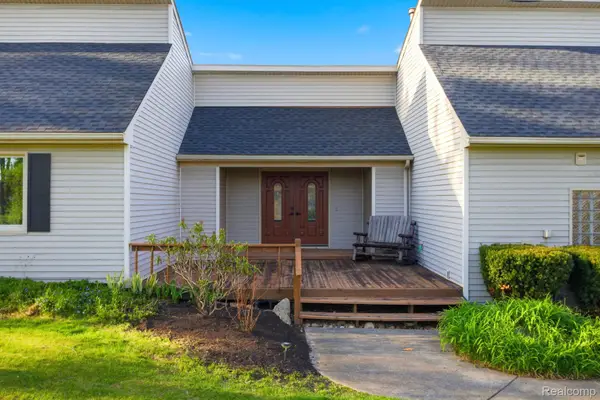 $685,000Active4 beds 3 baths2,576 sq. ft.
2411 Wixom Trail, Milford, MI 48381
MLS# 20261081282Listed by: ANTHONY DJON LUXURY REAL ESTATE - New
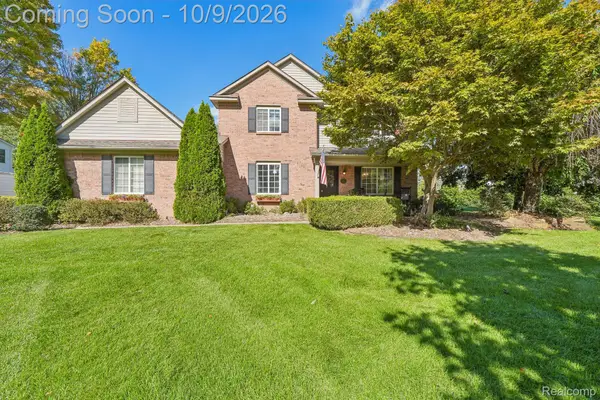 $579,900Active3 beds 3 baths2,422 sq. ft.
337 Mill Pond Lane, Milford, MI 48381
MLS# 20261080254Listed by: JASON MITCHELL REAL ESTATE GROUP MICHIGAN LLC


Protect your home and budget from life's surprises with an Assurant Home Warranty, backed by a partner that supports you through every step of homeownership. Explore Plans.
© 2023 - 2026 ERA Franchise Systems LLC. All rights reserved. ERA Franchise Systems LLC fully supports the principles of the Fair Housing Act and the Equal Opportunity Act. ERA, ERA Real Estate powered, and their respective logos are registered service marks of ERA Franchise Systems LLC. Each office is independently owned and operated.