
3119 Bradford Court, Milford, MI 48380
Local realty services provided by:ERA Prime Real Estate Group
3119 Bradford Court,Milford, MI 48380
$850,000
- 4 Beds
- 5 Baths
- 6,324 sq. ft.
- Single family
- Pending
Listed by: christin bracken
Office: real estate one-milford
MLS#:20261063871
Source:MI_REALCOMP
Price summary
- Price:$850,000
- Price per sq. ft.:$134.41
- Monthly HOA dues:$84.17
About this home
LAKEFRONT LIVING JUST MINUTES FROM DOWNTOWN MILFORD! Welcome to this impressive 4,200+ sq ft home nestled on over 1.26 acres along the shores of a beautiful private 15-acre lake. Designed w/ space, flexibility & entertaining in mind, this home offers an exceptional layout. The main floor offers an abundance of living space, including a dramatic atrium rm w/ endless possibilities—create the ultimate game rm or potentially convert it into a spacious main-level suite. The formal living rm, private office & expansive great rm w/ gas fireplace provide plenty of room to spread out. The huge eat-in kitchen w/ an oversized island w/seating, generous cabinetry & a cozy breakfast nook, while the lg formal dining rm is ready for memorable gatherings. Main floor laundry is located just off the garage. Upstairs you'll find 4 spacious bedrooms & 3 baths. Oversized primary that feels like a true retreat. The luxurious primary bath features dual vanities, a lg soaking tub, separate shower & 2 separate walk-in closets, making busy mornings much easier. The mini suite offers its own private bath, while the additional 2 bedrooms w/ shared bath. The finished w/o lower level adds even more living & entertaining space w/ a wet bar/mini kitchen, game zone, pool table area & large storage rm. Updates include 2 furnaces & 2 A/C units installed August '26, plus a roof - 2 years old. The attached 3-car garage features a finished floor & additional storage space. Outside, the real magic begins. Enjoy swimming, fishing, kayaking - four-season recreation all from the comfort of your own property. Over-sized deck & patio outside extends your entertaining space. Access to another lake in the neighborhood too. When you're ready for dinner, shopping, festivals or a stroll through town, downtown Milford is just minutes away. Space, privacy, lakefront living & an unbeatable Milford location—this is the kind of home that gives you room to live, gather & make memories for years to come....
Contact an agent
Home facts
- Year built:2006
- Subdivision & Development:LAKES OF MILFORD 4
- Listing ID #:20261063871
- Added:24 day(s) ago
- Updated:October 12, 2026 at 07:40 AM
Rooms and interior
- Bedrooms:4
- Total bathrooms:5
- Full bathrooms:3
- Half bathrooms:2
- Rooms Total:13
- Basement Description:Finished, Full, Walk-Out Access
- Living area:6,324 sq. ft.
Heating and cooling
- Cooling:Ceiling Fans, Central Air
- Heating:Forced Air, Natural Gas
Structure and exterior
- Roof:Asphalt
- Year built:2006
- Building area:6,324 sq. ft.
- Lot area:1.26 Acres
- Lot Features:Sprinklers
- Architectural Style:Colonial
- Construction Materials:Brick, Vinyl Siding
- Exterior Features:Deck, Patio
- Foundation Description:Basement, Poured, Sump Pump
- Levels:Two
Utilities
- Water:Well
- Sewer:Septic Tank
Finances and disclosures
- Price:$850,000
- Price per sq. ft.:$134.41
- Tax amount:$9,080
Features and amenities
- Appliances:Dishwasher, Disposal, Double Oven, Dryer, Free Standing Refrigerator, Washer, Water Softener Owned
- Laundry features:Gas Dryer Hookup, Laundry Room, Washer Hookup
- Amenities:Programmable Thermostat
Parking
- Parking description:Attached, Direct Access, Driveway, Garage Door Opener, Garage Faces Side, Three Car Garage
- Garage spaces:3

New listings near 3119 Bradford Court
- New
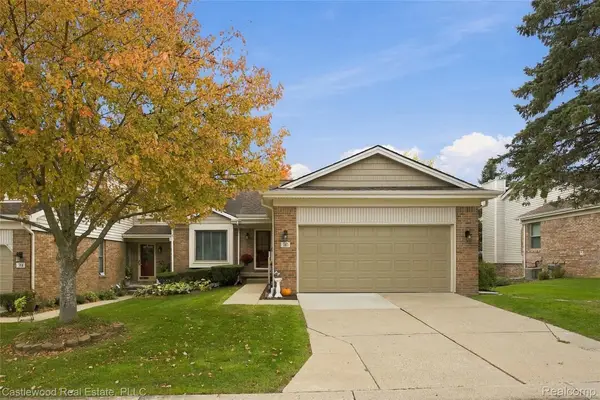 $395,000Active3 beds 3 baths2,709 sq. ft.
740 Ridgeside DR, Milford, MI 48381
MLS# 20261082324Listed by: CASTLEWOOD REAL ESTATE, PLLC - New
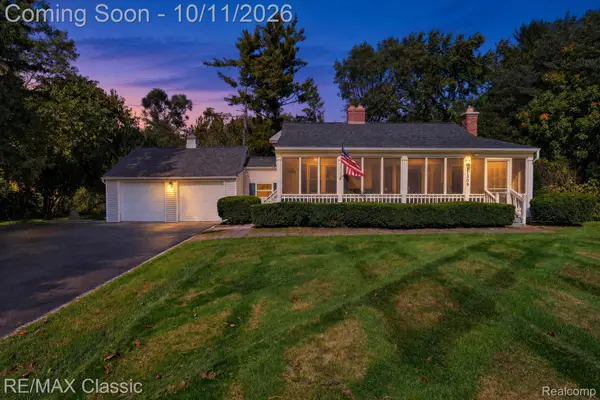 $250,000Active3 beds 2 baths1,511 sq. ft.
1309 Wixom TRL, Milford, MI 48381
MLS# 20261081761Listed by: RE/MAX CLASSIC - New
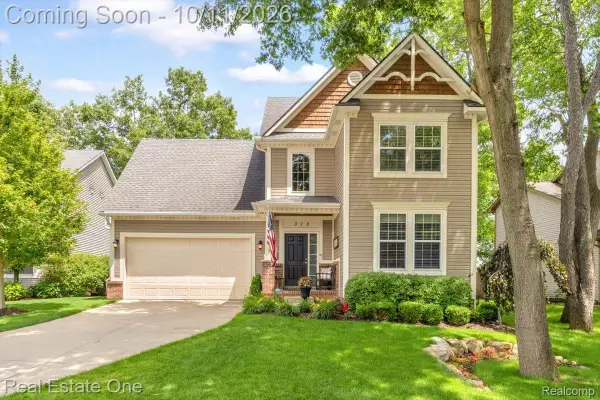 $665,000Active4 beds 4 baths4,080 sq. ft.
312 Stone Wood CT, Milford, MI 48381
MLS# 20261081848Listed by: REAL ESTATE ONE-MILFORD - New
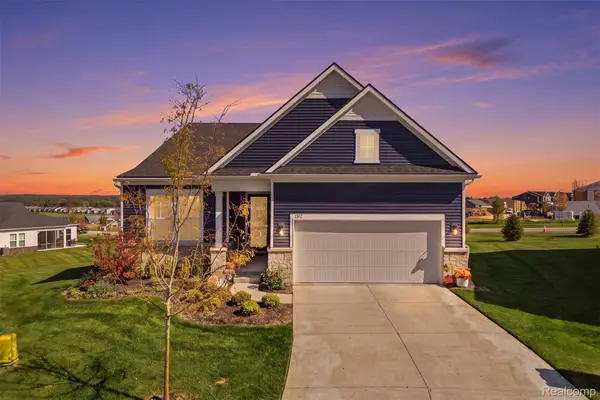 $765,000Active2 beds 2 baths1,841 sq. ft.
1562 Moss Drive, Milford, MI 48381
MLS# 20261080855Listed by: KW REALTY LIVINGSTON - New
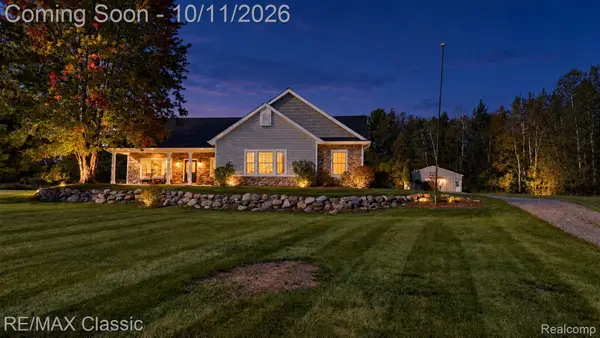 $645,000Active4 beds 2 baths2,516 sq. ft.
12503 Ridgecrest Lane, Milford, MI 48380
MLS# 20261080909Listed by: RE/MAX CLASSIC - Open Fri, 1 to 5pmNew
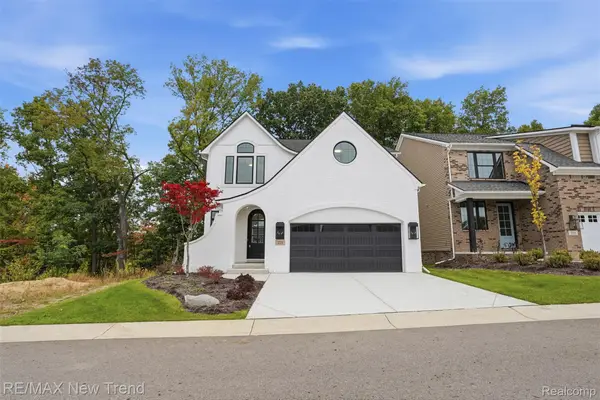 $815,000Active4 beds 3 baths2,404 sq. ft.
223 Summit View LN, Milford, MI 48381
MLS# 20261081591Listed by: RE/MAX NEW TREND - New
 $400,000Active3 beds 2 baths2,608 sq. ft.
1106 Prince ST, Milford, MI 48381
MLS# 20261081846Listed by: EXP REALTY - NORTHVILLE - New
 $1,295,000Active4 beds 4 baths3,150 sq. ft.
2775 Verona Way, Milford, MI 48381
MLS# 20261080418Listed by: BABI REALTY LLC - New
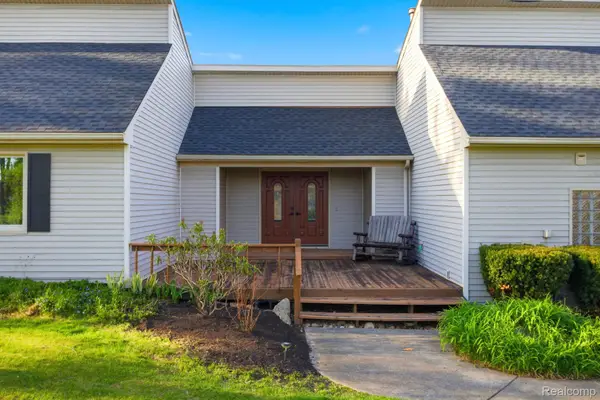 $685,000Active4 beds 3 baths2,576 sq. ft.
2411 Wixom Trail, Milford, MI 48381
MLS# 20261081282Listed by: ANTHONY DJON LUXURY REAL ESTATE - New
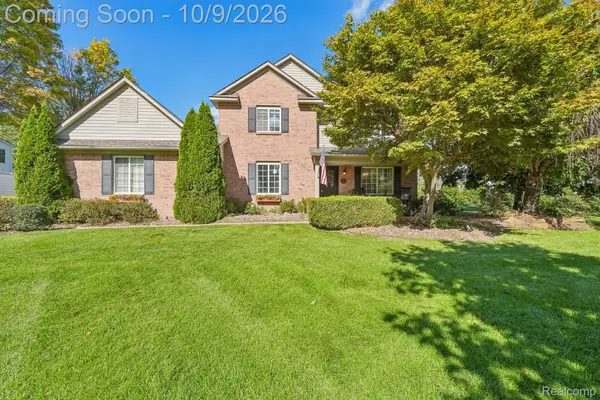 $579,900Active3 beds 3 baths2,422 sq. ft.
337 Mill Pond Lane, Milford, MI 48381
MLS# 20261080254Listed by: JASON MITCHELL REAL ESTATE GROUP MICHIGAN LLC


Protect your home and budget from life's surprises with an Assurant Home Warranty, backed by a partner that supports you through every step of homeownership. Explore Plans.
© 2023 - 2026 ERA Franchise Systems LLC. All rights reserved. ERA Franchise Systems LLC fully supports the principles of the Fair Housing Act and the Equal Opportunity Act. ERA, ERA Real Estate powered, and their respective logos are registered service marks of ERA Franchise Systems LLC. Each office is independently owned and operated.