
3219 West Street, Milford, MI 48380
Local realty services provided by:ERA Reardon Realty
3219 West Street,Milford, MI 48380
$275,000
- 3 Beds
- 2 Baths
- 1,096 sq. ft.
- Single family
- Active
Listed by:
 Fred Hetherwick(517) 782 - 2996ERA Reardon Realty
Office: era reardon realty, l.l.c.
MLS#:26047282
Source:MI_MICHRIC
Price summary
- Price:$275,000
- Price per sq. ft.:$250.91
About this home
Charming, meticulously maintained home on a quiet dead-end street with Rowe Lake privileges! Enjoy privacy, natural beauty, and small-town charm in this lovingly cared-for home, surrounded by mature shade trees and established perennial gardens. The fully fenced backyard offers a peaceful private retreat—perfect for entertaining, gardening, morning coffee, or watching children and pets play. Inside, fresh paint creates a bright, move-in-ready feel, while the versatile office/flex room provides valuable space for working from home, hobbies, a playroom, or whatever fits your lifestyle. It even features a fully insulated and heated garage/workshop providing year around work space for all your projects. Enjoy Rowe Lake privileges with private beach access, swimming, fishing, and non-motorized boating. A Milford mailing address, lower Highland Township taxes, and Milford schools within the Huron Valley School District make this location especially appealing. Conveniently located just minutes from Historic Downtown Milford, with boutique shopping, locally owned restaurants, coffee shops, the farmers market, concerts in Central Park, scenic bike trails, Kensington Metropark, Highland Recreation Area, the Huron River, golf courses, and year-round community events all nearby. Peaceful setting. Beautiful surroundings. Lake access. Fantastic location. Lovingly maintained and thoughtfully updated, this home is ready for its next chapter....
Contact an agent
Home facts
- Year built:1950
- Listing ID #:26047282
- Added:1 day(s) ago
- Updated:September 06, 2026 at 03:40 PM
Rooms and interior
- Bedrooms:3
- Total bathrooms:2
- Full bathrooms:1
- Half bathrooms:1
- Rooms Total:7
- Kitchen Description:Dishwasher, Range, Refrigerator
- Basement:Yes
- Living area:1,096 sq. ft.
Heating and cooling
- Heating:Forced Air
Structure and exterior
- Year built:1950
- Building area:1,096 sq. ft.
- Lot area:0.51 Acres
- Construction Materials:Vinyl Siding
Utilities
- Water:Well
Finances and disclosures
- Price:$275,000
- Price per sq. ft.:$250.91
- Tax amount:$2,018 (2026)
Features and amenities
- Laundry features:Washer
Parking
- Garage:Yes
- Garage spaces:2
New listings near 3219 West Street
- New
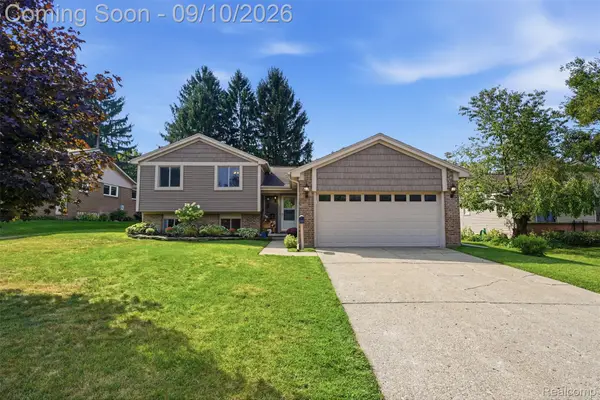 $419,900Active4 beds 2 baths1,700 sq. ft.
873 Abbey Lane, Milford, MI 48381
MLS# 20261067212Listed by: PREMIER REALTY CENTERS LLC - New
 $925,000Active4 beds 4 baths2,924 sq. ft.
1752 Milford Heights Drive, Milford, MI 48381
MLS# 26047349Listed by: REMERICA UNITED REALTY - New
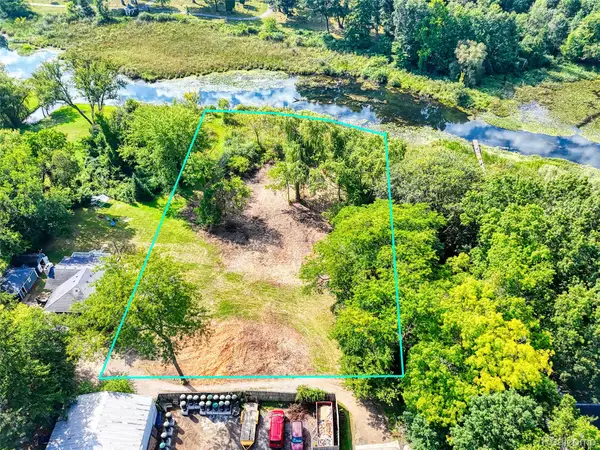 $369,900Active1.35 Acres
000 S Houghton St, Milford, MI 48381
MLS# 20261069240Listed by: BRIGHTON REALTY BY WESLEY & CO - New
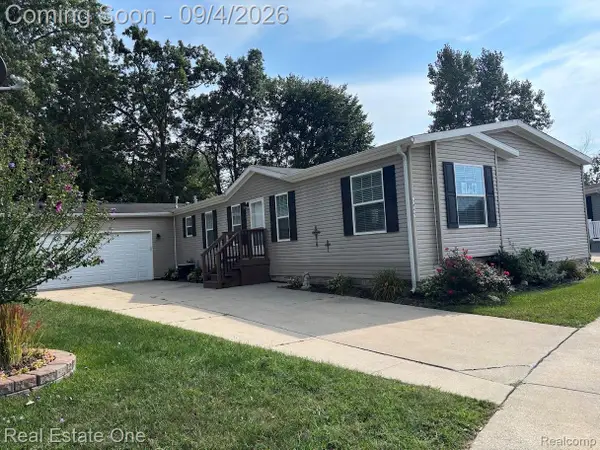 $225,000Active4 beds 2 baths2,128 sq. ft.
3855 Emerald Park Drive, Milford, MI 48380
MLS# 20261069411Listed by: REAL ESTATE ONE-BRIGHTON - New
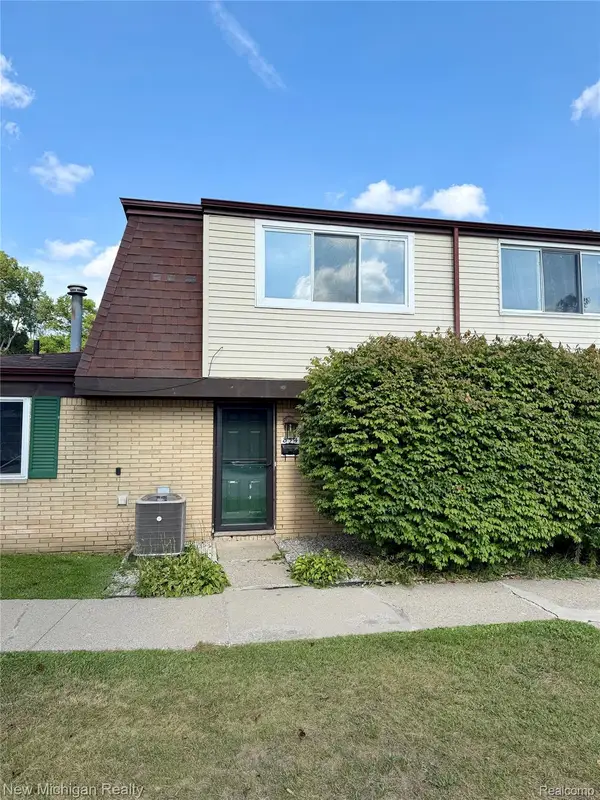 $185,000Active2 beds 2 baths1,091 sq. ft.
854 N Main Street, Milford, MI 48381
MLS# 20261070905Listed by: NEW MICHIGAN REALTY - New
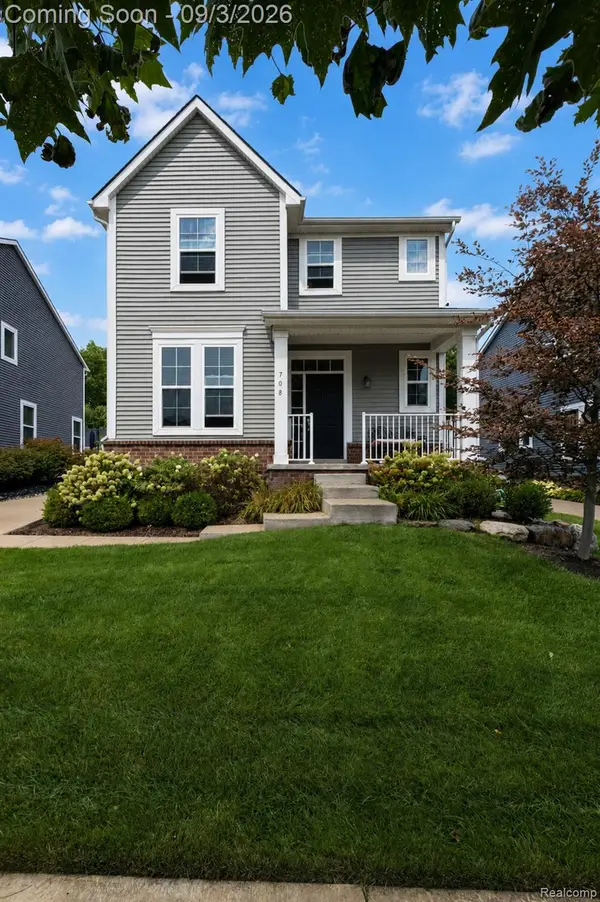 $624,999Active3 beds 3 baths2,092 sq. ft.
708 Hickory Street, Milford, MI 48381
MLS# 20261069456Listed by: BERKSHIRE HATHAWAY HOMESERVICES MICHIGAN REAL EST - New
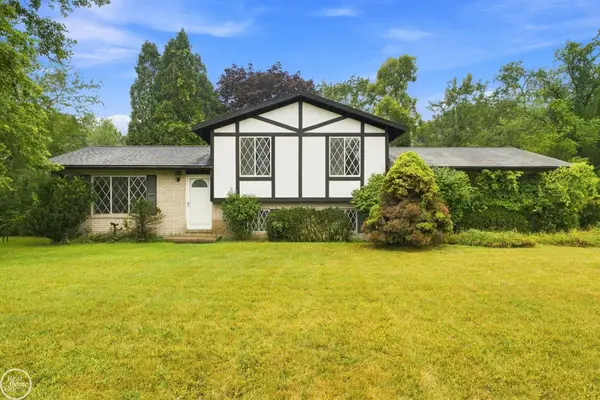 $249,900Active3 beds 3 baths1,567 sq. ft.
1550 Orban RD, Milford, MI 48380
MLS# 58050220501Listed by: REAL ESTATE ONE PORT HURON - New
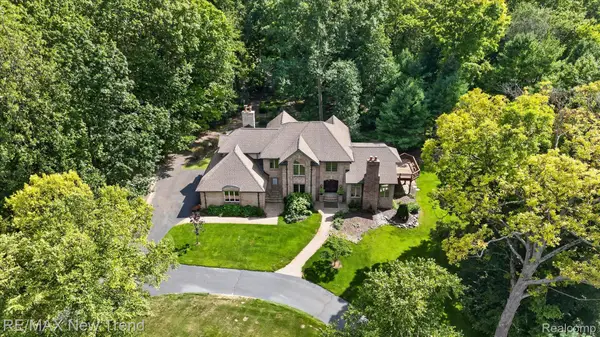 $1,199,000Active4 beds 4 baths5,243 sq. ft.
561 Valley Drive, Milford, MI 48381
MLS# 20261067096Listed by: RE/MAX NEW TREND - New
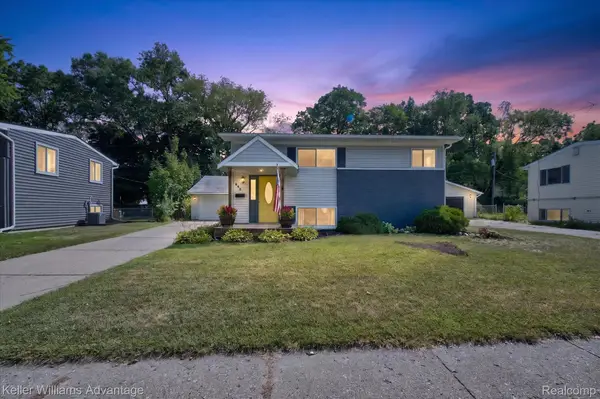 $324,900Active3 beds 2 baths1,345 sq. ft.
942 Panorama Drive, Milford, MI 48381
MLS# 20261068098Listed by: KELLER WILLIAMS ADVANTAGE


Protect your home and budget from life's surprises with an Assurant Home Warranty, backed by a partner that supports you through every step of homeownership. Explore Plans.
© 2023 - 2026 ERA Franchise Systems LLC. All rights reserved. ERA Franchise Systems LLC fully supports the principles of the Fair Housing Act and the Equal Opportunity Act. ERA, ERA Real Estate powered, and their respective logos are registered service marks of ERA Franchise Systems LLC. Each office is independently owned and operated.