
873 Abbey Lane, Milford, MI 48381
Local realty services provided by:ERA Prime Real Estate Group
873 Abbey Lane,Milford, MI 48381
$419,900
- 4 Beds
- 2 Baths
- 1,700 sq. ft.
- Single family
- Active
Listed by: robert kobylas
Office: premier realty centers llc.
MLS#:20261067212
Source:MI_REALCOMP
Price summary
- Price:$419,900
- Price per sq. ft.:$247
About this home
Welcome to Abbey Lane! This beautiful, well-maintained home is nestled in the heart of one of the Village of Milford's most inviting neighborhoods. Vaulted ceilings welcome you inside and flow into the bright, airy living room, showcased by dramatic floor-to-ceiling windows that fill the home with natural light. The upgraded kitchen continues the spacious feel with vaulted ceilings, distinctive exposed beam detailing, granite countertops, ceramic tile flooring and stainless steel appliances, including a refrigerator and dishwasher less than a year old. Beautiful custom French doors create a seamless transition to the large composite deck and private fenced backyard—an ideal setting to unwind to the sound of the wind through the pines, enjoy the birds, grill or entertain outdoors. The lower-level family room offers another comfortable gathering space centered around a natural fireplace. Two updated full baths add to the home's move-in-ready appeal. Additional features include roof and siding less than 10 years old, whole-house carbon water filtration, water softener, reverse-osmosis drinking water system and an installed radon reduction system. A nicely sized backyard shed provides valuable additional storage and plenty of possibilities for gardening, hobbies or a creative space. The basement offers excellent storage and is prepped for future finishing, while the large garage provides even more room for vehicles, tools and recreational equipment. Enjoy the best of both worlds—privacy and nature in the backyard along with the friendly, small-town atmosphere that makes Village living special. Sidewalks lead you into downtown Milford where you can enjoy the Farmers Market, concerts in the park, festivals, shopping, restaurants and taverns. A wonderful home with character, warmth and a location that truly lets you enjoy the Milford lifestyle!...
Contact an agent
Home facts
- Year built:1978
- Subdivision & Development:ABBEYWOODNO 2
- Listing ID #:20261067212
- Added:1 day(s) ago
- Updated:September 07, 2026 at 10:26 AM
Rooms and interior
- Bedrooms:4
- Total bathrooms:2
- Full bathrooms:2
- Rooms Total:8
- Basement Description:Full, Unfinished
- Living area:1,700 sq. ft.
Heating and cooling
- Cooling:Central Air
- Heating:Forced Air, Natural Gas
Structure and exterior
- Roof:Asphalt
- Year built:1978
- Building area:1,700 sq. ft.
- Lot area:0.2 Acres
- Architectural Style:Split Level
- Construction Materials:Brick, Vinyl Siding
- Exterior Features:Deck, Lighting
- Foundation Description:Basement, Poured
- Levels:Quad-Level
Utilities
- Water:Public
- Sewer:Public Sewer
Finances and disclosures
- Price:$419,900
- Price per sq. ft.:$247
- Tax amount:$5,145
Features and amenities
- Appliances:Dishwasher, Dryer, Free Standing Gas Oven, Free Standing Refrigerator, Washer, Water Purifier Owned, Water Softener Owned
- Laundry features:Laundry Room
- Amenities:High Speed Internet
Parking
- Parking description:Attached, Driveway, Two Car Garage
- Garage spaces:2

New listings near 873 Abbey Lane
- New
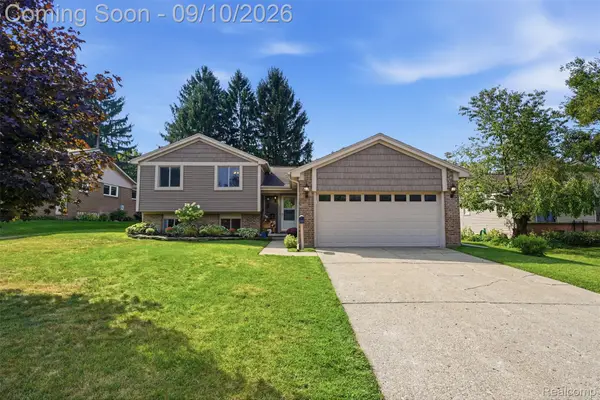 $419,900Active4 beds 2 baths1,700 sq. ft.
873 Abbey Lane, Milford, MI 48381
MLS# 20261067212Listed by: PREMIER REALTY CENTERS LLC - New
 $925,000Active4 beds 4 baths2,924 sq. ft.
1752 Milford Heights Drive, Milford, MI 48381
MLS# 81026047349Listed by: REMERICA UNITED REALTY - New
 Listed by ERA$275,000Active3 beds 2 baths1,096 sq. ft.
3219 West Street, Milford, MI 48380
MLS# 26047282Listed by: ERA REARDON REALTY, L.L.C. - New
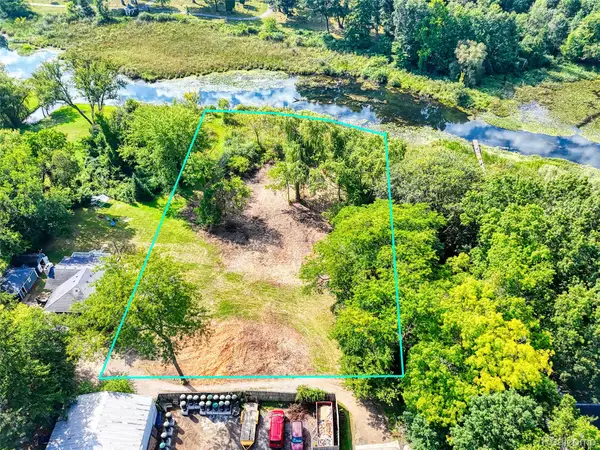 $369,900Active1.35 Acres
000 S Houghton St, Milford, MI 48381
MLS# 20261069240Listed by: BRIGHTON REALTY BY WESLEY & CO - New
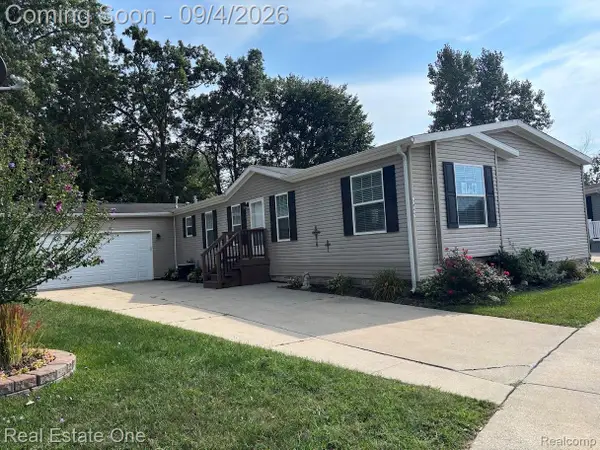 $225,000Active4 beds 2 baths2,128 sq. ft.
3855 Emerald Park Drive, Milford, MI 48380
MLS# 20261069411Listed by: REAL ESTATE ONE-BRIGHTON - New
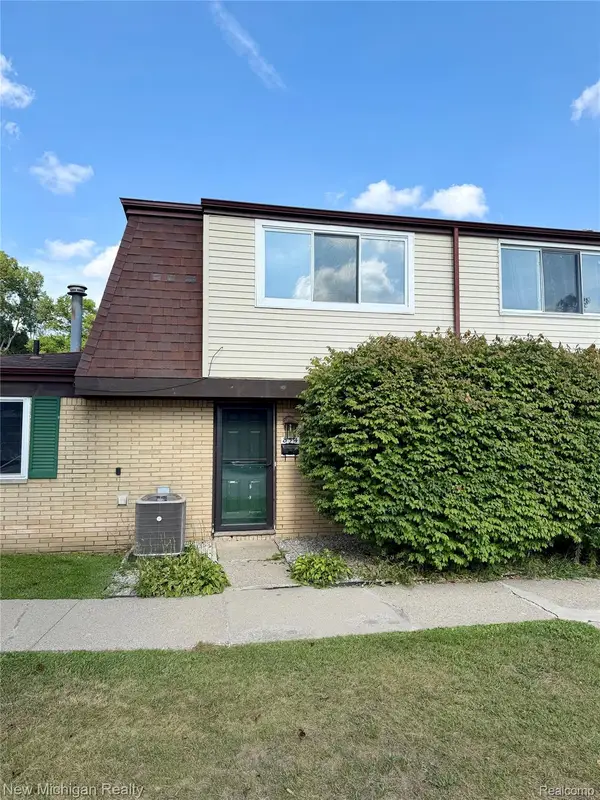 $185,000Active2 beds 2 baths1,091 sq. ft.
854 N Main Street, Milford, MI 48381
MLS# 20261070905Listed by: NEW MICHIGAN REALTY - New
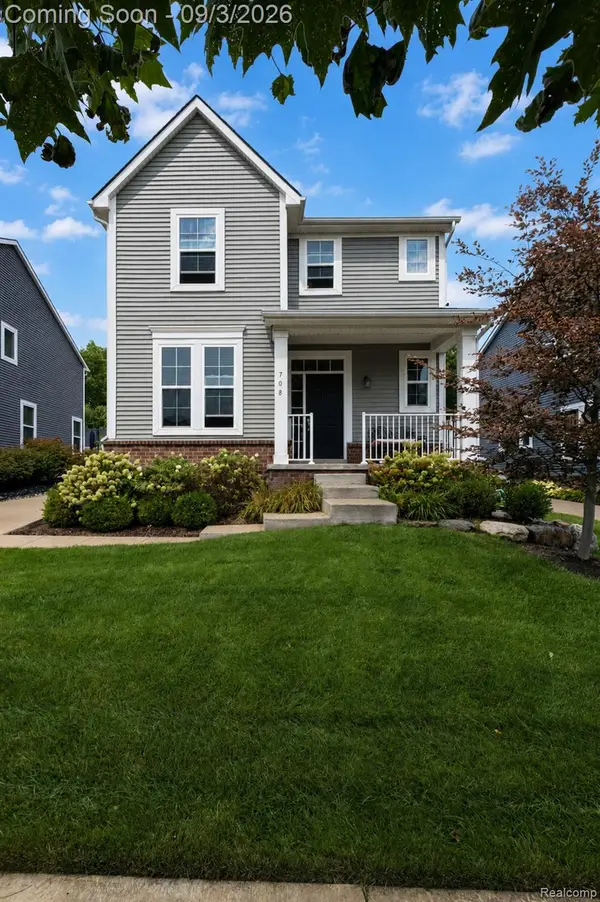 $624,999Active3 beds 3 baths2,092 sq. ft.
708 Hickory Street, Milford, MI 48381
MLS# 20261069456Listed by: BERKSHIRE HATHAWAY HOMESERVICES MICHIGAN REAL EST - New
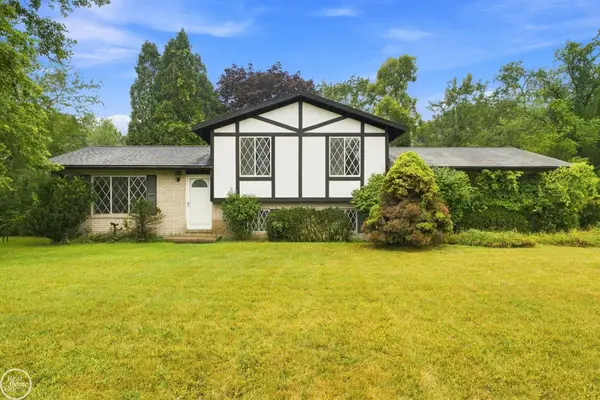 $249,900Active3 beds 3 baths1,567 sq. ft.
1550 Orban RD, Milford, MI 48380
MLS# 58050220501Listed by: REAL ESTATE ONE PORT HURON - New
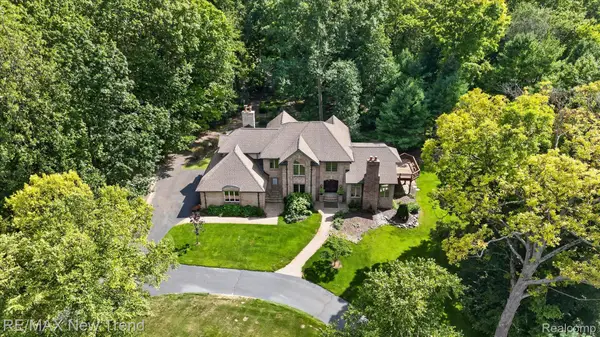 $1,199,000Active4 beds 4 baths5,243 sq. ft.
561 Valley Drive, Milford, MI 48381
MLS# 20261067096Listed by: RE/MAX NEW TREND - New
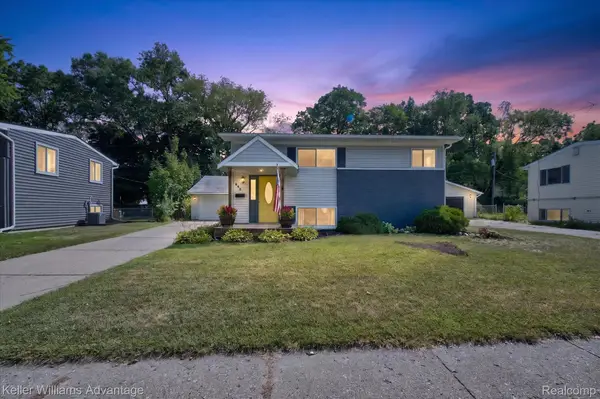 $324,900Active3 beds 2 baths1,345 sq. ft.
942 Panorama Drive, Milford, MI 48381
MLS# 20261068098Listed by: KELLER WILLIAMS ADVANTAGE


Protect your home and budget from life's surprises with an Assurant Home Warranty, backed by a partner that supports you through every step of homeownership. Explore Plans.
© 2023 - 2026 ERA Franchise Systems LLC. All rights reserved. ERA Franchise Systems LLC fully supports the principles of the Fair Housing Act and the Equal Opportunity Act. ERA, ERA Real Estate powered, and their respective logos are registered service marks of ERA Franchise Systems LLC. Each office is independently owned and operated.