
417 Napa Valley Drive, Milford, MI 48381
Local realty services provided by:ERA Prime Real Estate Group
417 Napa Valley Drive,Milford, MI 48381
$560,000
- 4 Beds
- 3 Baths
- 2,343 sq. ft.
- Single family
- Active
Listed by: melinda i nagler
Office: max broock, realtors-bloomfield hills
MLS#:20261067008
Source:MI_REALCOMP
Price summary
- Price:$560,000
- Price per sq. ft.:$239.01
- Monthly HOA dues:$63.67
About this home
Welcome to this like-new colonial, ideally located just minutes from the heart of vibrant Downtown Milford! Built in 2014, this beautifully maintained home offers the perfect combination of modern style, comfortable living and exceptional entertaining spaces. Step inside to a bright, open-concept floor plan featuring soaring ceilings and hardwood floors. The spacious eat-in kitchen is designed for both everyday living and entertaining, with quartz countertops, stainless steel appliances and plenty of room to gather. The kitchen flows seamlessly into the light-filled great room, highlighted by a cozy fireplace. A versatile formal dining room can easily serve as a home office or additional living space. Upstairs, you'll find three spacious bedrooms plus an impressive primary suite featuring vaulted ceilings and an oversized walk-in closet. The ensuite bath offers dual sinks, a deep soaking tub and separate walk-in shower, creating the perfect private retreat. The living space continues outdoors with a spectacular backyard designed for entertaining. Host summer dinners around the built-in grill or gather by the outdoor fireplace on crisp Michigan evenings. Fences are allowed, making the yard even more appealing for pets and outdoor enjoyment. An expansive 3-car garage provides plenty of room for vehicles, recreational toys and lawn equipment. Best of all is the location! Enjoy everything Milford has to offer, with Downtown Milford's boutique shopping, local cafés, restaurants and entertainment just minutes away. Modern amenities, fantastic indoor and outdoor living spaces, and an unbeatable location make this one you won't want to miss!...
Contact an agent
Home facts
- Year built:2014
- Subdivision & Development:RIDGE VALLEY OF MILFORD-ESTATES OCCPN 1576
- Listing ID #:20261067008
- Added:1 day(s) ago
- Updated:August 22, 2026 at 04:08 PM
Rooms and interior
- Bedrooms:4
- Total bathrooms:3
- Full bathrooms:2
- Half bathrooms:1
- Rooms Total:9
- Basement Description:Unfinished
- Living area:2,343 sq. ft.
Heating and cooling
- Heating:Forced Air, Natural Gas
Structure and exterior
- Roof:Asphalt
- Year built:2014
- Building area:2,343 sq. ft.
- Lot area:0.22 Acres
- Architectural Style:Colonial
- Construction Materials:Brick, Stucco, Vinyl Siding
- Foundation Description:Basement, Poured
- Levels:Three
Utilities
- Water:Community
- Sewer:Public Sewer
Finances and disclosures
- Price:$560,000
- Price per sq. ft.:$239.01
- Tax amount:$8,370
Features and amenities
- Appliances:Built-In Gas Oven, Built-In Gas Range, Built-In Refrigerator, Convection Oven, Dishwasher, Disposal, Dryer, Exhaust Fan, Microwave, Stainless Steel Appliances, Vented Exhaust Fan, Washer, Water Purifier Owned
Parking
- Parking description:Attached, Direct Access, Garage Faces Front, Three Car Garage
- Garage spaces:3

New listings near 417 Napa Valley Drive
- Open Sun, 2 to 4pmNew
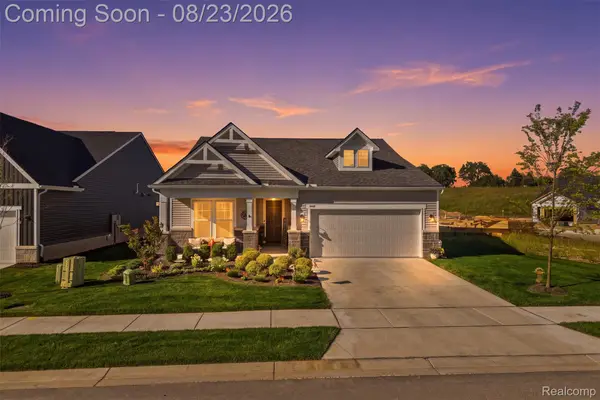 $634,000Active2 beds 2 baths1,850 sq. ft.
4144 Dogwood Drive, Milford, MI 48381
MLS# 20261066228Listed by: HARMONY HOME REAL ESTATE GROUP - New
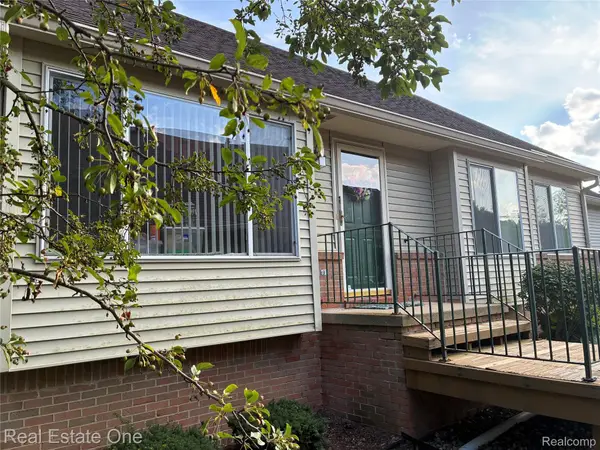 $325,000Active2 beds 2 baths2,162 sq. ft.
1040 Bird Song Lane Lane, Milford, MI 48381
MLS# 20261066770Listed by: REAL ESTATE ONE-W BLMFLD - New
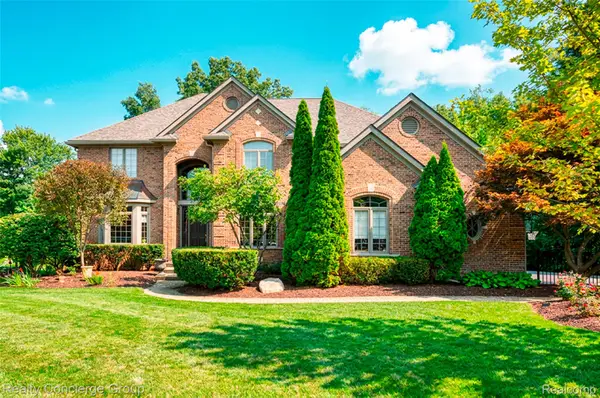 $1,229,000Active4 beds 5 baths6,304 sq. ft.
3199 Beach Lake Drive E, Milford, MI 48380
MLS# 20261066694Listed by: REALTY CONCIERGE GROUP - New
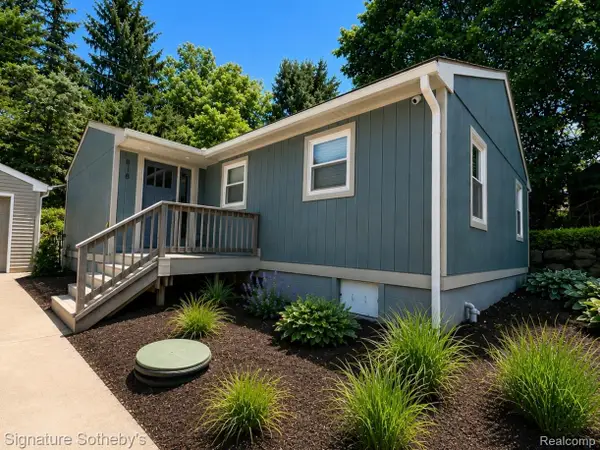 $359,999Active3 beds 2 baths1,200 sq. ft.
818 N Main Street, Milford, MI 48381
MLS# 20261066829Listed by: SIGNATURE SOTHEBY'S INTERNATIONAL REALTY NVL - New
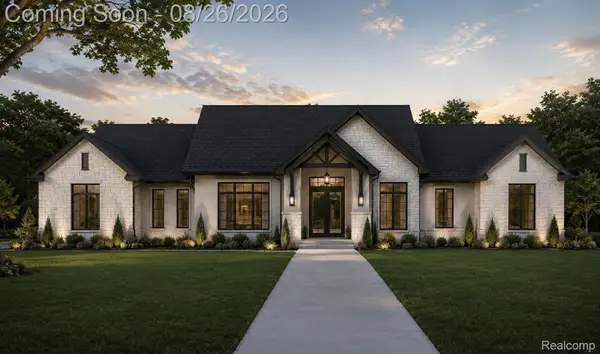 $1,195,000Active4 beds 4 baths3,050 sq. ft.
2776 Verona Way, Milford, MI 48381
MLS# 20261066723Listed by: BABI REALTY LLC - New
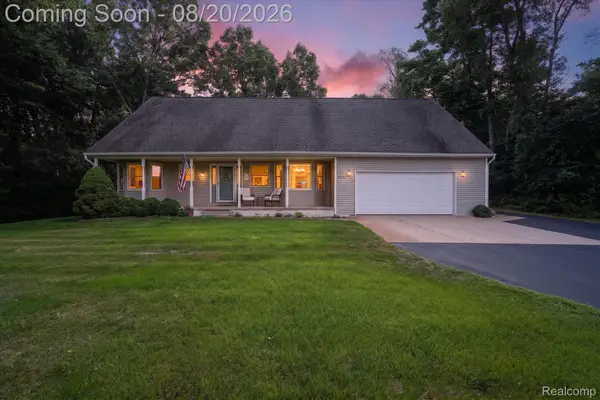 $519,000Active3 beds 3 baths2,126 sq. ft.
1917 S Milford Road, Milford, MI 48381
MLS# 20261064862Listed by: GTM REALTY - New
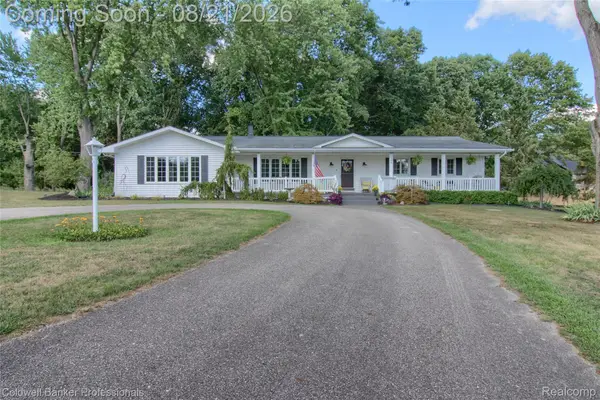 $589,900Active3 beds 2 baths3,054 sq. ft.
1500 Duff Lane, Milford, MI 48381
MLS# 20261065334Listed by: COLDWELL BANKER PROFESSIONALS-NORTHVILLE - Open Sat, 10am to 12pmNew
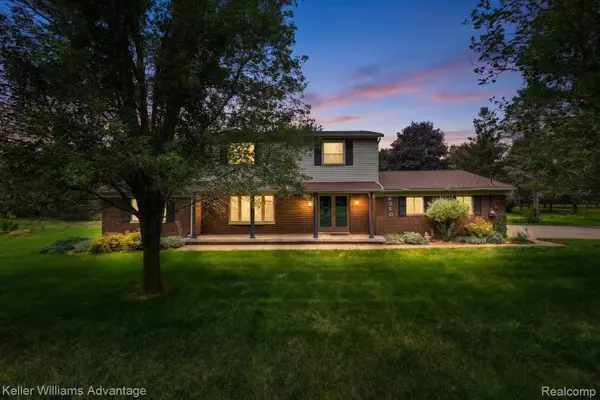 $499,995Active4 beds 2 baths2,746 sq. ft.
4350 Stone Barn, Milford, MI 48380
MLS# 20261061893Listed by: KELLER WILLIAMS ADVANTAGE - New
 $150,000Active2 beds 2 baths897 sq. ft.
862 N Main Street, Milford, MI 48381
MLS# 20261065178Listed by: CENTURY 21 CURRAN & OBERSKI


Protect your home and budget from life's surprises with an Assurant Home Warranty, backed by a partner that supports you through every step of homeownership. Explore Plans.
© 2023 - 2026 ERA Franchise Systems LLC. All rights reserved. ERA Franchise Systems LLC fully supports the principles of the Fair Housing Act and the Equal Opportunity Act. ERA, ERA Real Estate powered, and their respective logos are registered service marks of ERA Franchise Systems LLC. Each office is independently owned and operated.