
4350 Stone Barn, Milford, MI 48380
Local realty services provided by:ERA Prime Real Estate Group
Upcoming open houses
- Sat, Aug 2210:00 am - 12:00 pm
Listed by: kristin craig, charles c craig
Office: keller williams advantage
MLS#:20261061893
Source:MI_REALCOMP
Price summary
- Price:$499,995
- Price per sq. ft.:$182.08
About this home
Welcome to this spacious 4-bedroom, 1.5-bath colonial situated on 5 beautiful acres in Milford, offering plenty of room both inside and out! A welcoming covered front porch sets the stage for this well-designed home featuring a great functional layout and a finished basement that provides valuable additional living and entertaining space.
Enjoy the peaceful setting from the covered back deck and gazebo, perfect for relaxing, entertaining, and taking in the surrounding acreage.
Car enthusiasts, hobbyists, and anyone needing extra workspace or storage will appreciate the 20' x 20' attached 2-car garage, fully insulated and heated, along with an impressive 32' x 30' freestanding pole barn featuring a cement floor and large overhead door. An additional 18' x 8' storage shed provides even more space for lawn equipment, recreational toys, and outdoor gear.
Offering the privacy and possibilities of 5 acres while still conveniently located near M-23 for easy commuting, this Milford property delivers a rare combination of space, versatility, storage, and location. Bring your ideas and make this property your own!...
Contact an agent
Home facts
- Year built:1978
- Listing ID #:20261061893
- Added:4 day(s) ago
- Updated:August 22, 2026 at 09:05 PM
Rooms and interior
- Bedrooms:4
- Total bathrooms:2
- Full bathrooms:1
- Half bathrooms:1
- Rooms Total:11
- Basement Description:Finished, Full
- Living area:2,746 sq. ft.
Heating and cooling
- Cooling:Central Air
- Heating:Forced Air, Natural Gas
Structure and exterior
- Roof:Asphalt
- Year built:1978
- Building area:2,746 sq. ft.
- Lot area:5.04 Acres
- Architectural Style:Colonial
- Construction Materials:Brick, Vinyl Siding
- Exterior Features:Deck, Patio, Porch
- Foundation Description:Basement, Poured
- Levels:Two
Utilities
- Water:Well
- Sewer:Septic Tank
Finances and disclosures
- Price:$499,995
- Price per sq. ft.:$182.08
- Tax amount:$3,950
Features and amenities
- Appliances:Dishwasher, Dryer, Free Standing Electric Range, Free Standing Refrigerator, Microwave, Stainless Steel Appliances, Washer, Water Softener Owned
- Laundry features:Electric Dryer Hookup, Gas Dryer Hookup, Laundry Room
Parking
- Parking description:Attached, Direct Access, Electricity In Garage, Heated Garage, Two Car Garage
- Garage spaces:2

New listings near 4350 Stone Barn
- Open Sun, 2 to 4pmNew
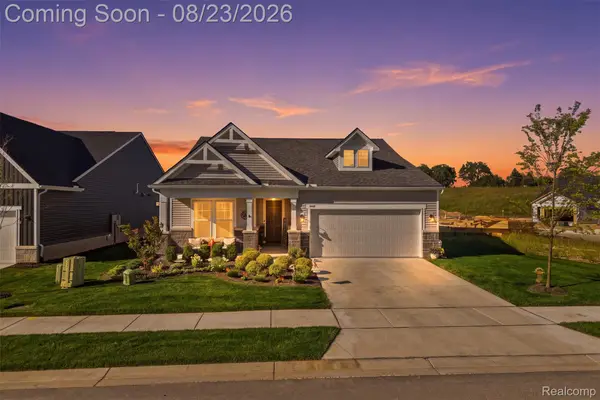 $634,000Active2 beds 2 baths1,850 sq. ft.
4144 Dogwood Drive, Milford, MI 48381
MLS# 20261066228Listed by: HARMONY HOME REAL ESTATE GROUP - New
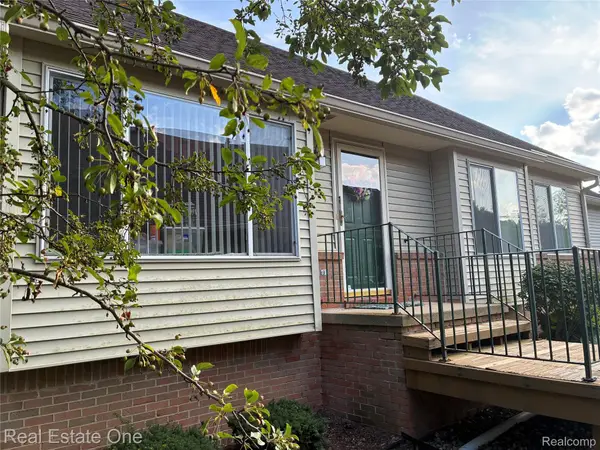 $325,000Active2 beds 2 baths2,162 sq. ft.
1040 Bird Song Lane Lane, Milford, MI 48381
MLS# 20261066770Listed by: REAL ESTATE ONE-W BLMFLD - New
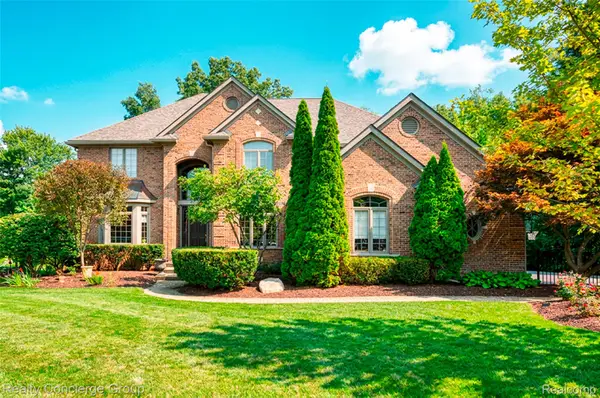 $1,229,000Active4 beds 5 baths6,304 sq. ft.
3199 Beach Lake Drive E, Milford, MI 48380
MLS# 20261066694Listed by: REALTY CONCIERGE GROUP - New
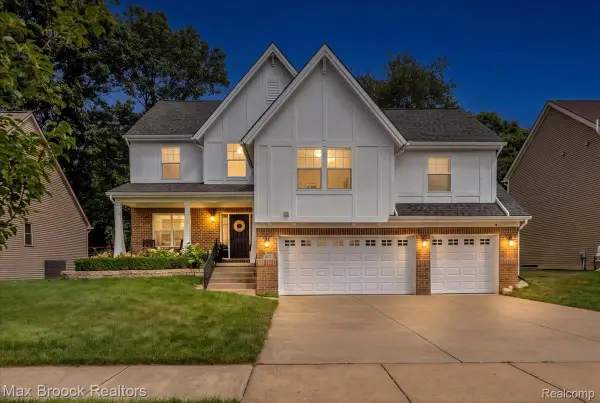 $560,000Active4 beds 3 baths2,343 sq. ft.
417 Napa Valley Drive, Milford, MI 48381
MLS# 20261067008Listed by: MAX BROOCK, REALTORS-BLOOMFIELD HILLS - New
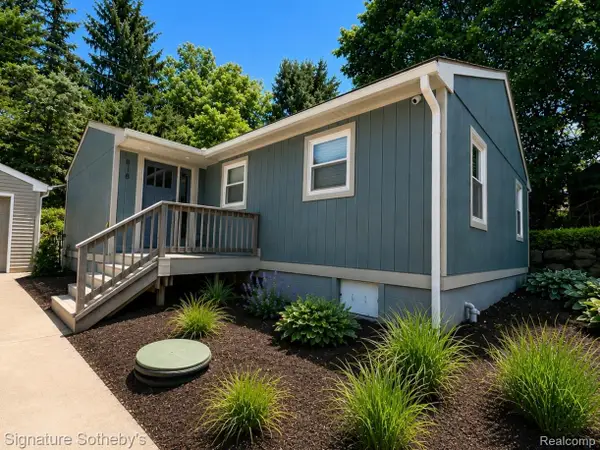 $359,999Active3 beds 2 baths1,200 sq. ft.
818 N Main Street, Milford, MI 48381
MLS# 20261066829Listed by: SIGNATURE SOTHEBY'S INTERNATIONAL REALTY NVL - New
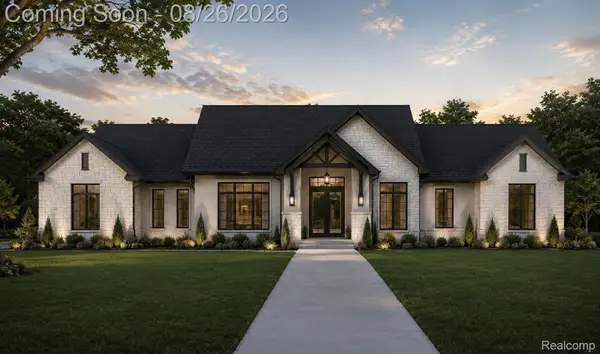 $1,195,000Active4 beds 4 baths3,050 sq. ft.
2776 Verona Way, Milford, MI 48381
MLS# 20261066723Listed by: BABI REALTY LLC - New
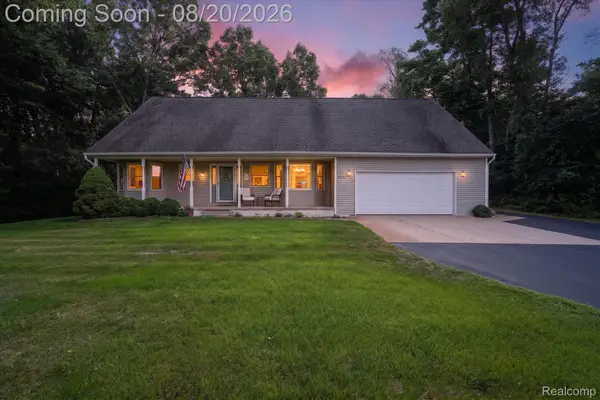 $519,000Active3 beds 3 baths2,126 sq. ft.
1917 S Milford Road, Milford, MI 48381
MLS# 20261064862Listed by: GTM REALTY - New
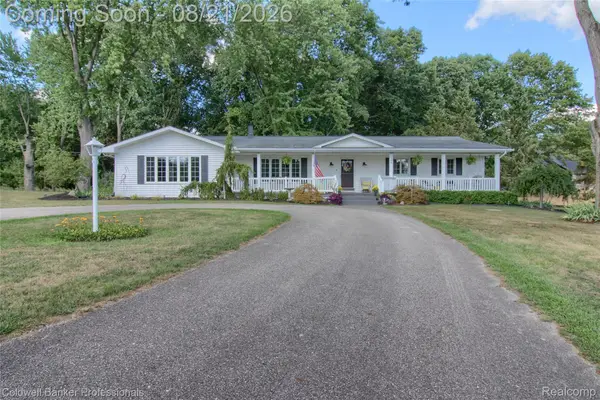 $589,900Active3 beds 2 baths3,054 sq. ft.
1500 Duff Lane, Milford, MI 48381
MLS# 20261065334Listed by: COLDWELL BANKER PROFESSIONALS-NORTHVILLE - New
 $150,000Active2 beds 2 baths897 sq. ft.
862 N Main Street, Milford, MI 48381
MLS# 20261065178Listed by: CENTURY 21 CURRAN & OBERSKI


Protect your home and budget from life's surprises with an Assurant Home Warranty, backed by a partner that supports you through every step of homeownership. Explore Plans.
© 2023 - 2026 ERA Franchise Systems LLC. All rights reserved. ERA Franchise Systems LLC fully supports the principles of the Fair Housing Act and the Equal Opportunity Act. ERA, ERA Real Estate powered, and their respective logos are registered service marks of ERA Franchise Systems LLC. Each office is independently owned and operated.